Red-brick row house with broad front steps, a decorative security door, and landscaped garden.
Furnished living room with a gray sectional, mirrored wall, built-in shelves, and open dining area.
Staged living room with a gray sectional, built-in shelving, and carpeted staircase with black railing.
Furnished living room with a gray sectional, mirrored wall panels, and tall curtained windows.
Dining room with a dark wood table, woven chairs, and a decorative chandelier.
Dining room with a dark table and woven chairs, opening to the living area and honey-colored kitchen.
Kitchen with honey-colored cabinets, a dark tile backsplash, farmhouse sink, and breakfast bar with two chairs.
Dining room with woven chairs, a decorative chandelier, and a breakfast counter with wooden stools.
Kitchen with honey-colored cabinets, black appliances, a farmhouse sink, and glossy dark tile backsplash.
Kitchen with black appliances and wood cabinets, opening to a living area beside a breakfast bar.
Kitchen with warm wood cabinets, glossy dark tile backsplash, stainless appliances, and a breakfast bar.
Galley kitchen with black appliances, wood cabinets, granite counters, and a mosaic tile backsplash.
Bedroom with a dark dresser and mirror, patterned curtains, carpet, and ceiling fan.
Furnished bedroom with a white bed, dark wood furniture, gray carpet, and curtained windows.
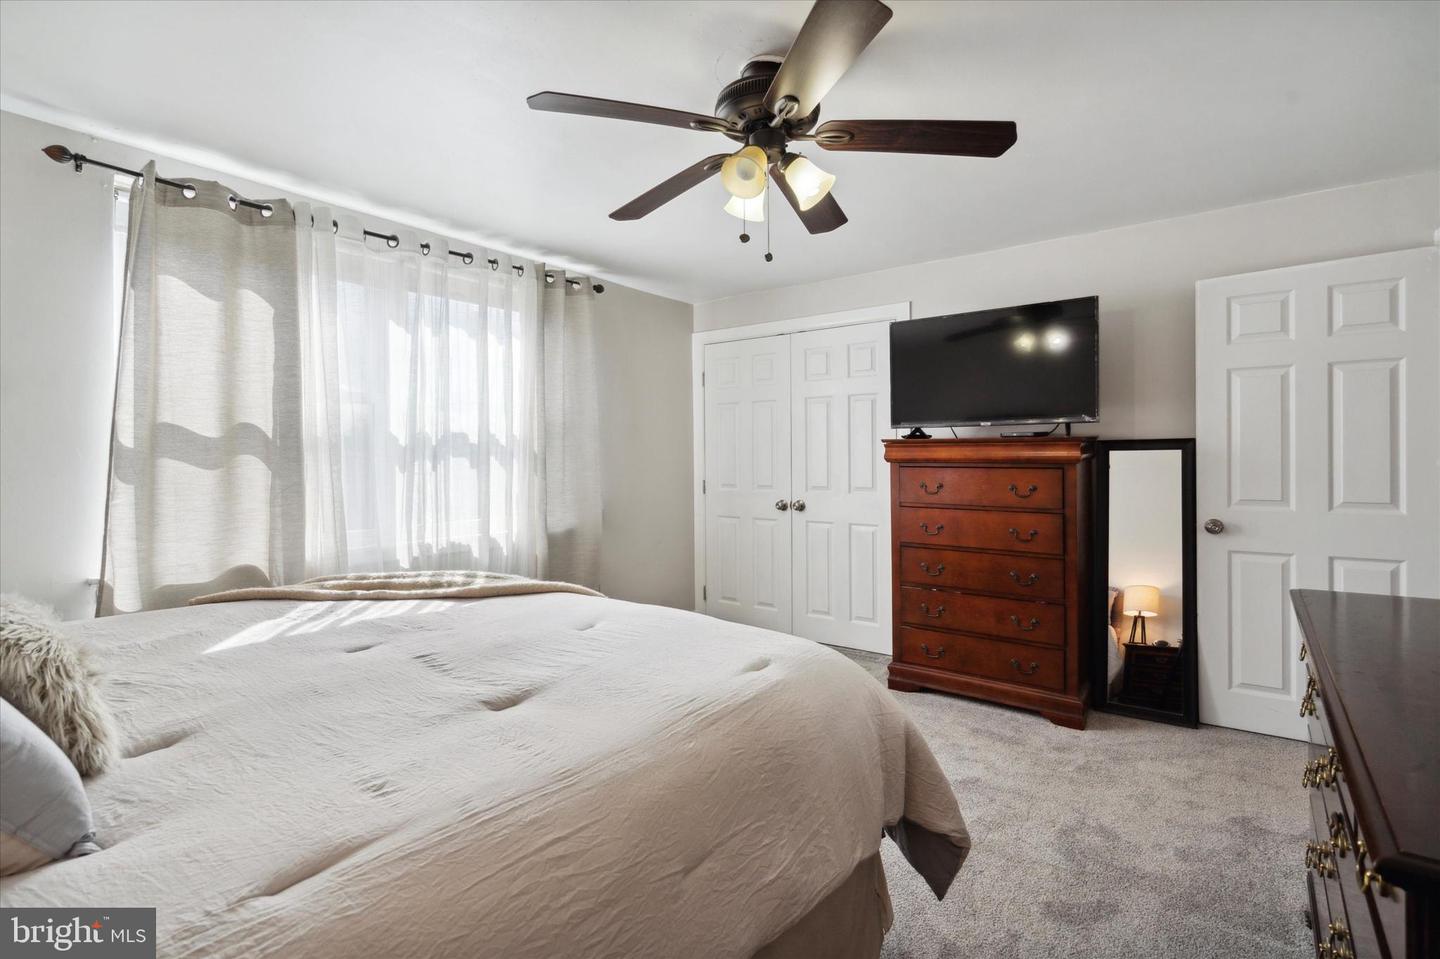
Furnished bedroom with a large bed, sheer window curtains, and a wooden dresser topped with a television.
Bathroom with dark wood vanity, white countertop, and glass-enclosed shower.
Walk-in shower with beige tile, a vertical mosaic accent strip, and a handheld showerhead.
Furnished bedroom with a dark bed frame, patterned bedding, and ceiling fan.
Bathroom with a dark vanity, marble countertop, mirrored cabinet, and framed leaf artwork.
Bathtub and shower with gray tile, mosaic accent band, recessed niche, and handheld showerhead.
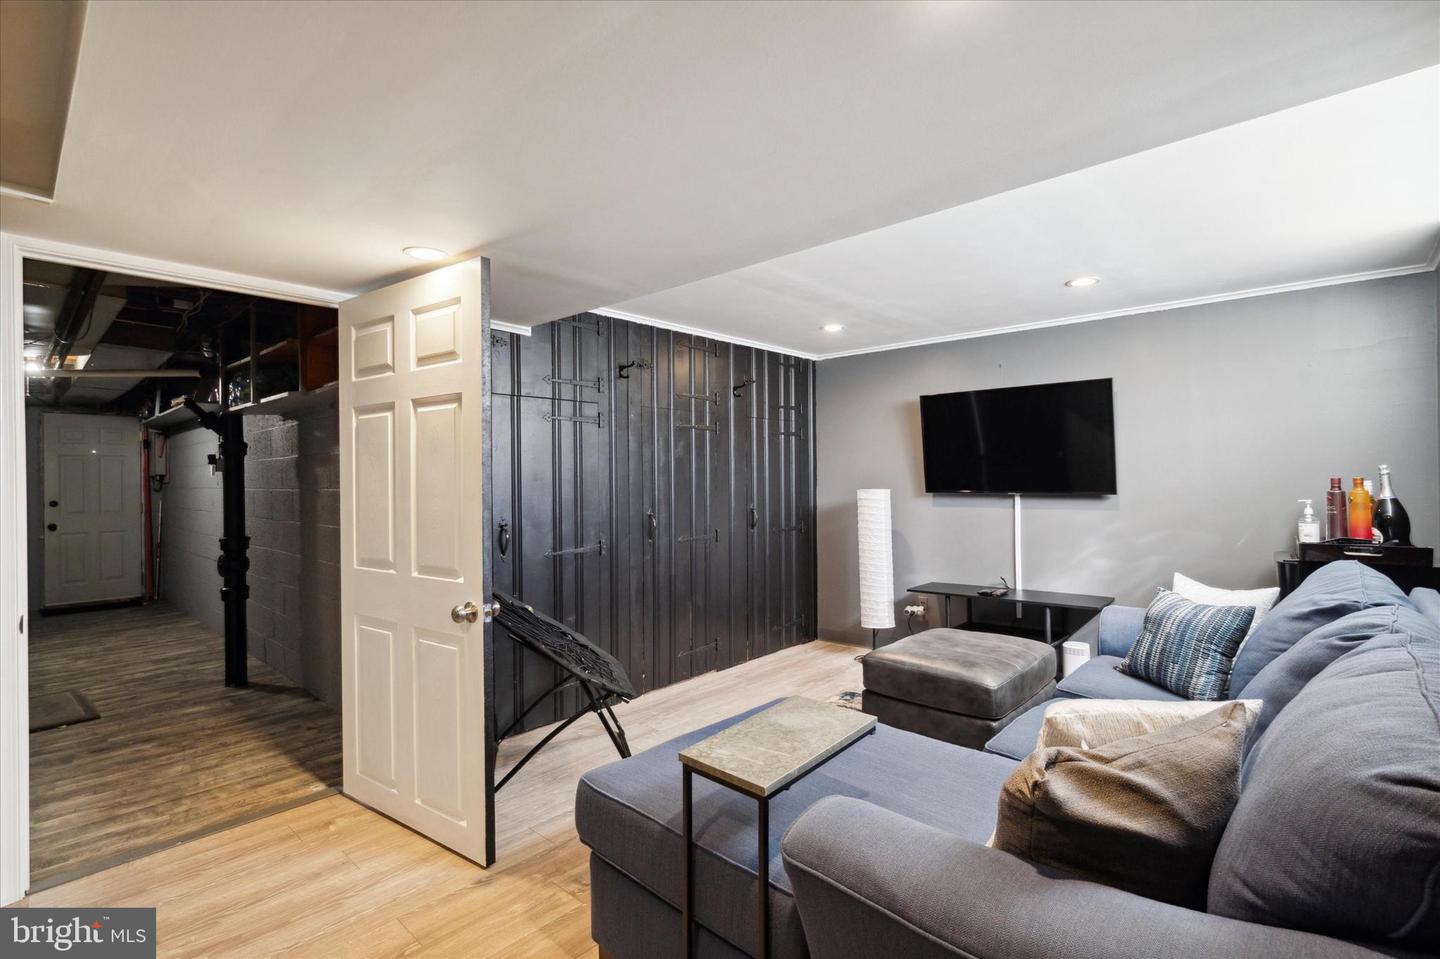
Basement living room with a gray sectional, wall-mounted TV, and dark paneled storage doors.
Basement family room with a gray sectional sofa, chaise, wall-mounted TV, and patterned rug.
Basement living room with a blue sectional, ottoman, patterned rug, and staircase with paneled storage.
Basement laundry room with washer and dryer, exposed ductwork, and an adjoining sink.
Red brick rowhouse facade with attached garages, black security doors, and a satellite dish.
SEE ALL PHOTOS
Red-brick row house with broad front steps, a decorative security door, and landscaped garden.
Furnished living room with a gray sectional, mirrored wall, built-in shelves, and open dining area.
Staged living room with a gray sectional, built-in shelving, and carpeted staircase with black railing.
Furnished living room with a gray sectional, mirrored wall panels, and tall curtained windows.
Dining room with a dark wood table, woven chairs, and a decorative chandelier.
Dining room with a dark table and woven chairs, opening to the living area and honey-colored kitchen.
Kitchen with honey-colored cabinets, a dark tile backsplash, farmhouse sink, and breakfast bar with two chairs.
Dining room with woven chairs, a decorative chandelier, and a breakfast counter with wooden stools.
Kitchen with honey-colored cabinets, black appliances, a farmhouse sink, and glossy dark tile backsplash.
Kitchen with black appliances and wood cabinets, opening to a living area beside a breakfast bar.
Kitchen with warm wood cabinets, glossy dark tile backsplash, stainless appliances, and a breakfast bar.
Galley kitchen with black appliances, wood cabinets, granite counters, and a mosaic tile backsplash.
Bedroom with a dark dresser and mirror, patterned curtains, carpet, and ceiling fan.
Furnished bedroom with a white bed, dark wood furniture, gray carpet, and curtained windows.
Furnished bedroom with a large bed, sheer window curtains, and a wooden dresser topped with a television.
Bathroom with dark wood vanity, white countertop, and glass-enclosed shower.
Walk-in shower with beige tile, a vertical mosaic accent strip, and a handheld showerhead.
Furnished bedroom with a dark bed frame, patterned bedding, and ceiling fan.
Bathroom with a dark vanity, marble countertop, mirrored cabinet, and framed leaf artwork.
Bathtub and shower with gray tile, mosaic accent band, recessed niche, and handheld showerhead.
Basement living room with a gray sectional, wall-mounted TV, and dark paneled storage doors.
Basement family room with a gray sectional sofa, chaise, wall-mounted TV, and patterned rug.
Basement living room with a blue sectional, ottoman, patterned rug, and staircase with paneled storage.
Basement laundry room with washer and dryer, exposed ductwork, and an adjoining sink.
Red brick rowhouse facade with attached garages, black security doors, and a satellite dish.
Sold

7923 Gilbert St

7923 Gilbert St, Philadelphia, PA 19150

$275,000
Welcome to 7923 Gilbert St- This 3 bedroom, 2.5 bath turn key home is ready for a new owner! Step into your bright and airy living room with fresh carpets and recessed lighting which is open to your formal dining room and kitchen. Tons of natural light pour into your updated kitchen featuring a breakfast bar, granite countertops, oak cabinetry and a beautiful stainless steel farmhouse sink. Upstairs you will find 3 nice sized bedrooms with ceiling fans and an updated hall bathroom featuring a skylight. The primary bedroom has a larger closet and an ensuite bath! Need more space? The finished basement is the perfect extra living space to use however you want! Workout room, office, family room, playroom, etc! Basement includes a laundry room and half bath along with access to your 1-car garage and rear driveway! Also equipped with central air for the upcoming hot summer! This home has it all- don't wait! Showings start Monday May 8th.

3
beds

3
baths

1,384 Sq.Ft. LIVING AREA

1,485 Sq.Ft. lot

Patrick Joos

Patrick Joos

Features & Amenities

Interior

  • total bedrooms3
  • Total bathrooms3
  • full bathrooms2
  • half bathroom1
  • Laundry room In Basement
  • Flooring Carpet, Ceramic Tile, Laminate
  • APPLIANCES Dishwasher, Disposal, Dryer, Refrigerator, Gas Oven, Gas Range, Washer
  • other interior Features Eat-in Kitchen

Area & Lot

  • Status Sold
  • Date Sold June 27, 2023
  • Living Area1,384 Sq.Ft.
  • Lot Area1,485 Sq.Ft.
  • MLS® IDPAPH2229692
  • TypeTownhouse
  • YEAR BUILT1950
  • NeighborhoodPhiladelphia County
  • Architecture StylesAir Lite
  • Elementary SchoolFRANKLIN S. EDMONDS SCHOOL
  • Middle SchoolMORRIS E. LEEDS
  • School DistrictTHE SCHOOL DISTRICT OF PHILADELPHIA

Exterior

  • STORIES2
  • Garage Space1.0
  • water SourcePublic
  • roofTile
  • parkingAsphalt, Attached
  • HEAT TYPEForced Air, Natural Gas
  • AIR CONDITIONINGCentral Air, Ceiling Fan(s)
  • sewerPublic Sewer

Financial

  • Sales Price$275,000
  • Real Estate Tax $2,521/yr

Philadelphia County

Explore

Work With Patrick

Patrick has been selling real estate for over 12 years and has sold over 100 million in real estate. It is a joy to share his knowledge with his clients, Work with Patrick now!

Follow Me on Instagram