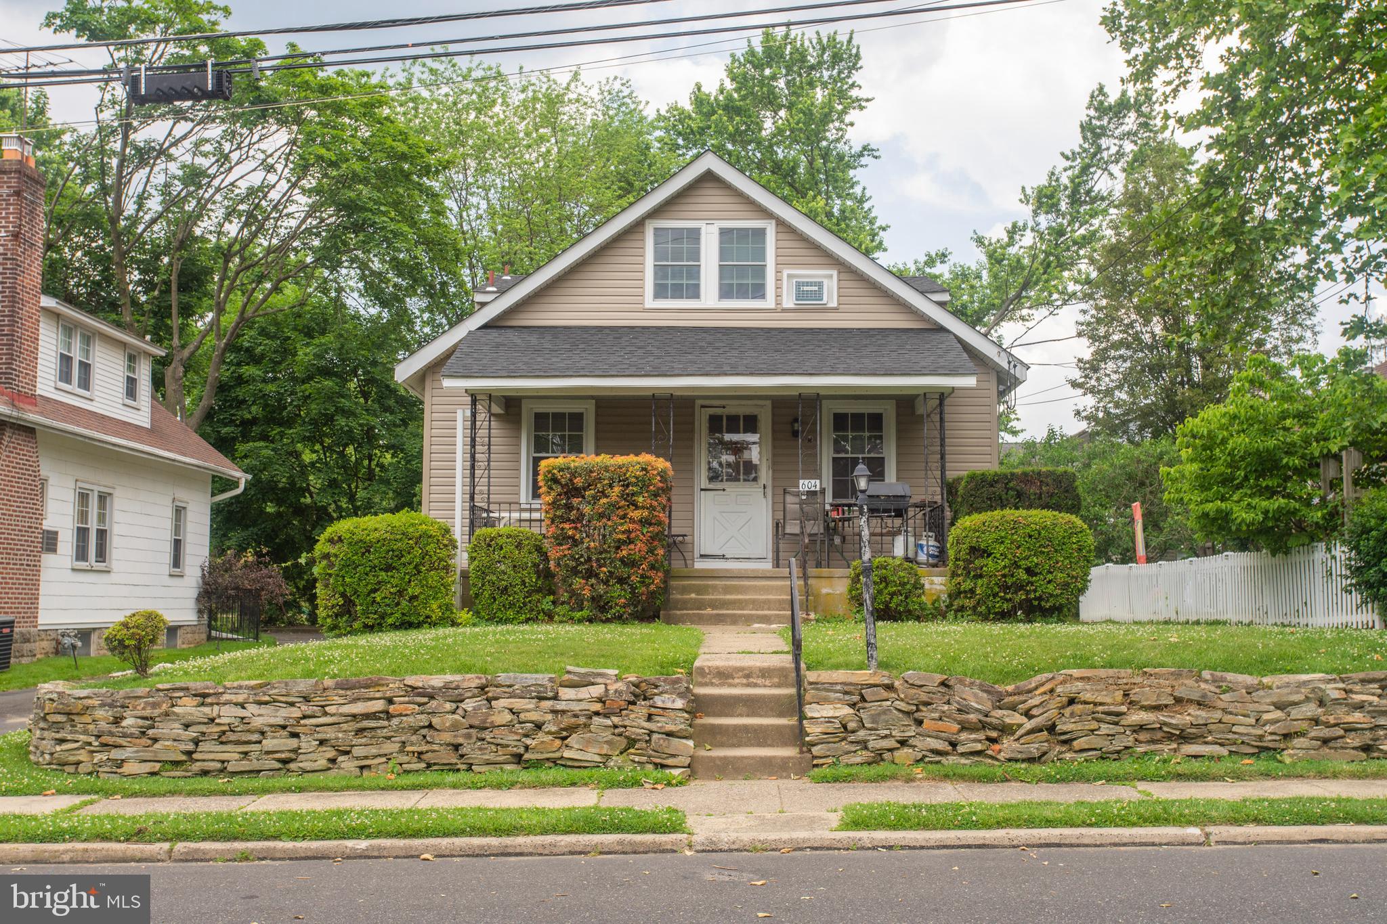
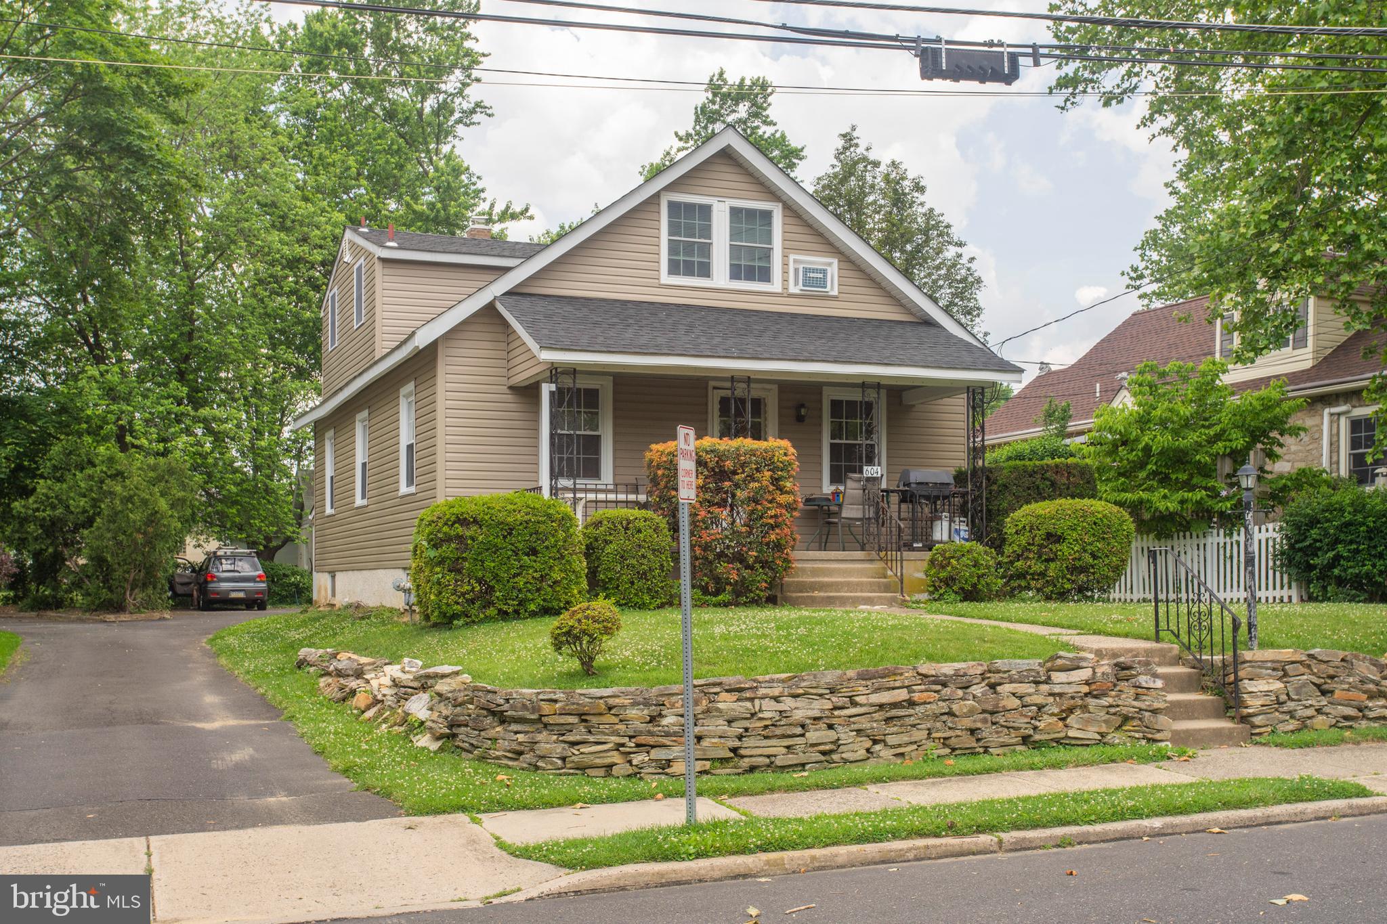
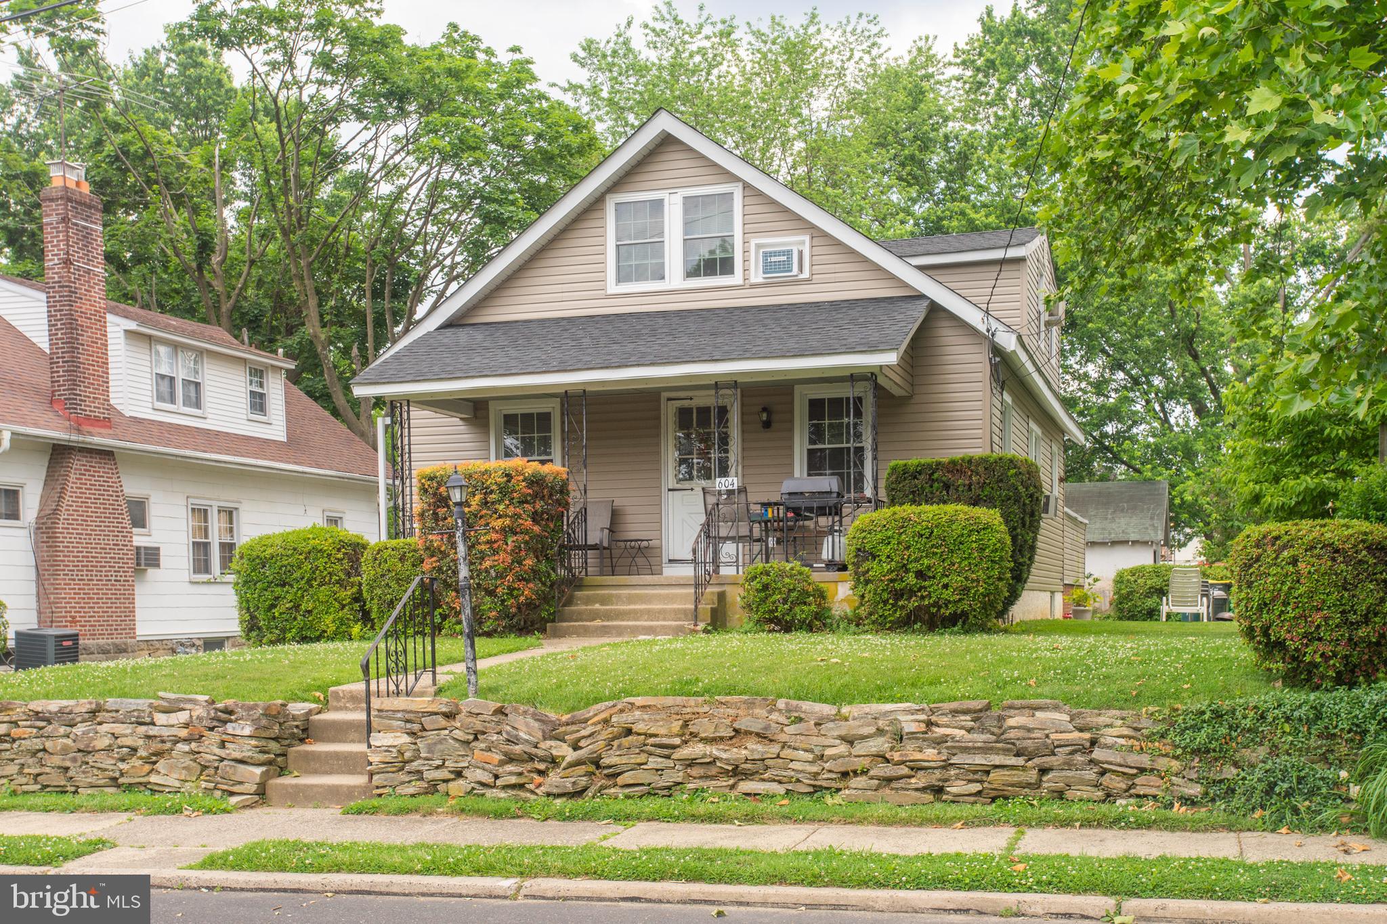
Beige gable-front home with a covered porch, stone retaining wall, and steps from the sidewalk.
Beige gabled house with a covered porch, stone retaining wall, and landscaped front yard.
Beige gable-front home with a covered porch, landscaped shrubs, and a low stone retaining wall.
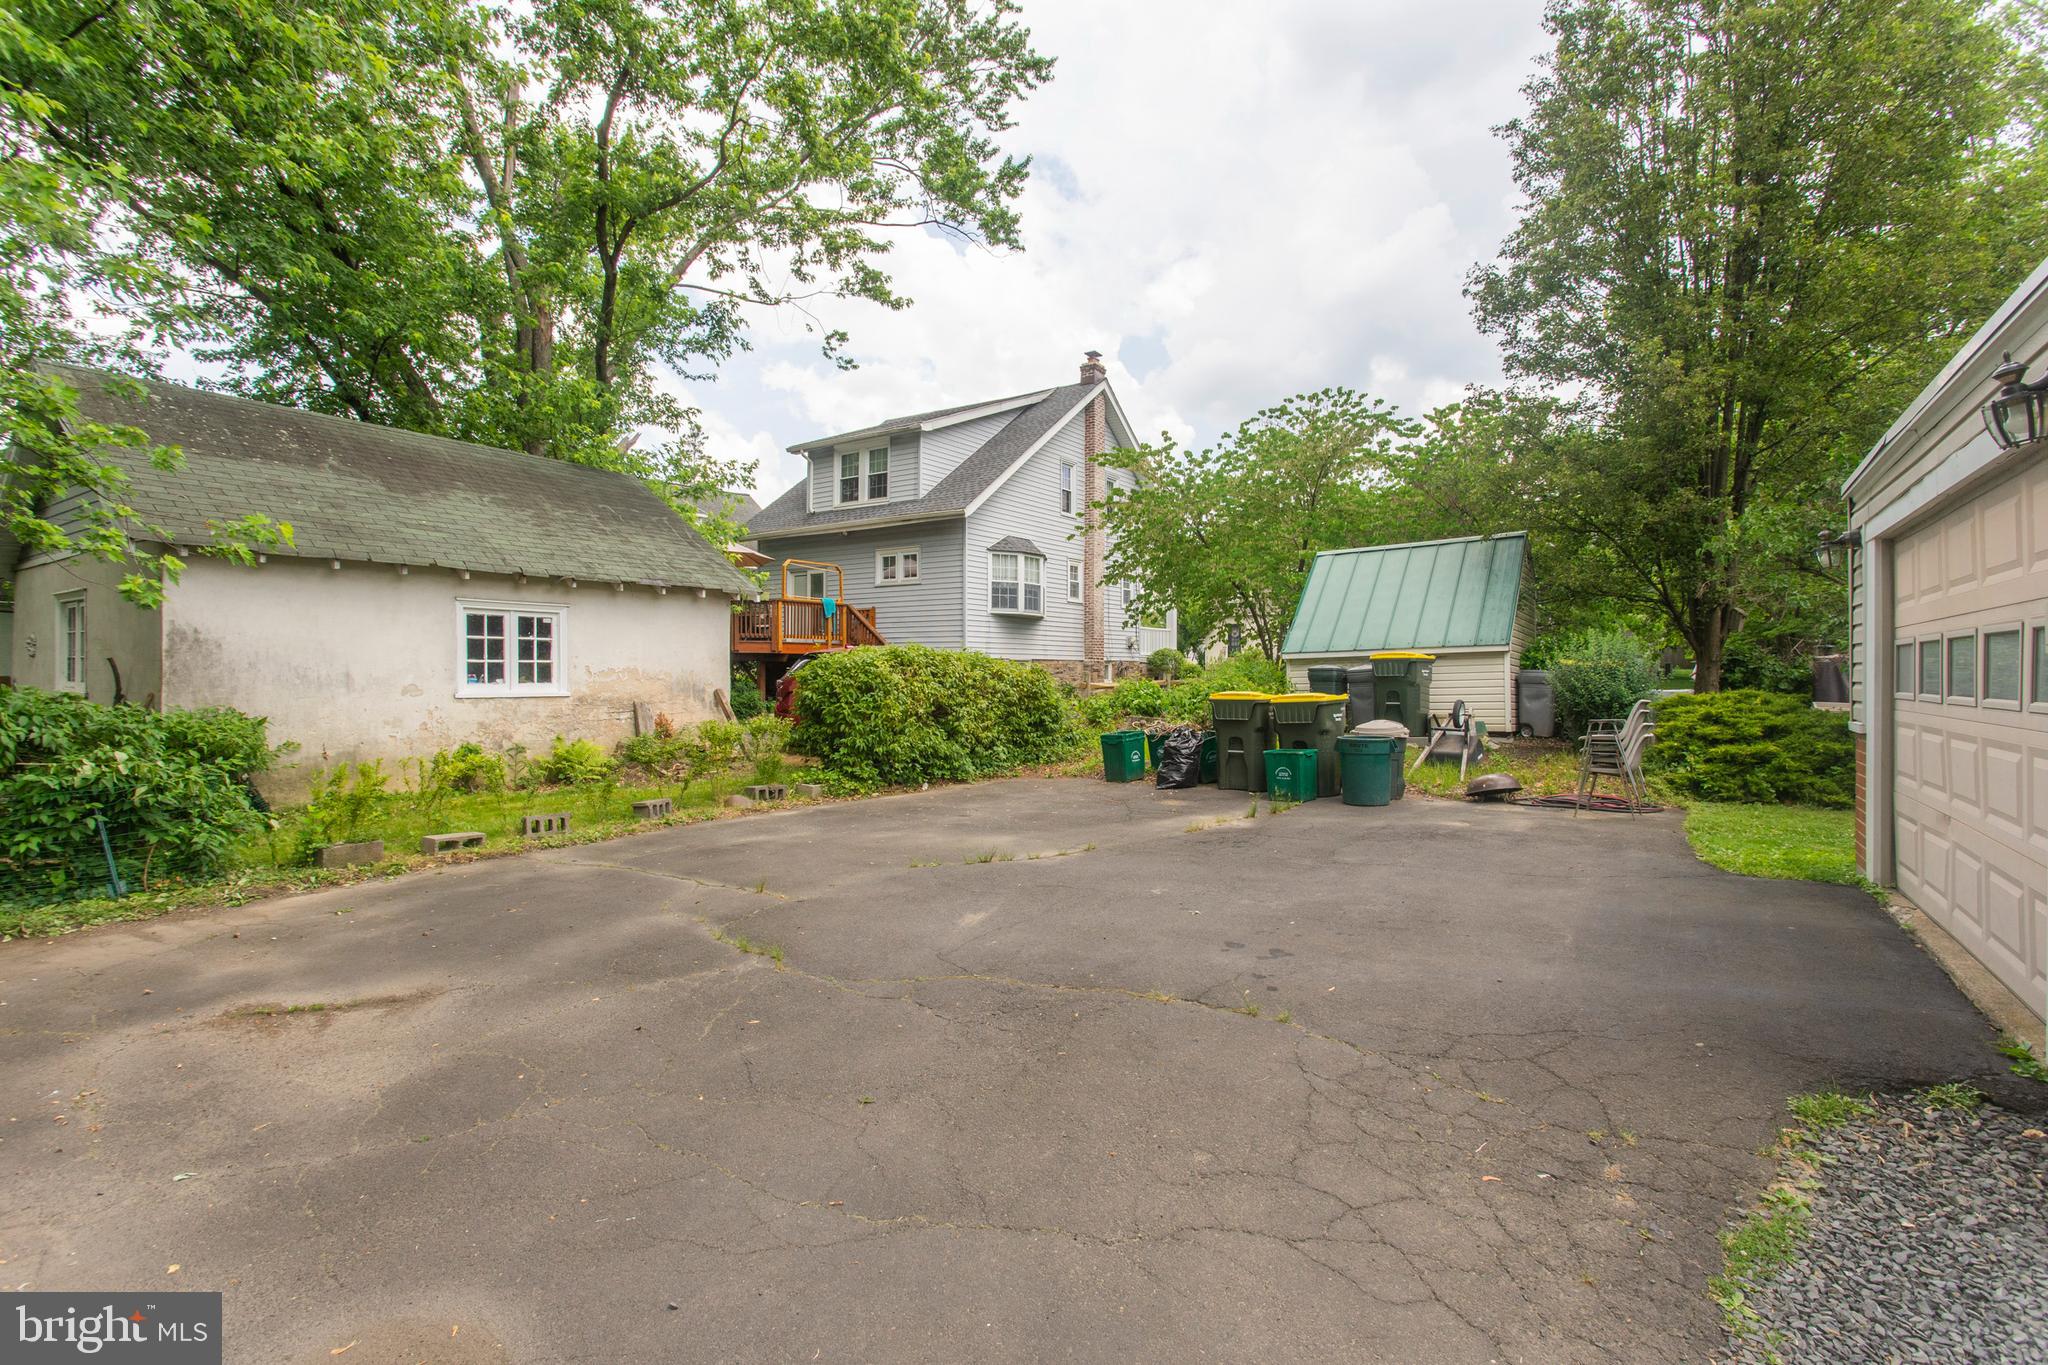
Paved driveway beside a gray-sided house, with a detached outbuilding and garage.
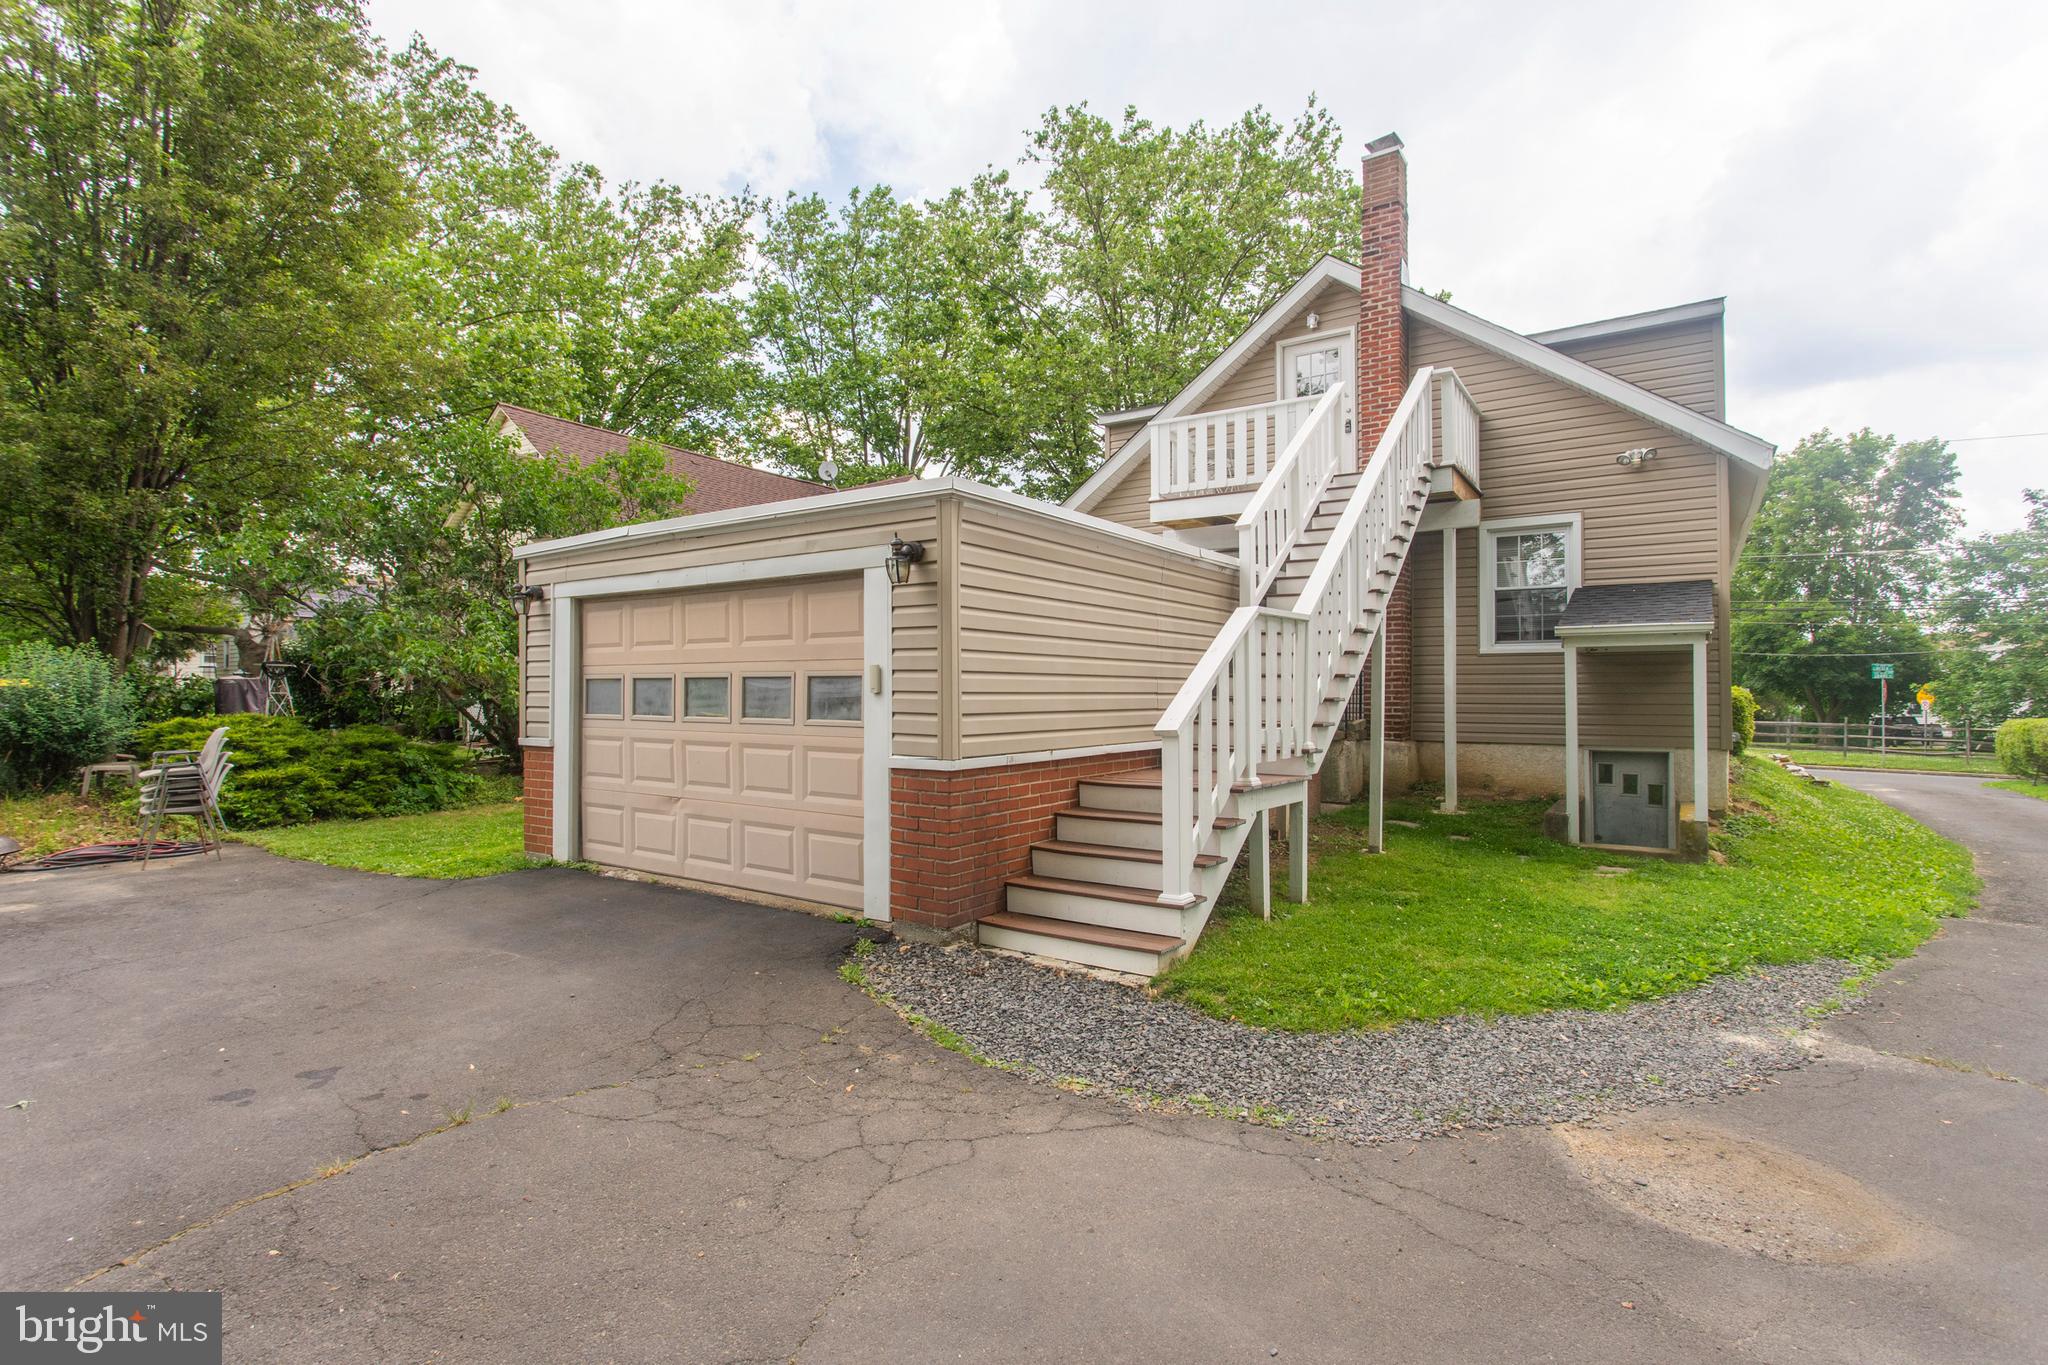
Tan-sided home with white exterior stairs rising above a garage and a brick chimney.
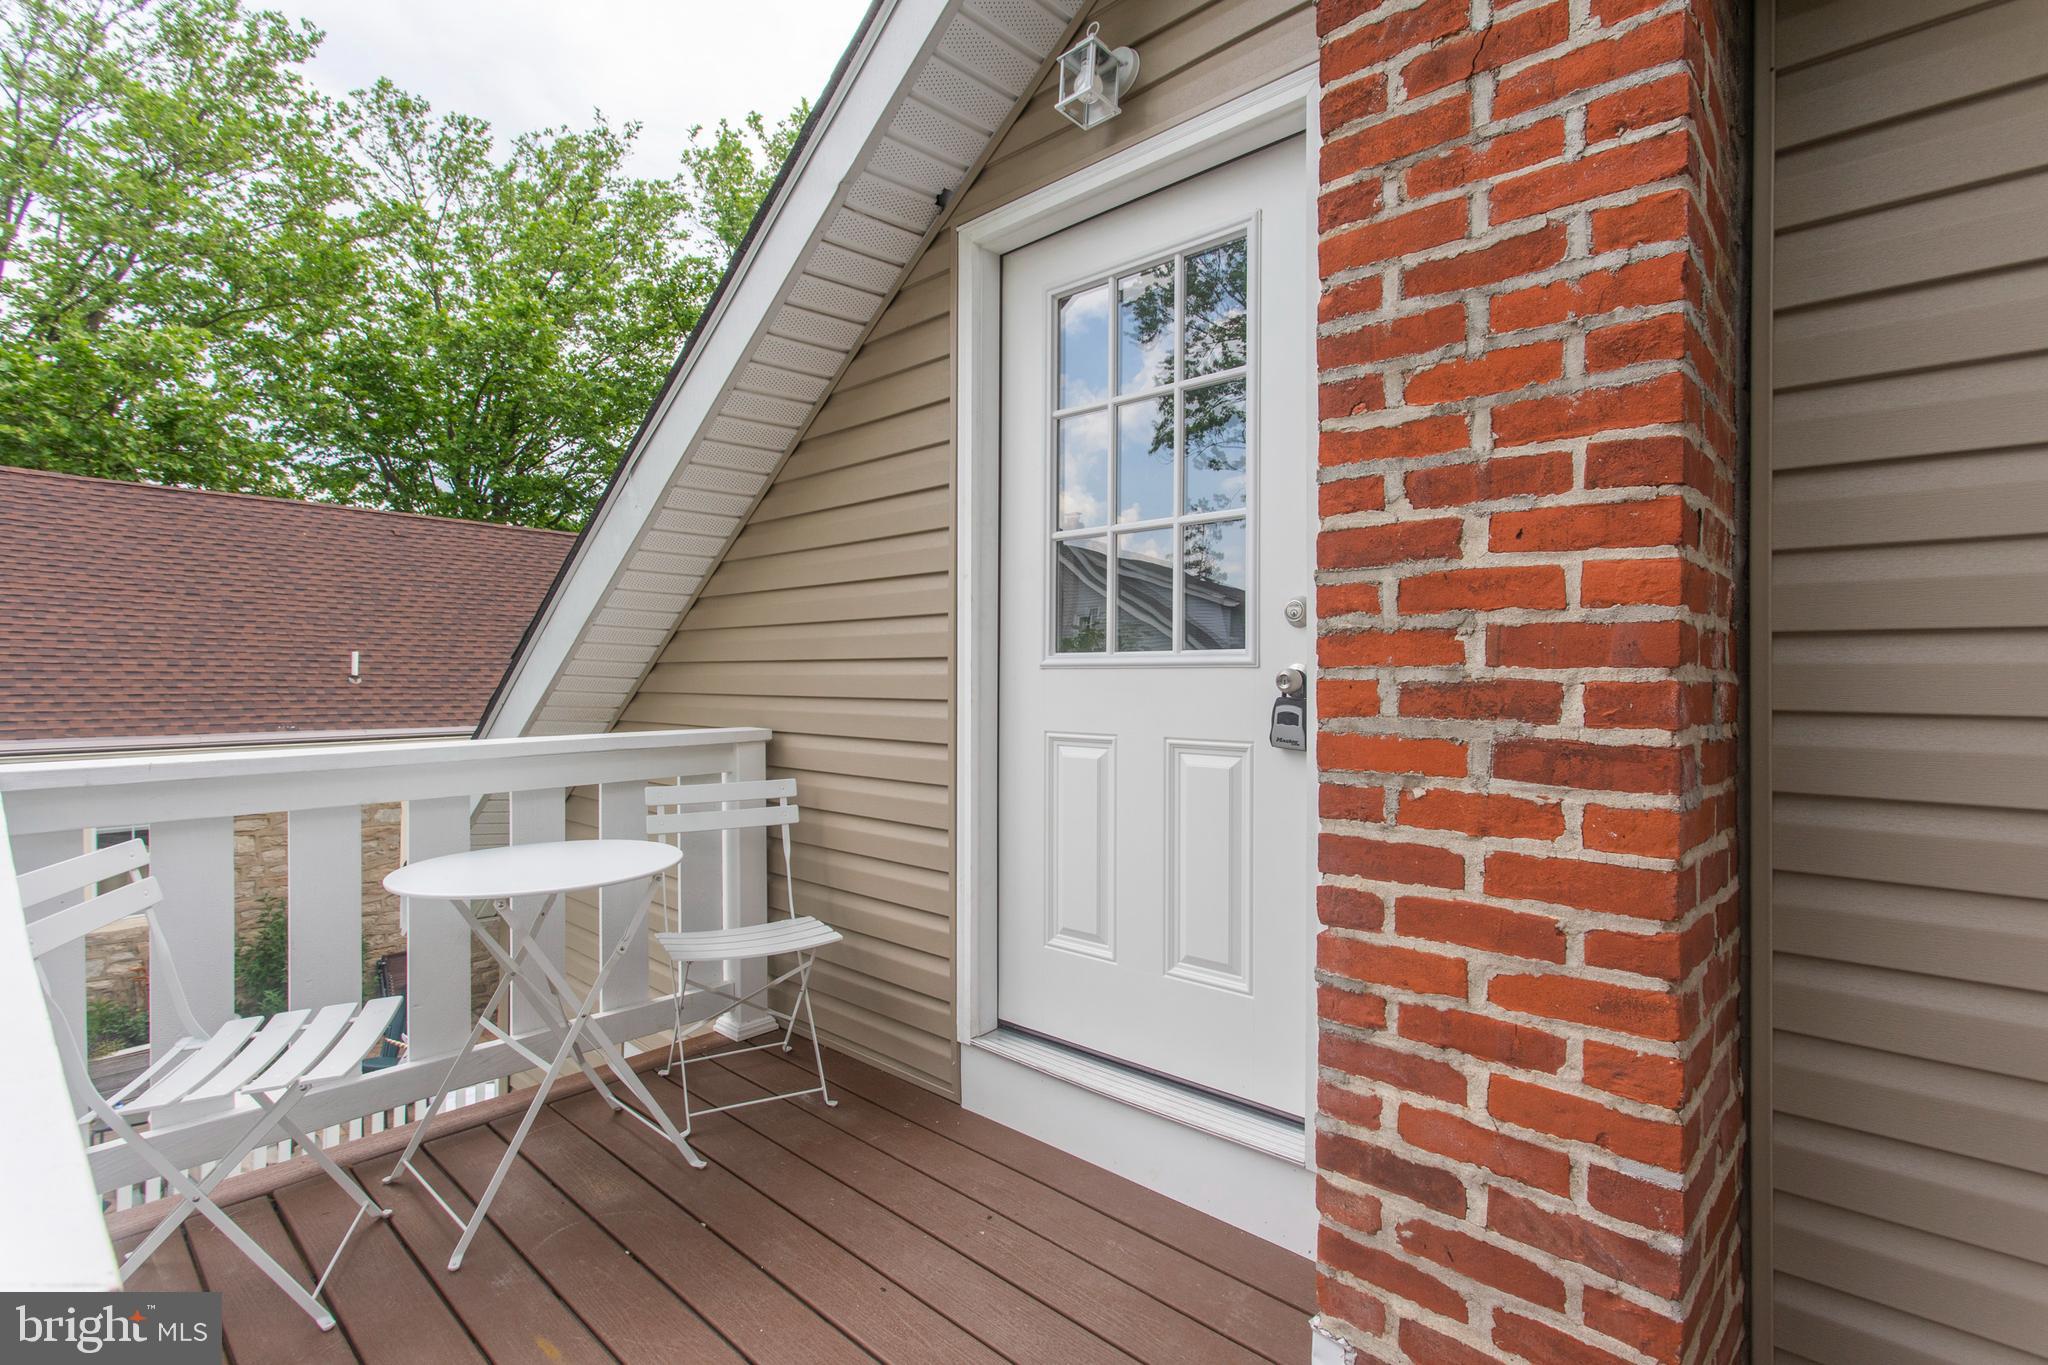
Elevated porch with a white entry door, red brick column, and white folding chairs around a small table.
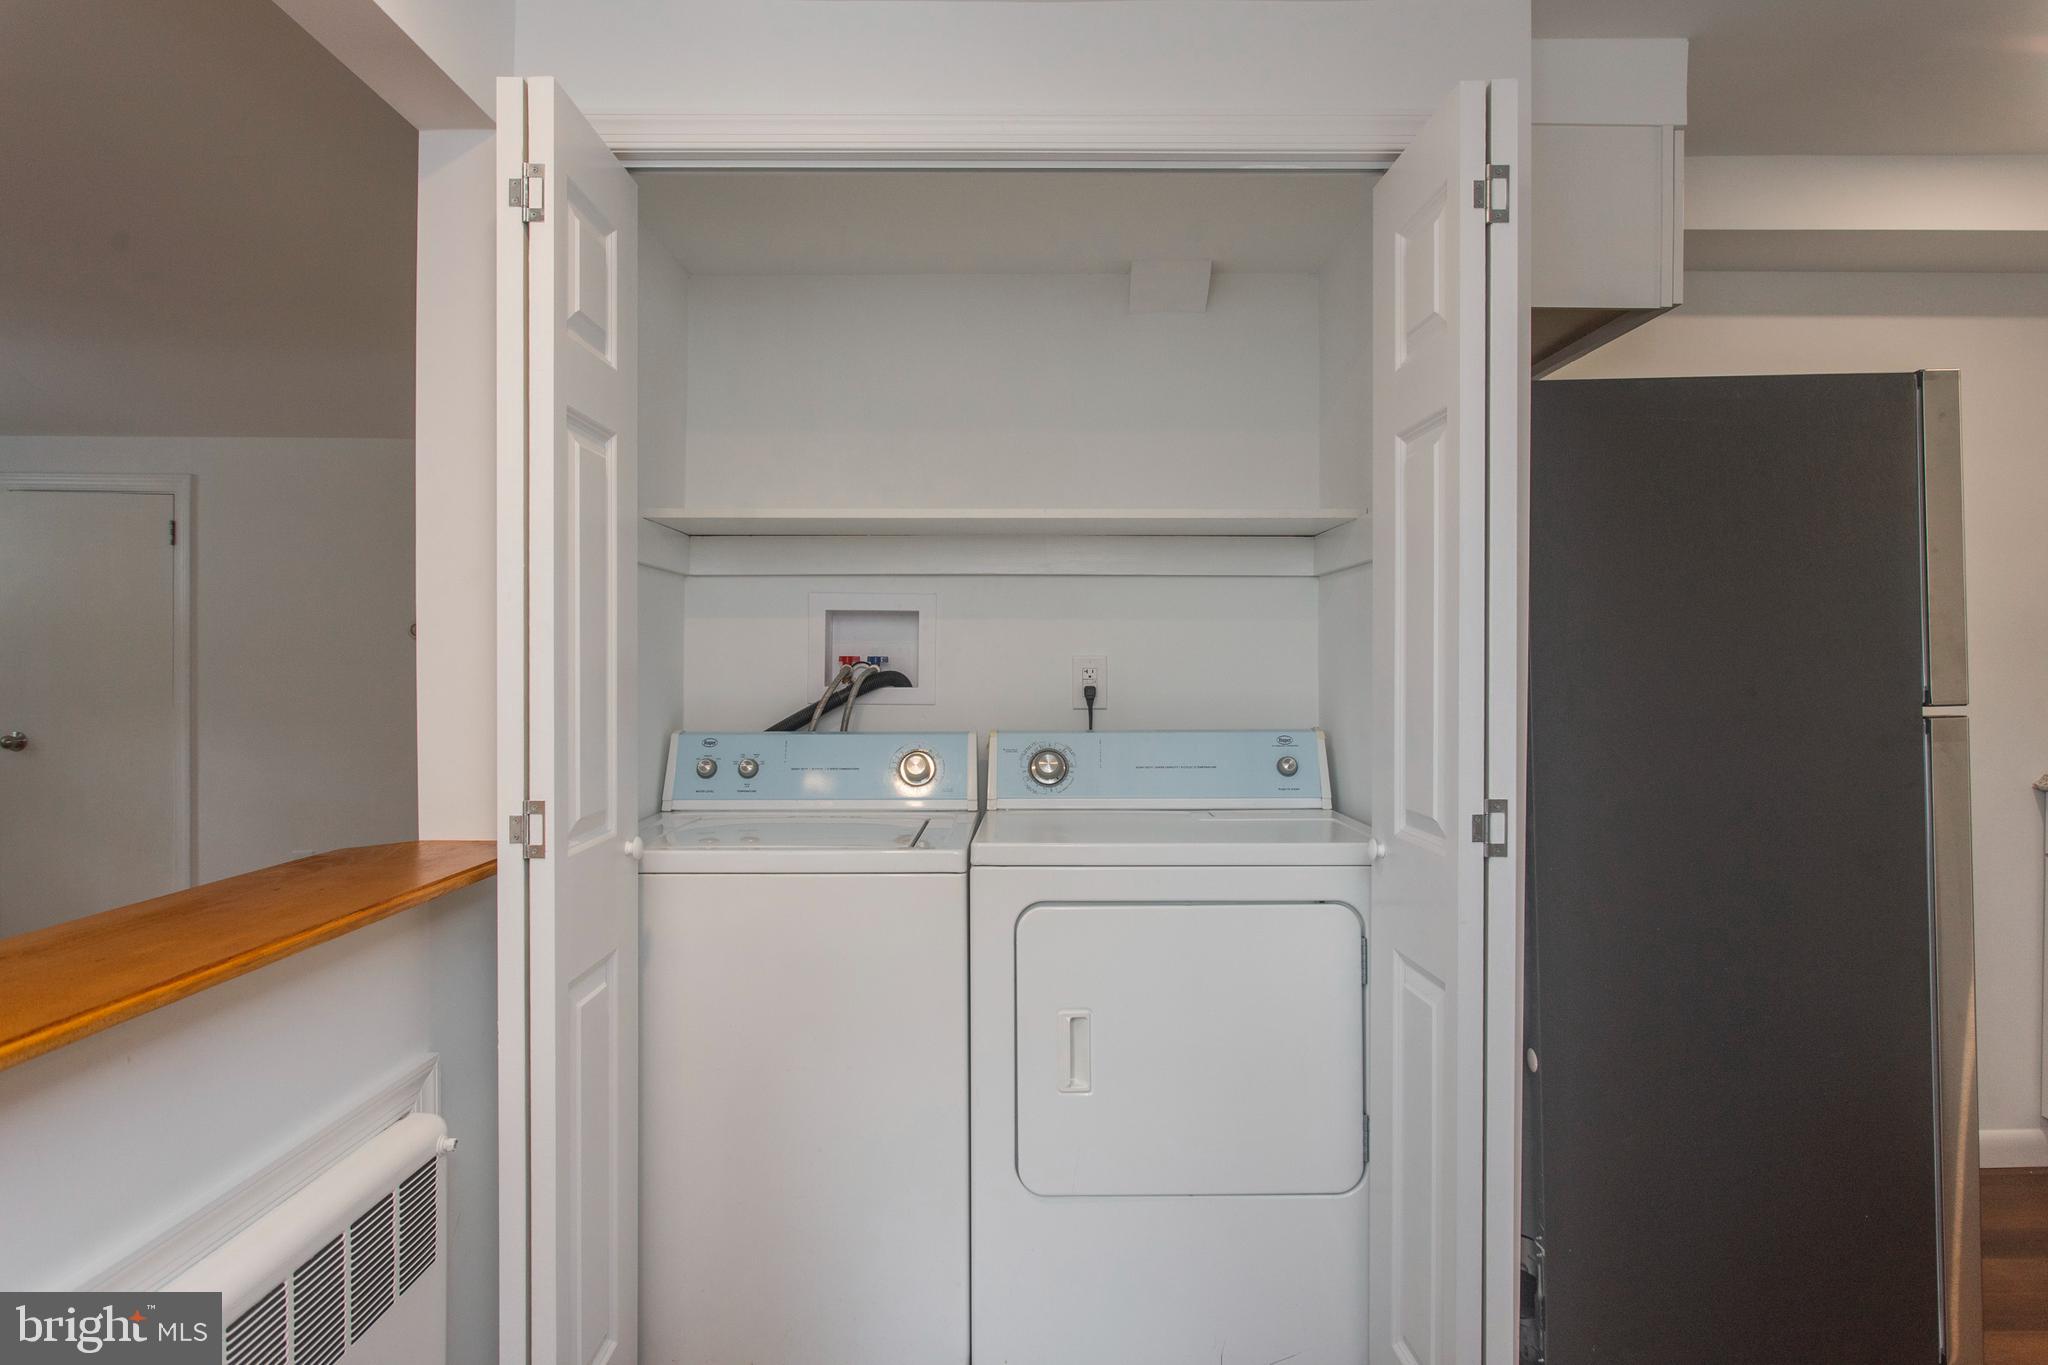
Washer and dryer in an open laundry closet beside a dark refrigerator.
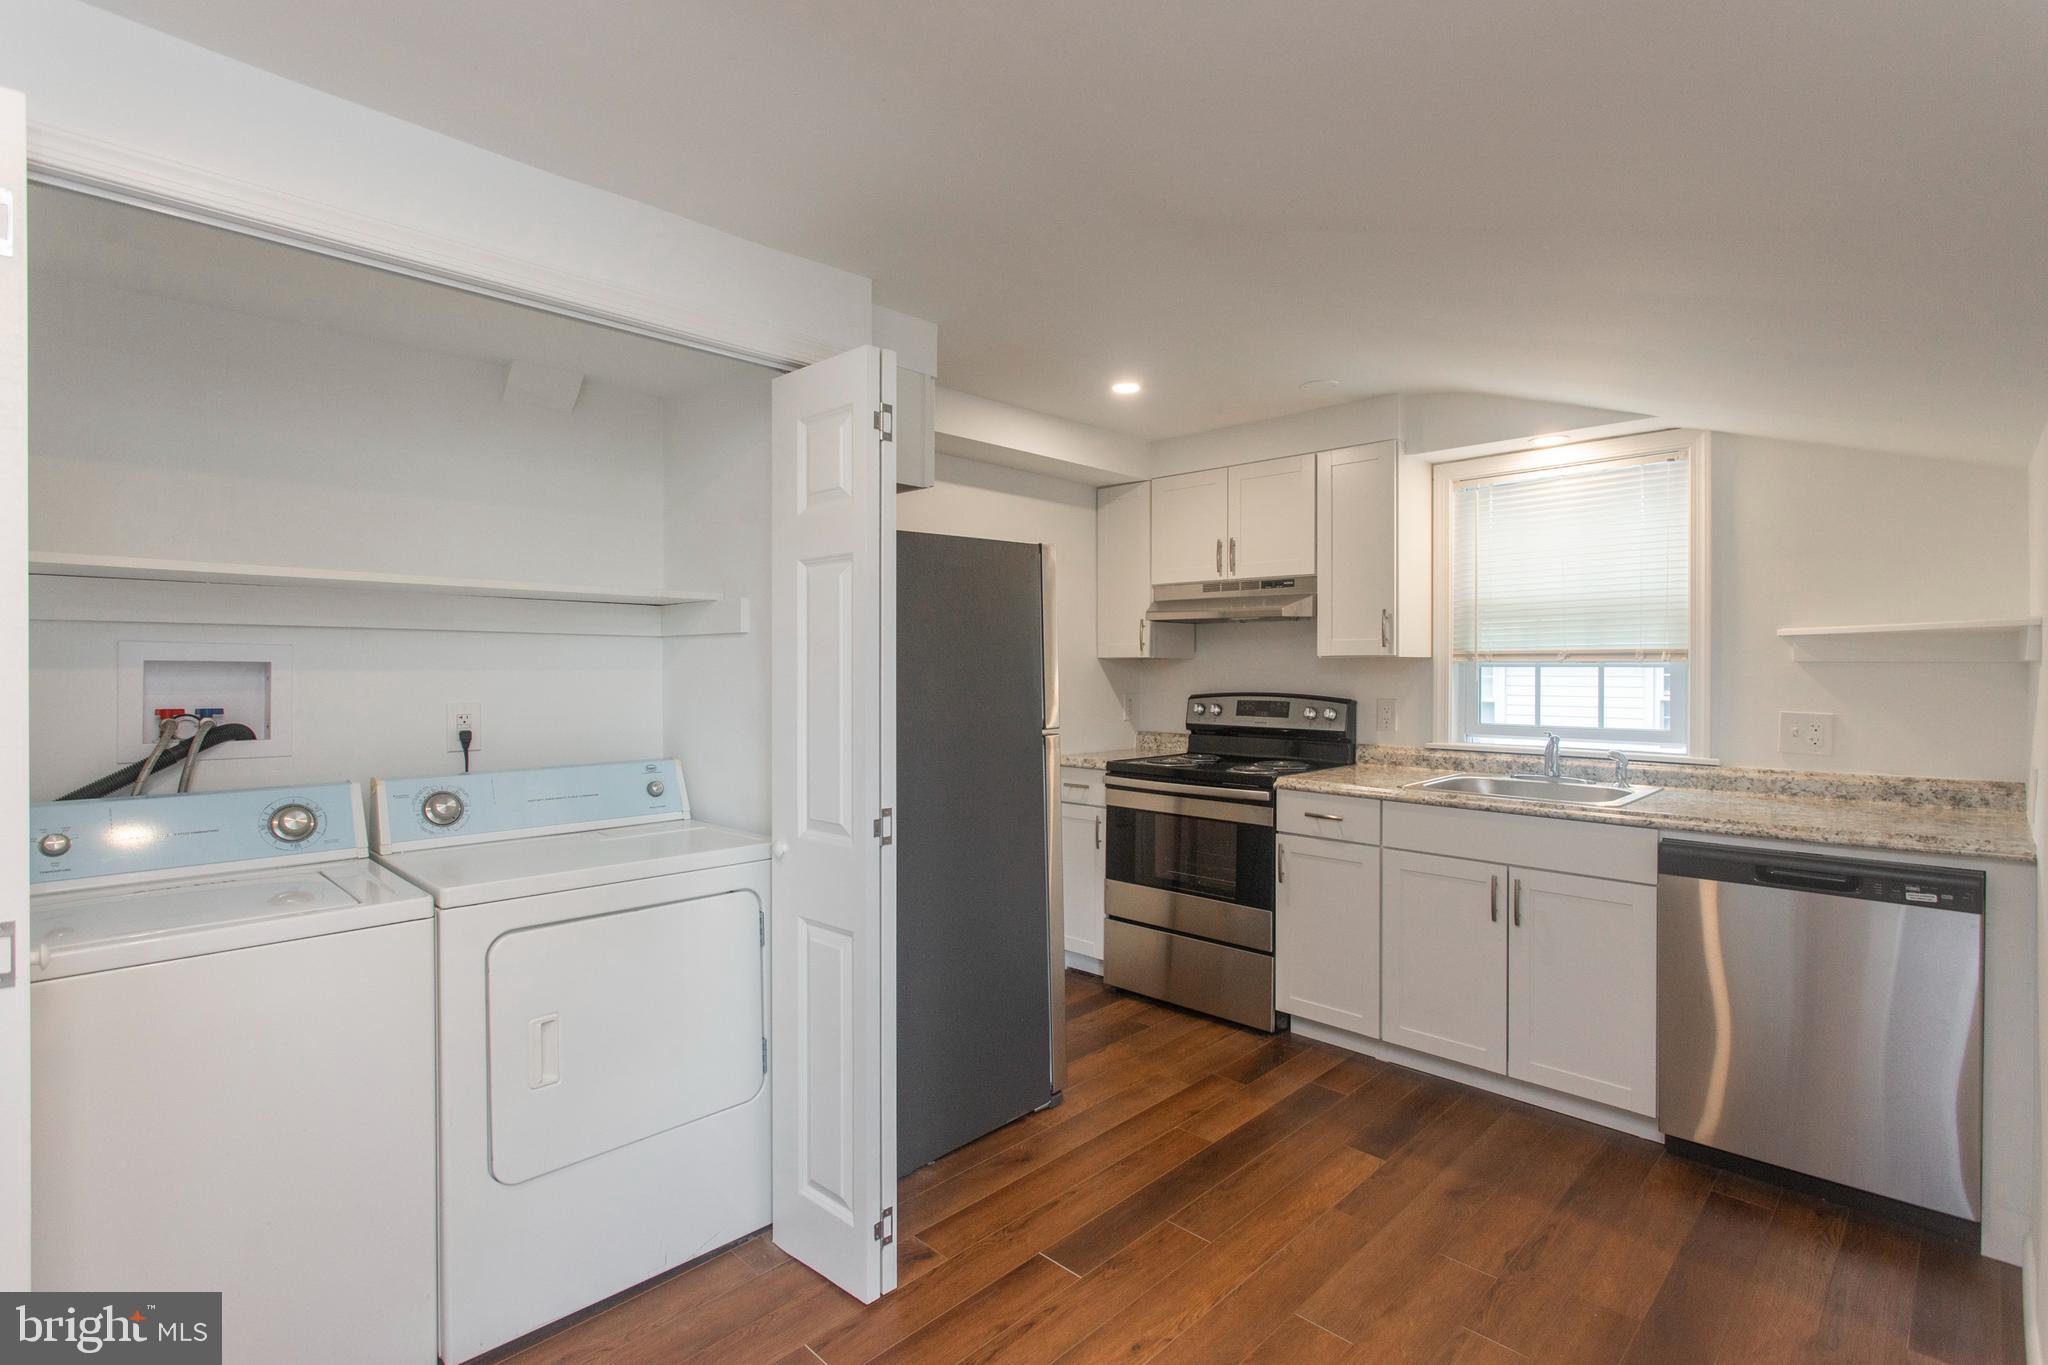
Kitchen with white cabinets and stainless appliances, beside an open laundry closet with washer and dryer.
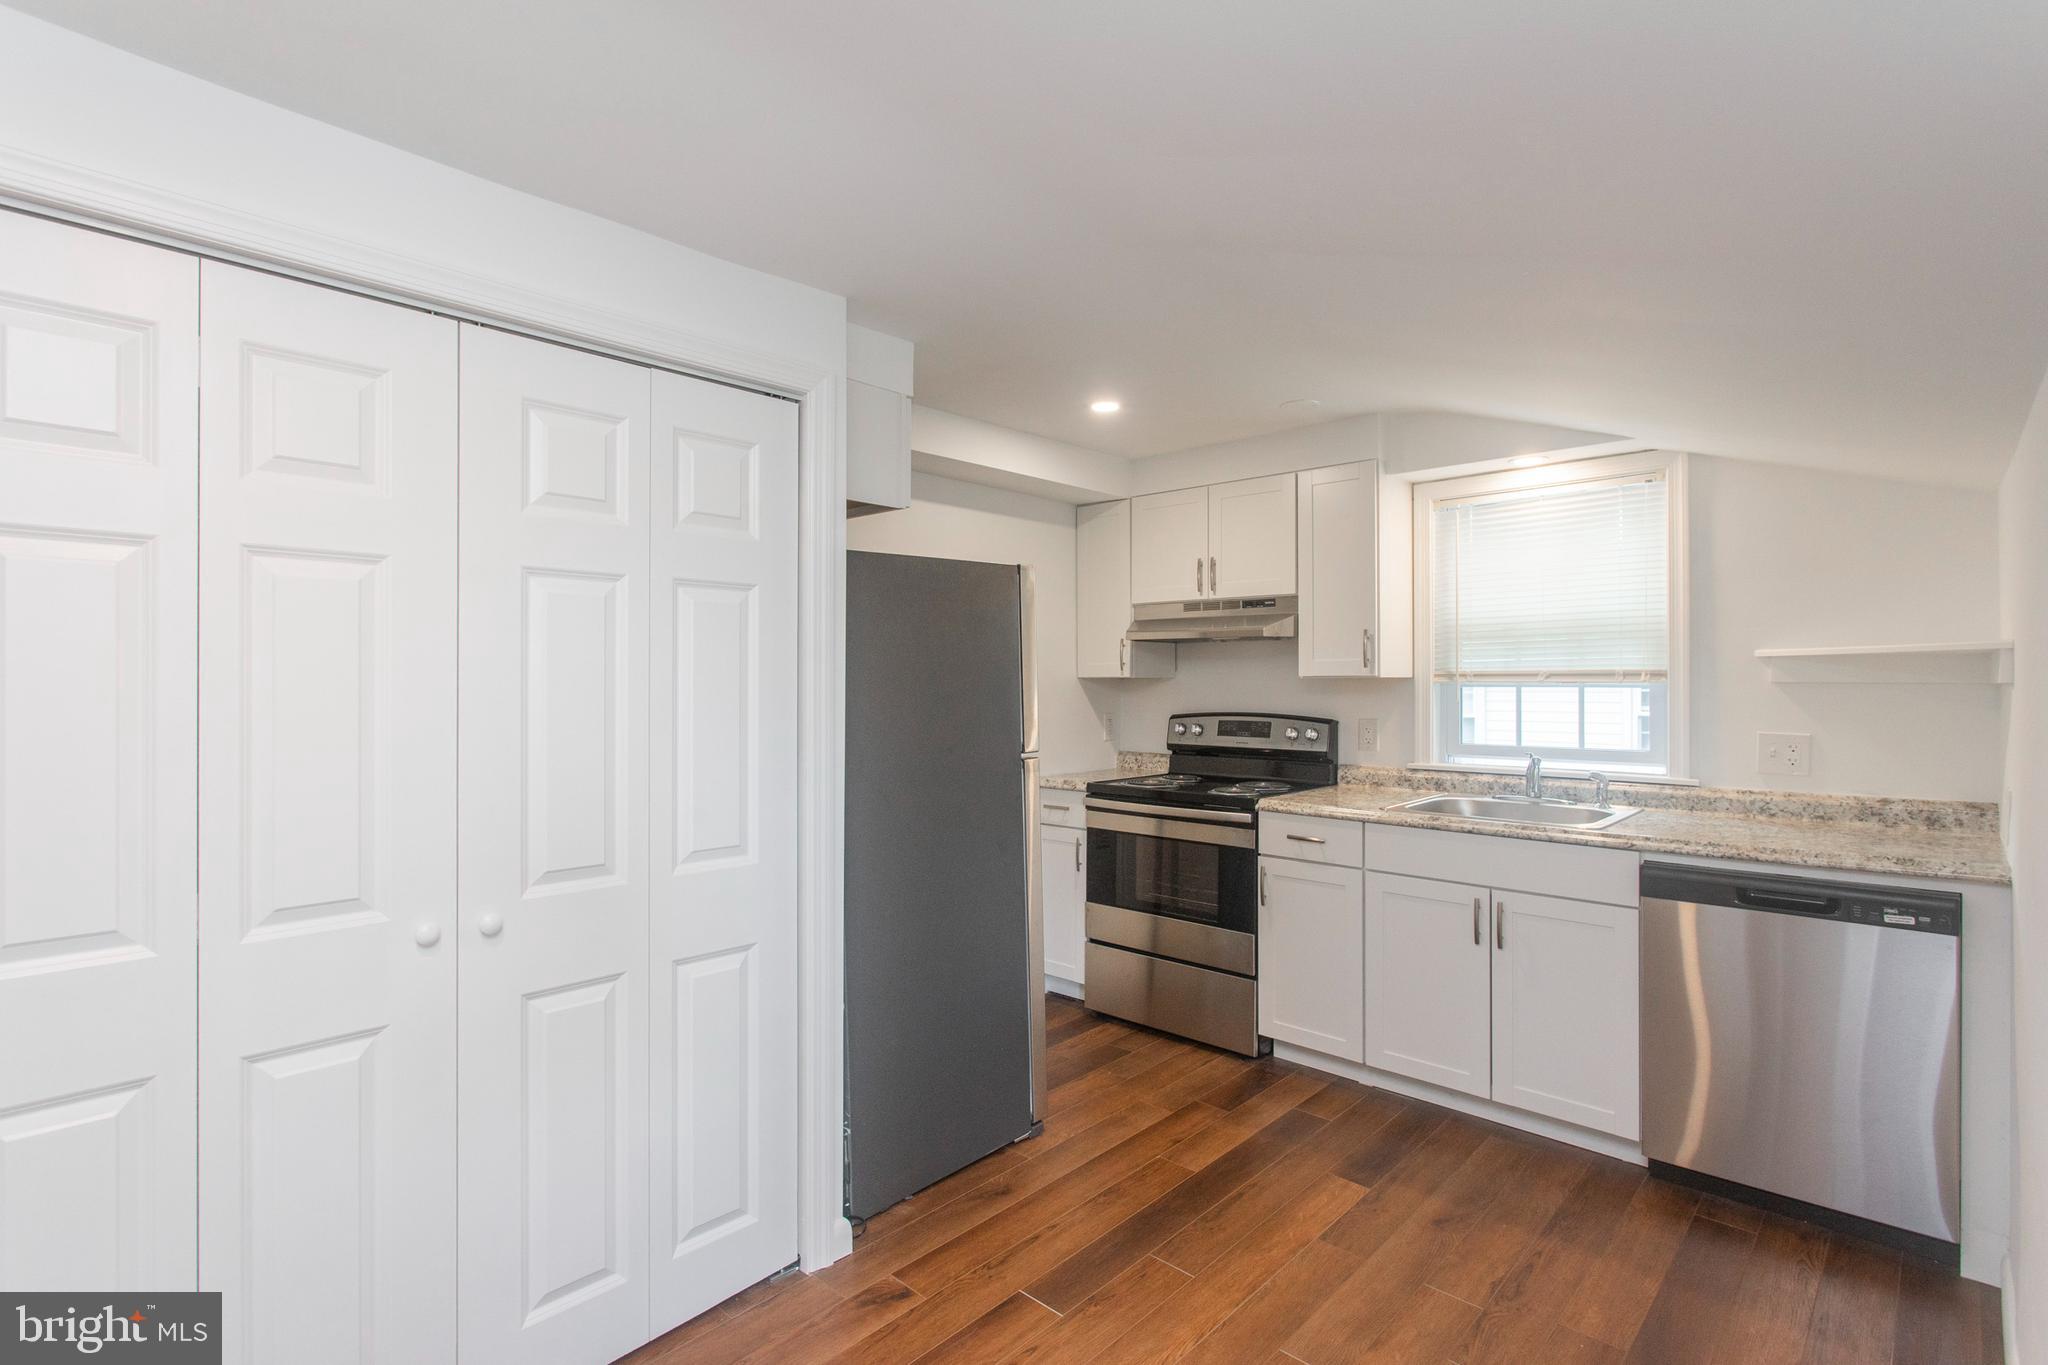
Kitchen with white cabinets, stainless steel appliances, granite counters, and warm wood flooring.
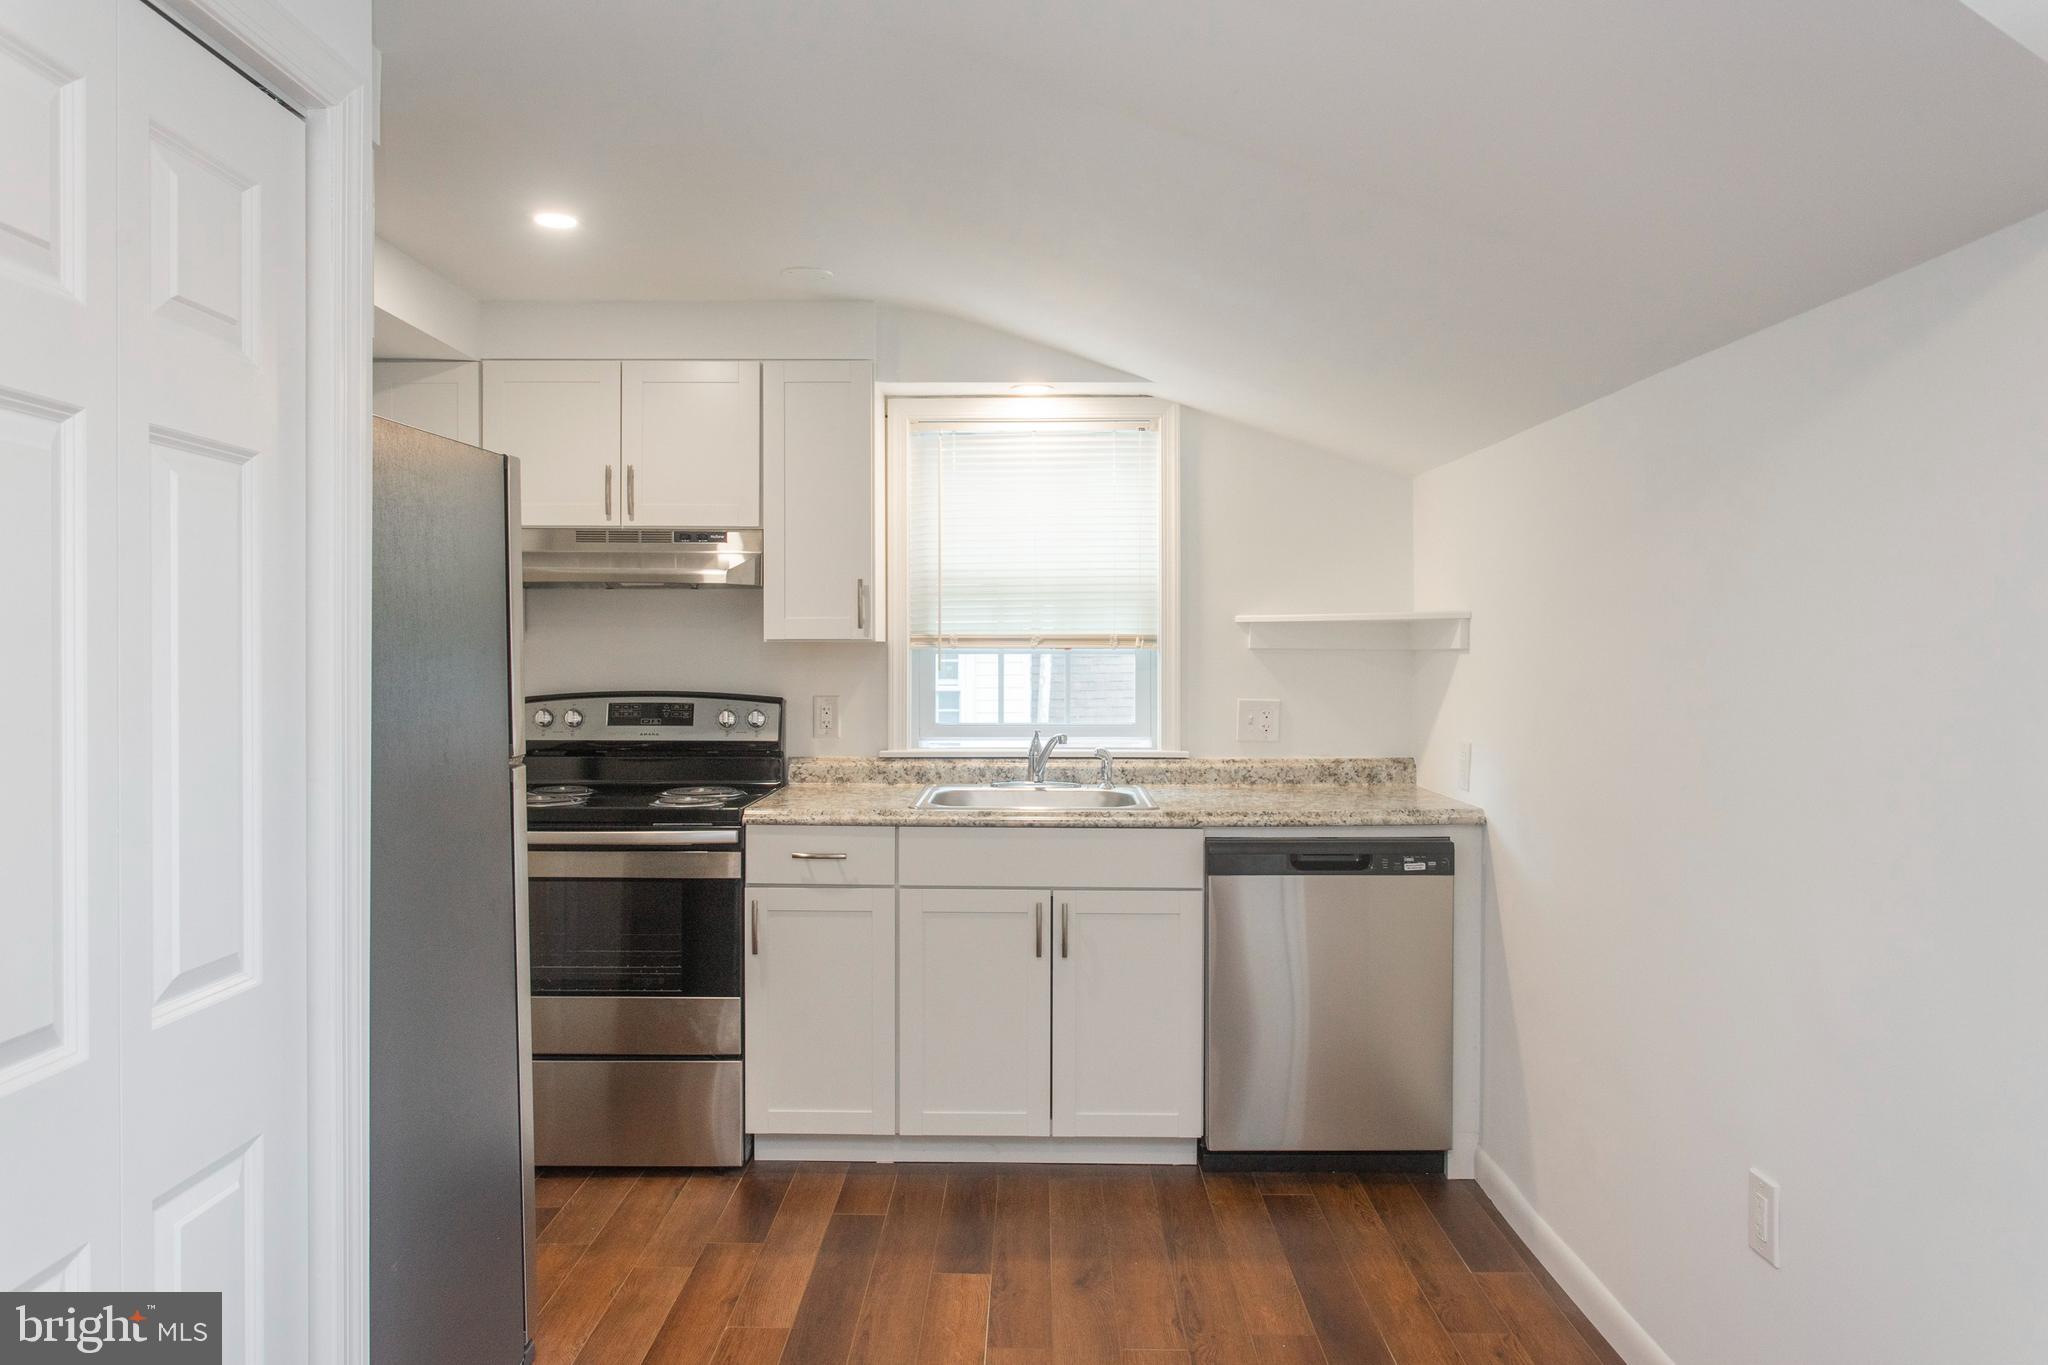
Kitchen with white cabinets, granite counters, stainless steel appliances, and a sink beneath the window.
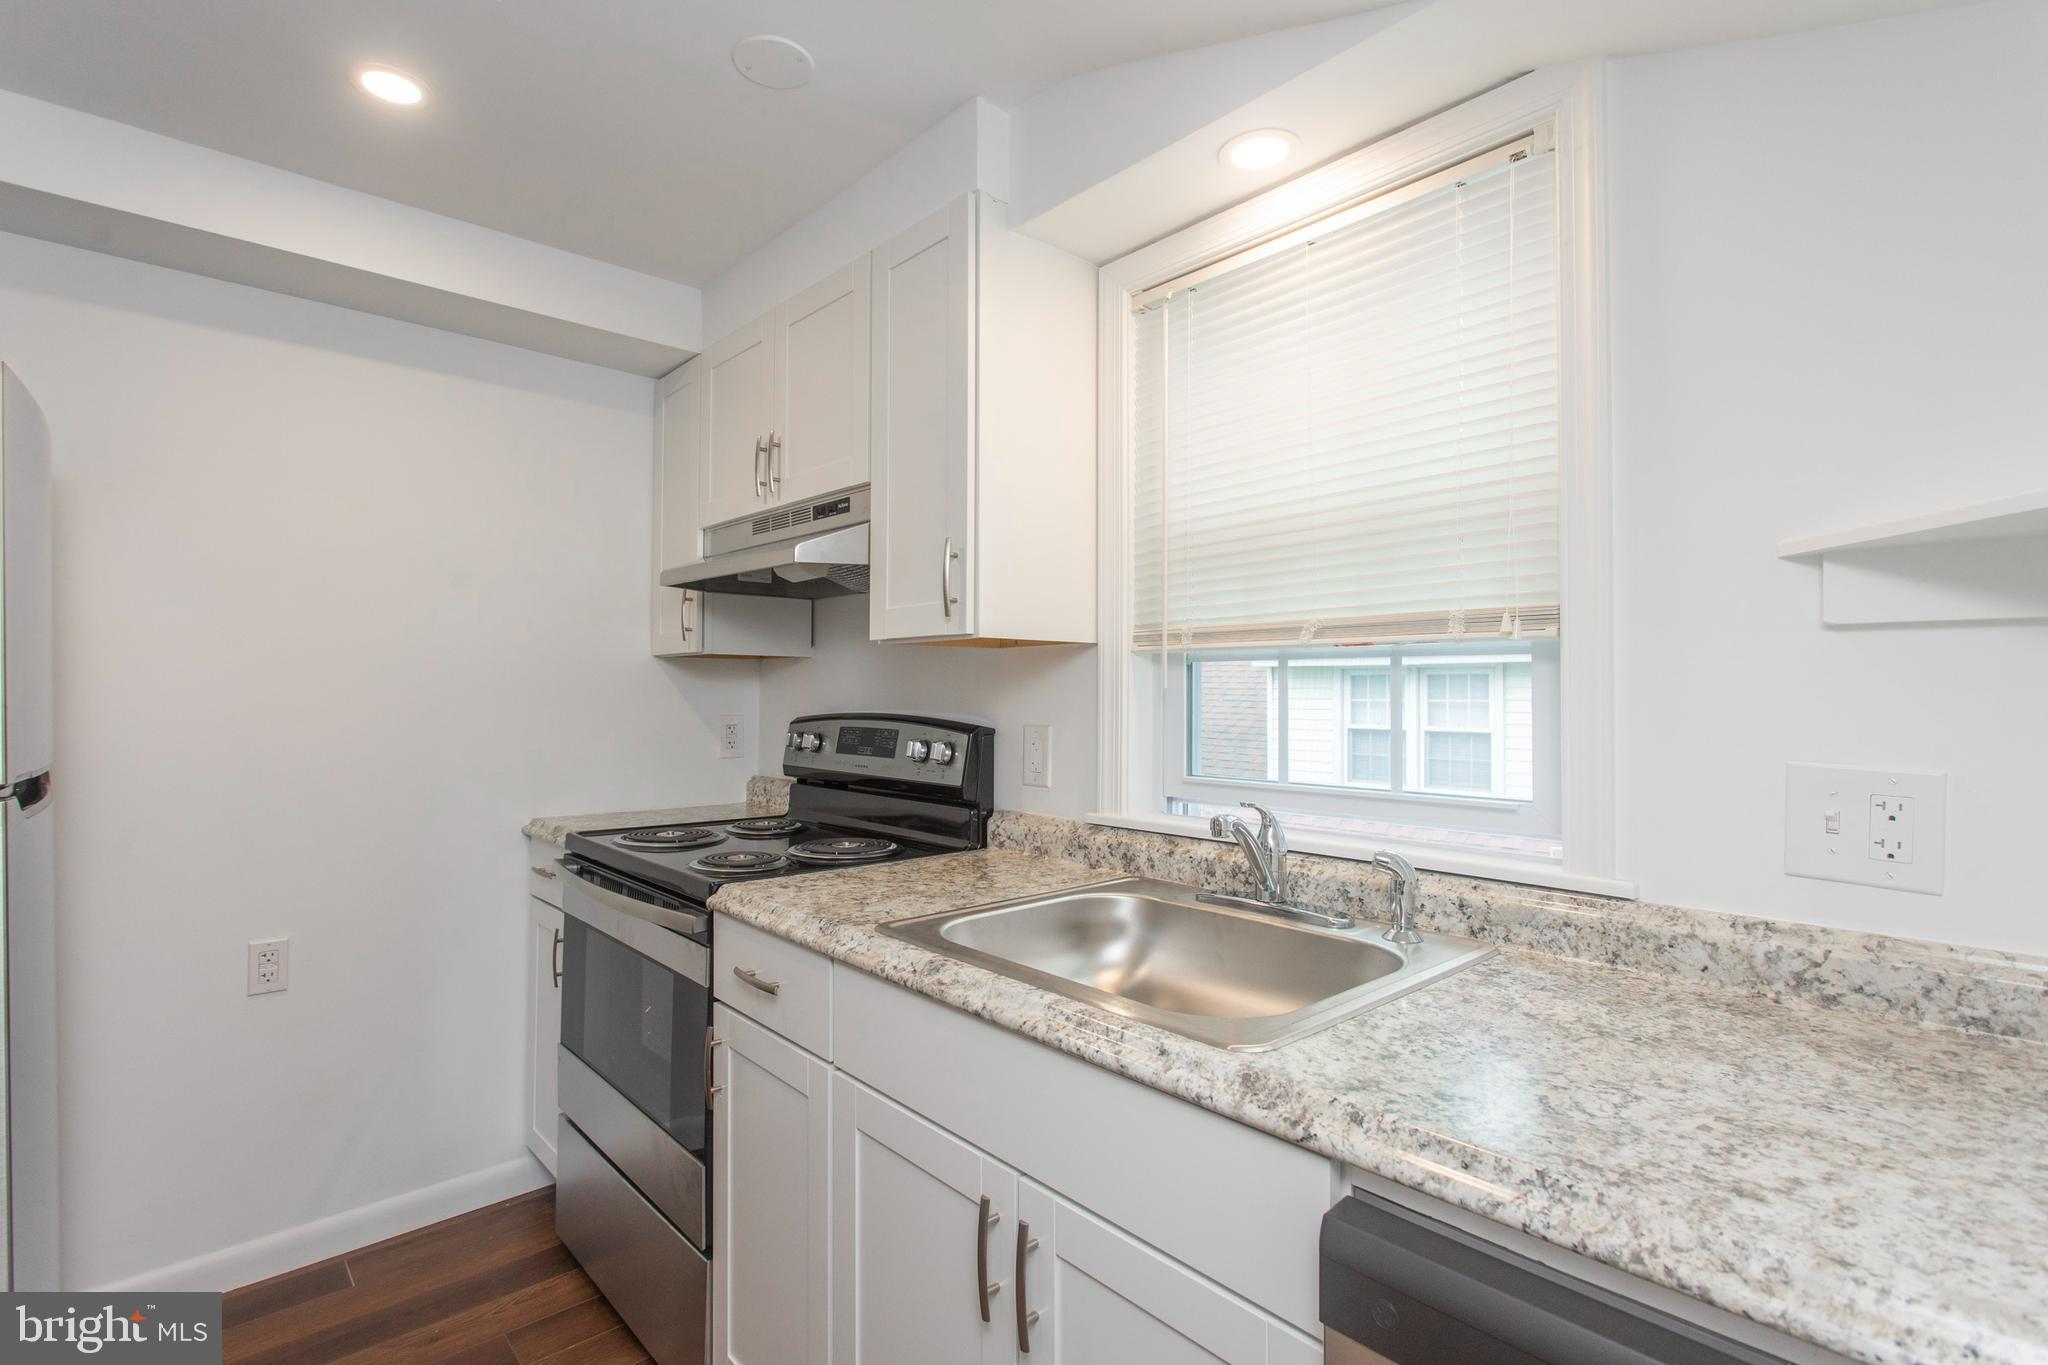
Kitchen with white cabinets, speckled counters, electric range, and sink beneath a window with blinds.
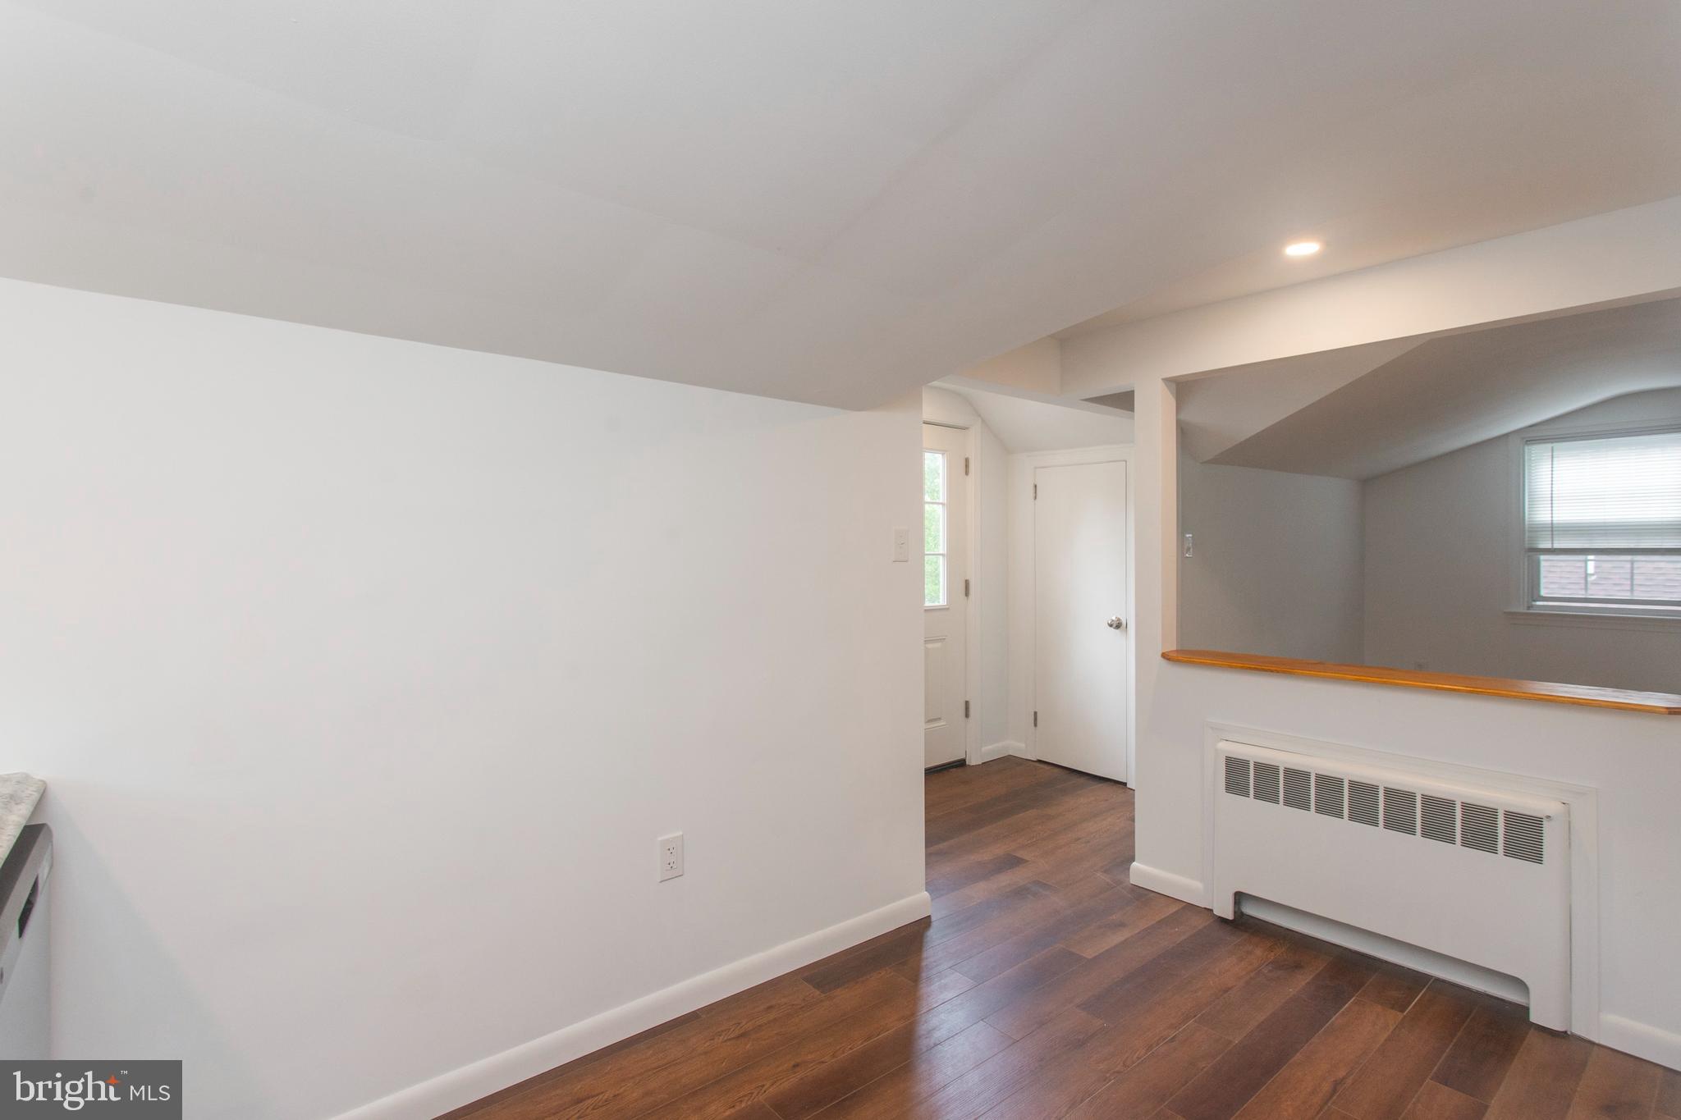
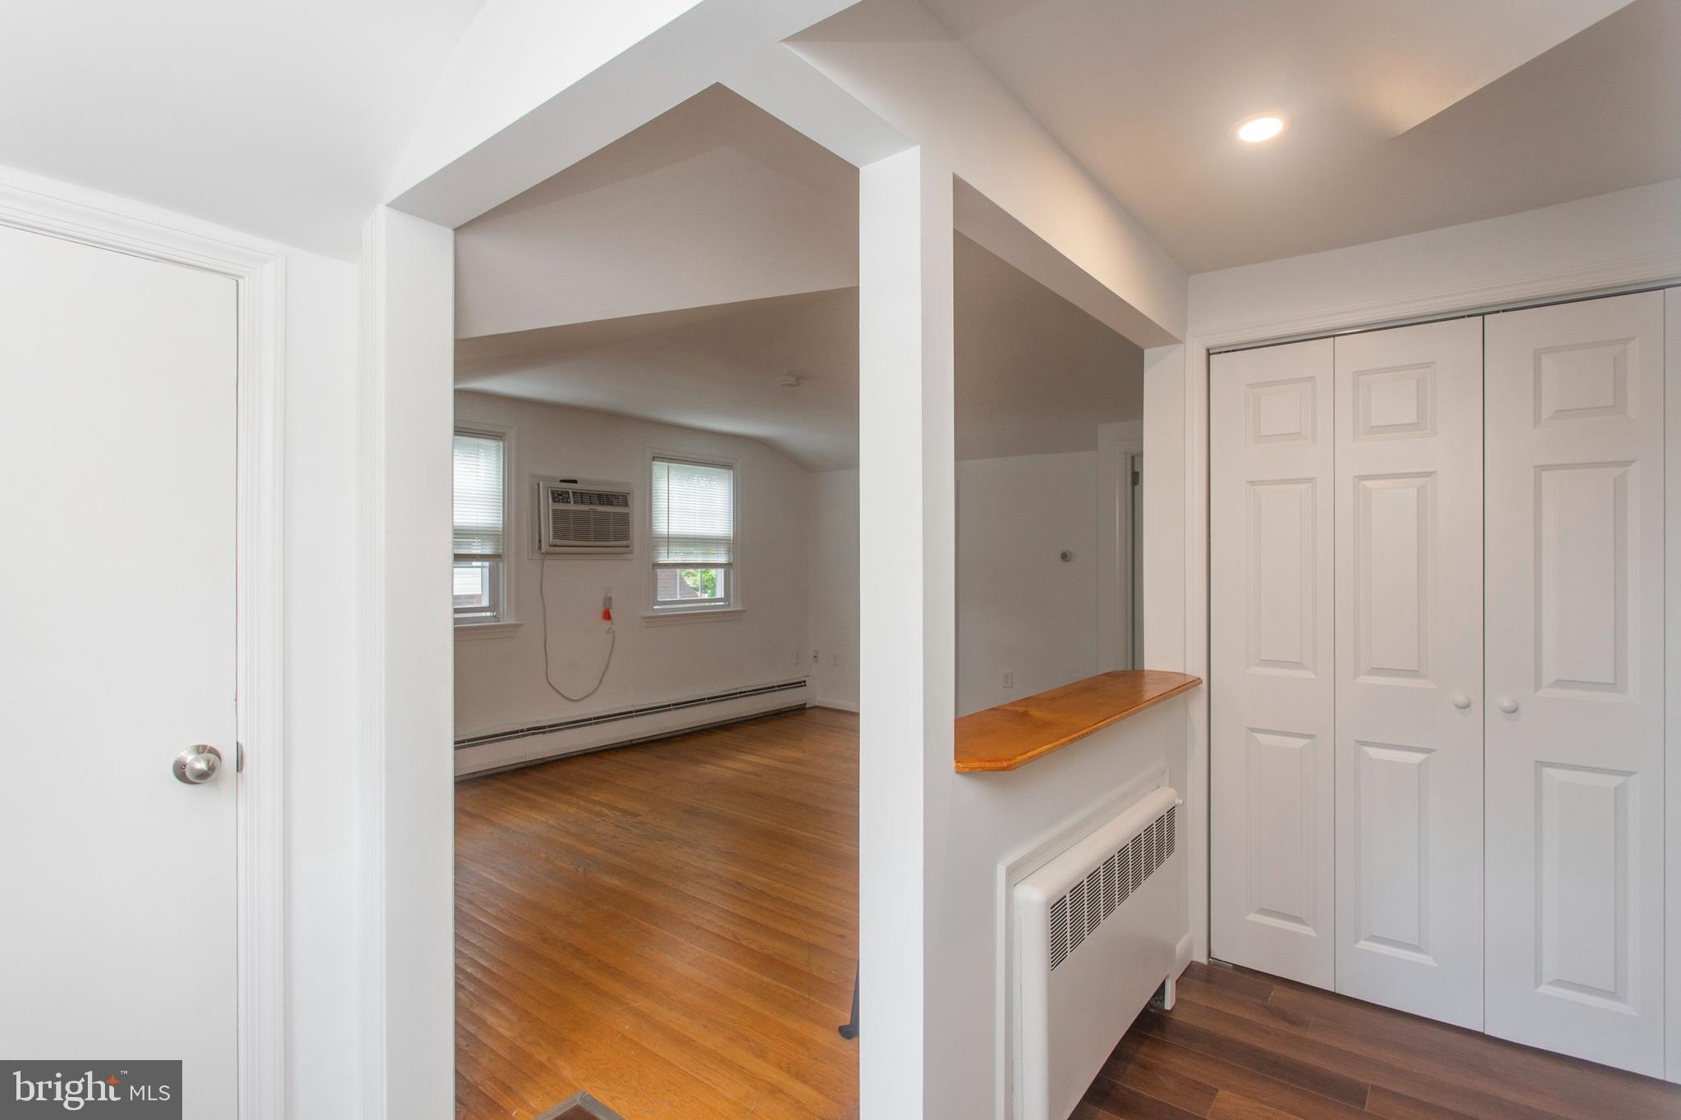
Unfurnished room with dark wood floors, a pass-through ledge, and a built-in radiator.
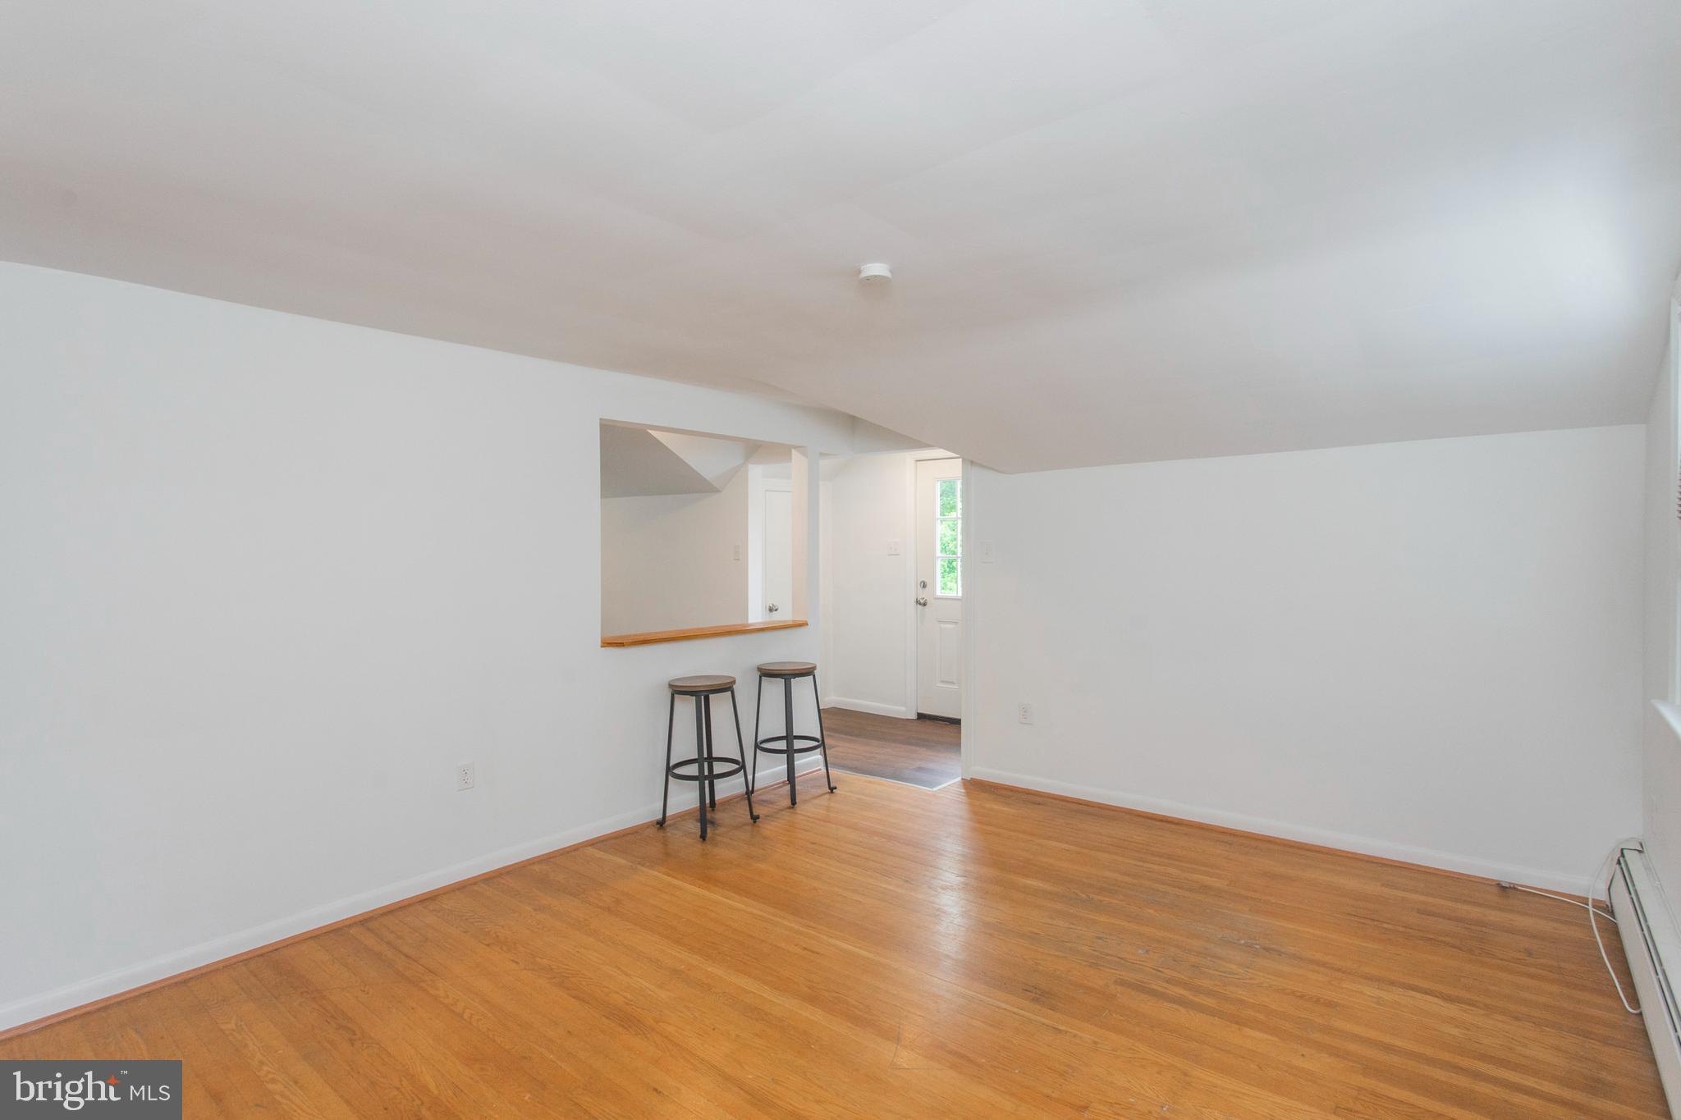
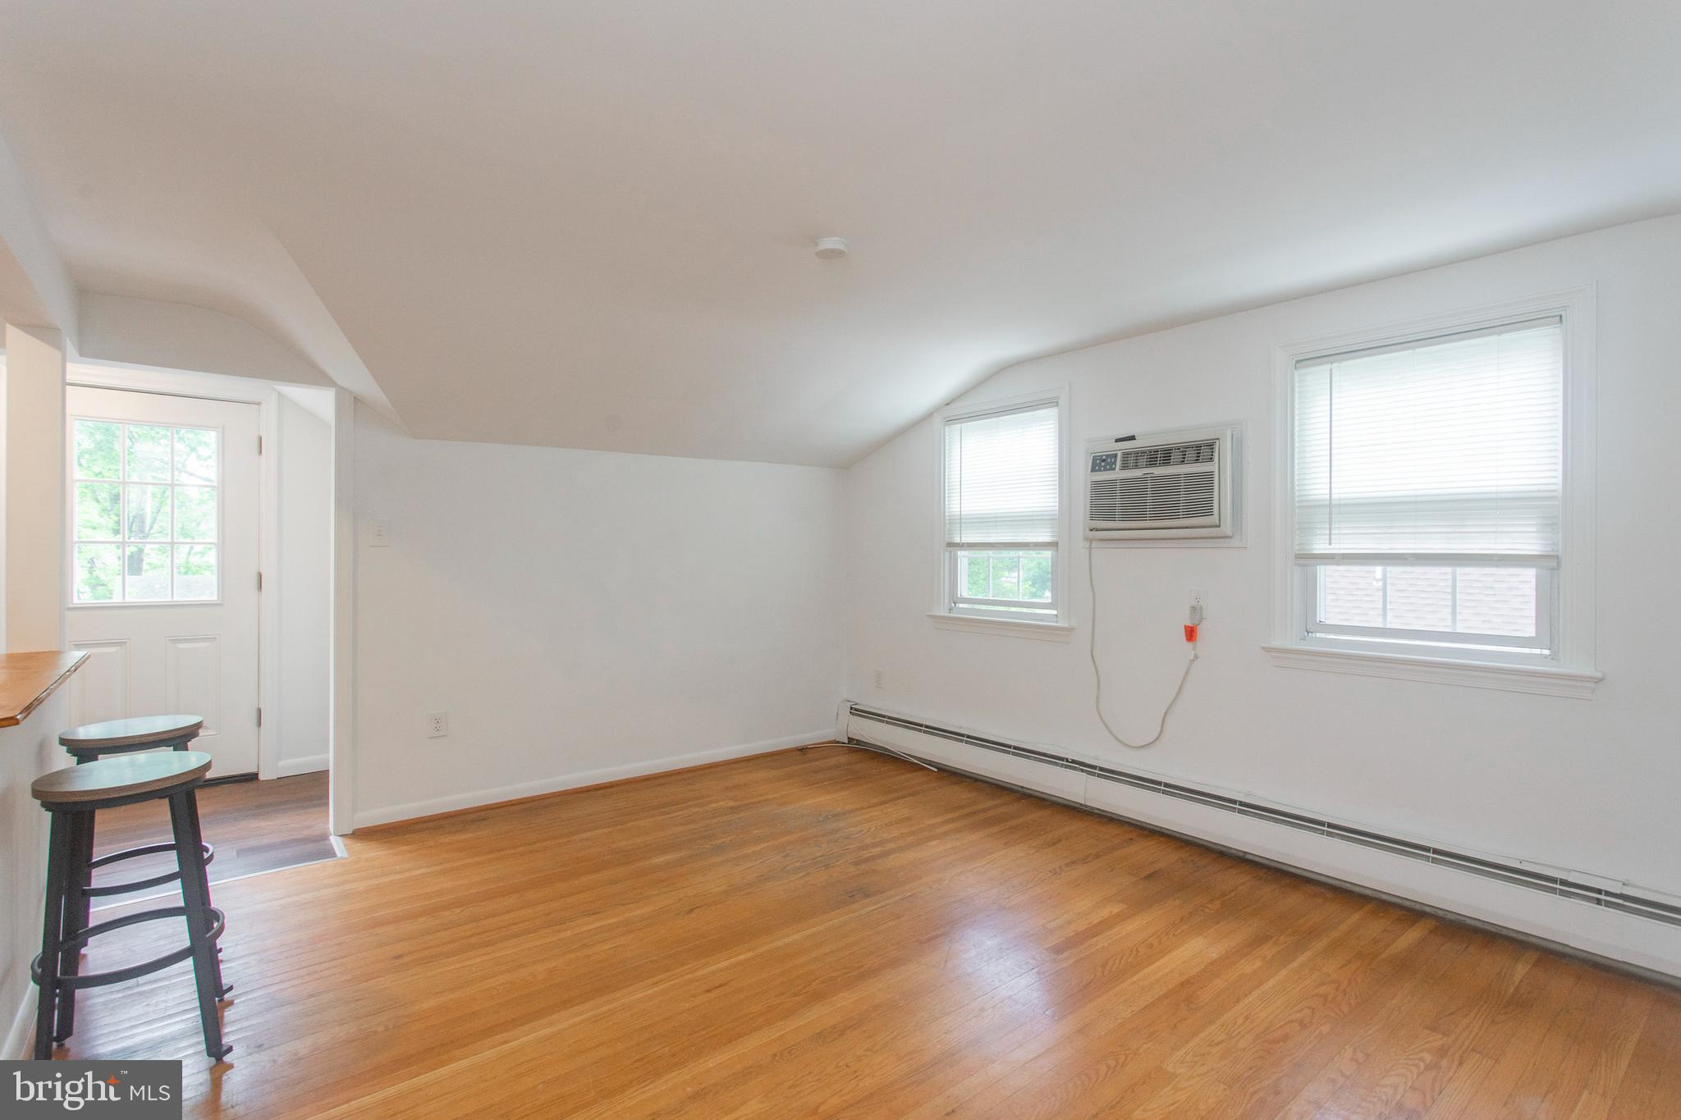
Vacant apartment interior with hardwood floors, a pass-through counter, and a window air conditioner.
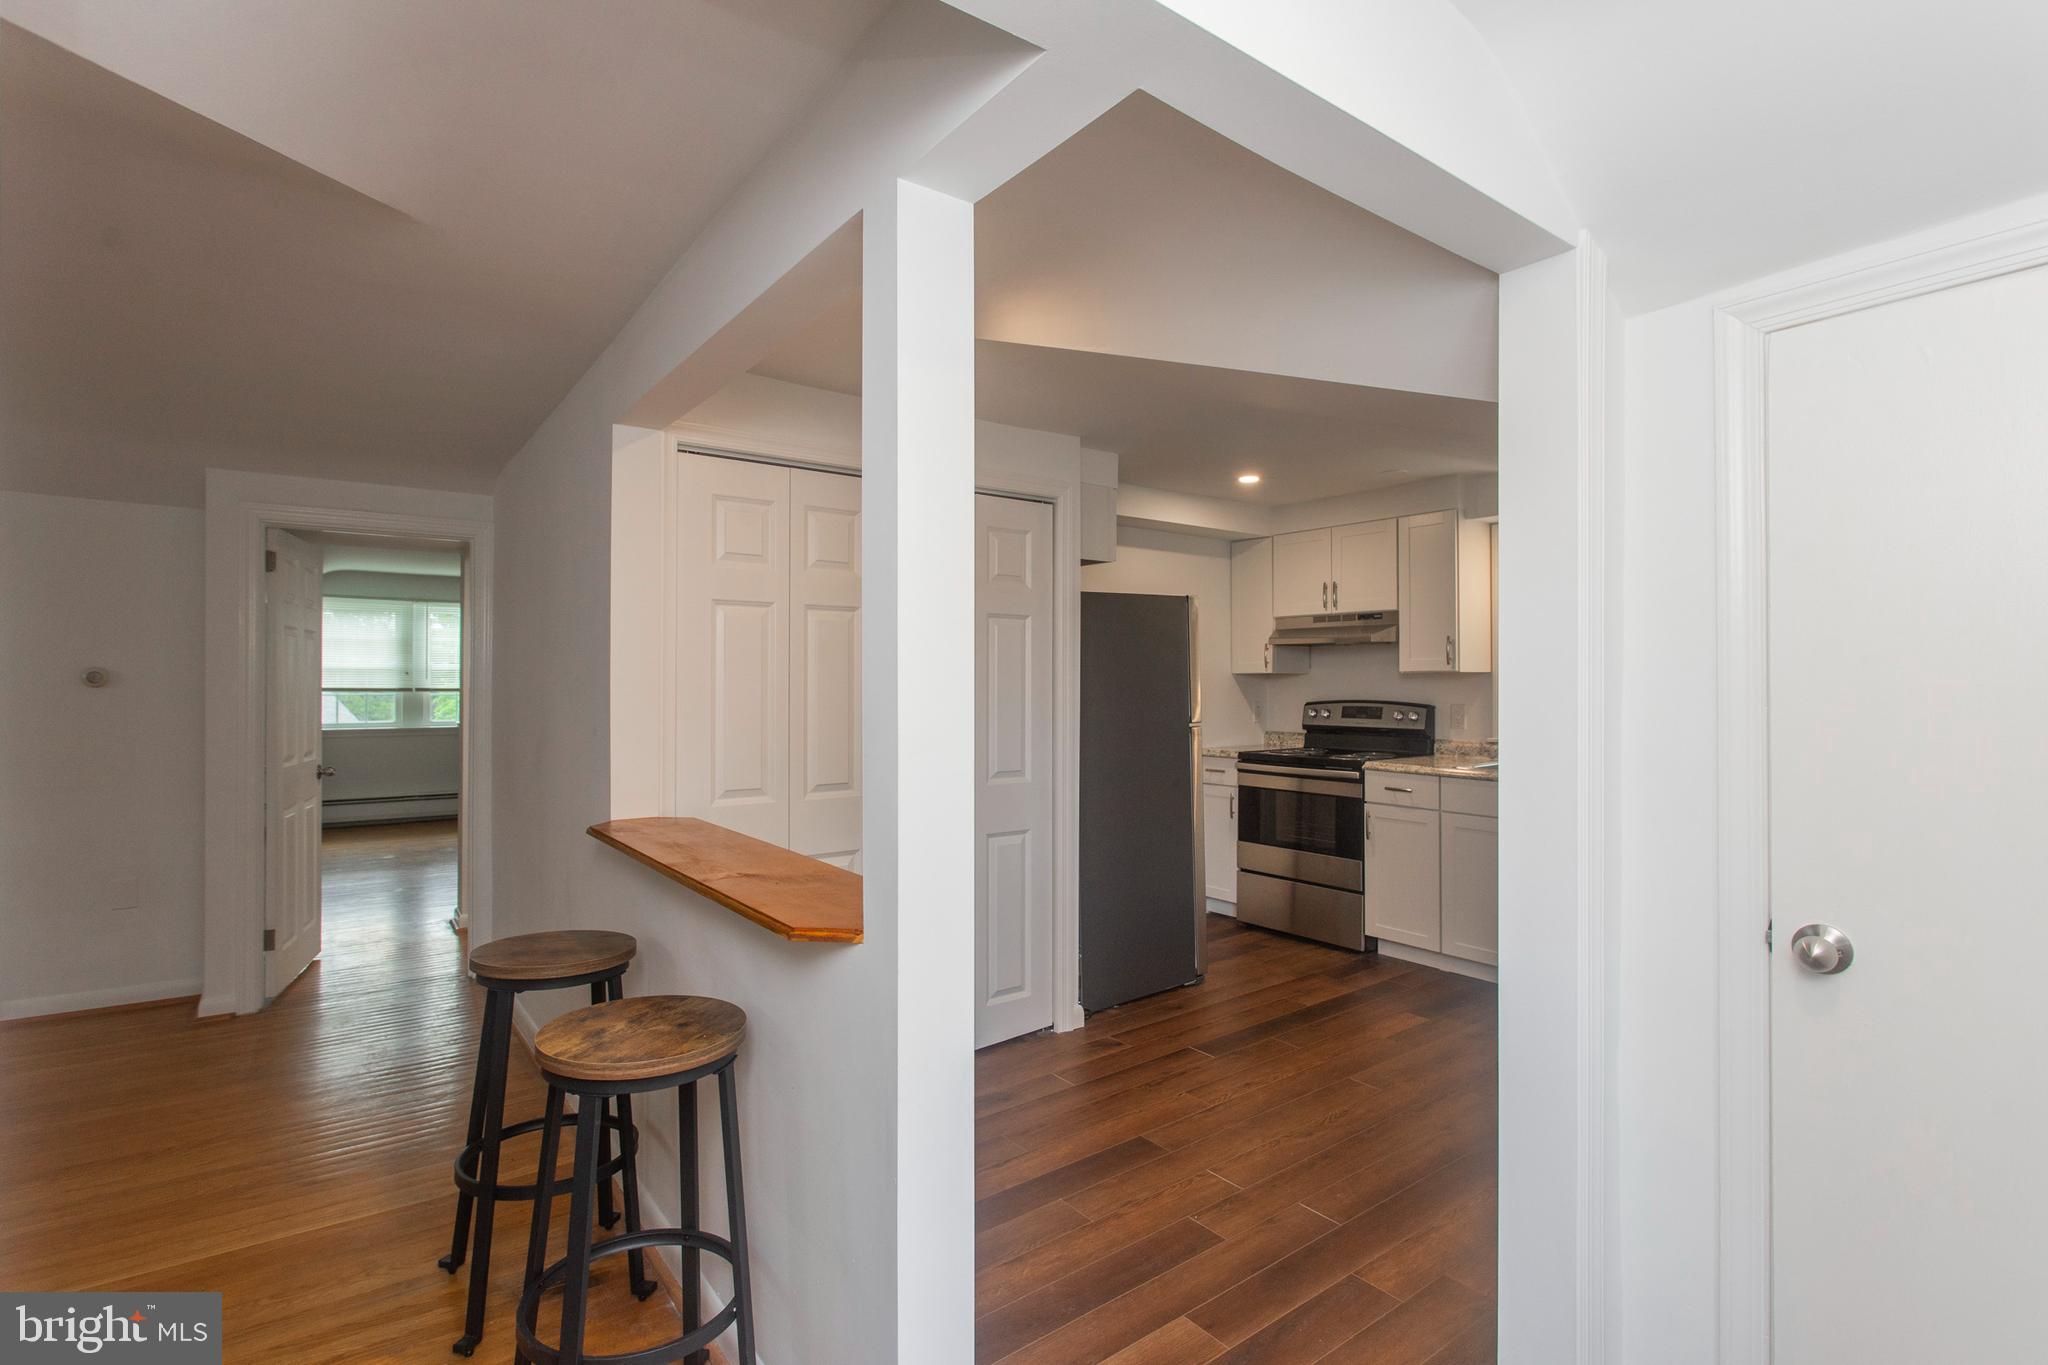
Kitchen with white cabinets and stainless steel appliances, opening to a breakfast counter and adjoining room.
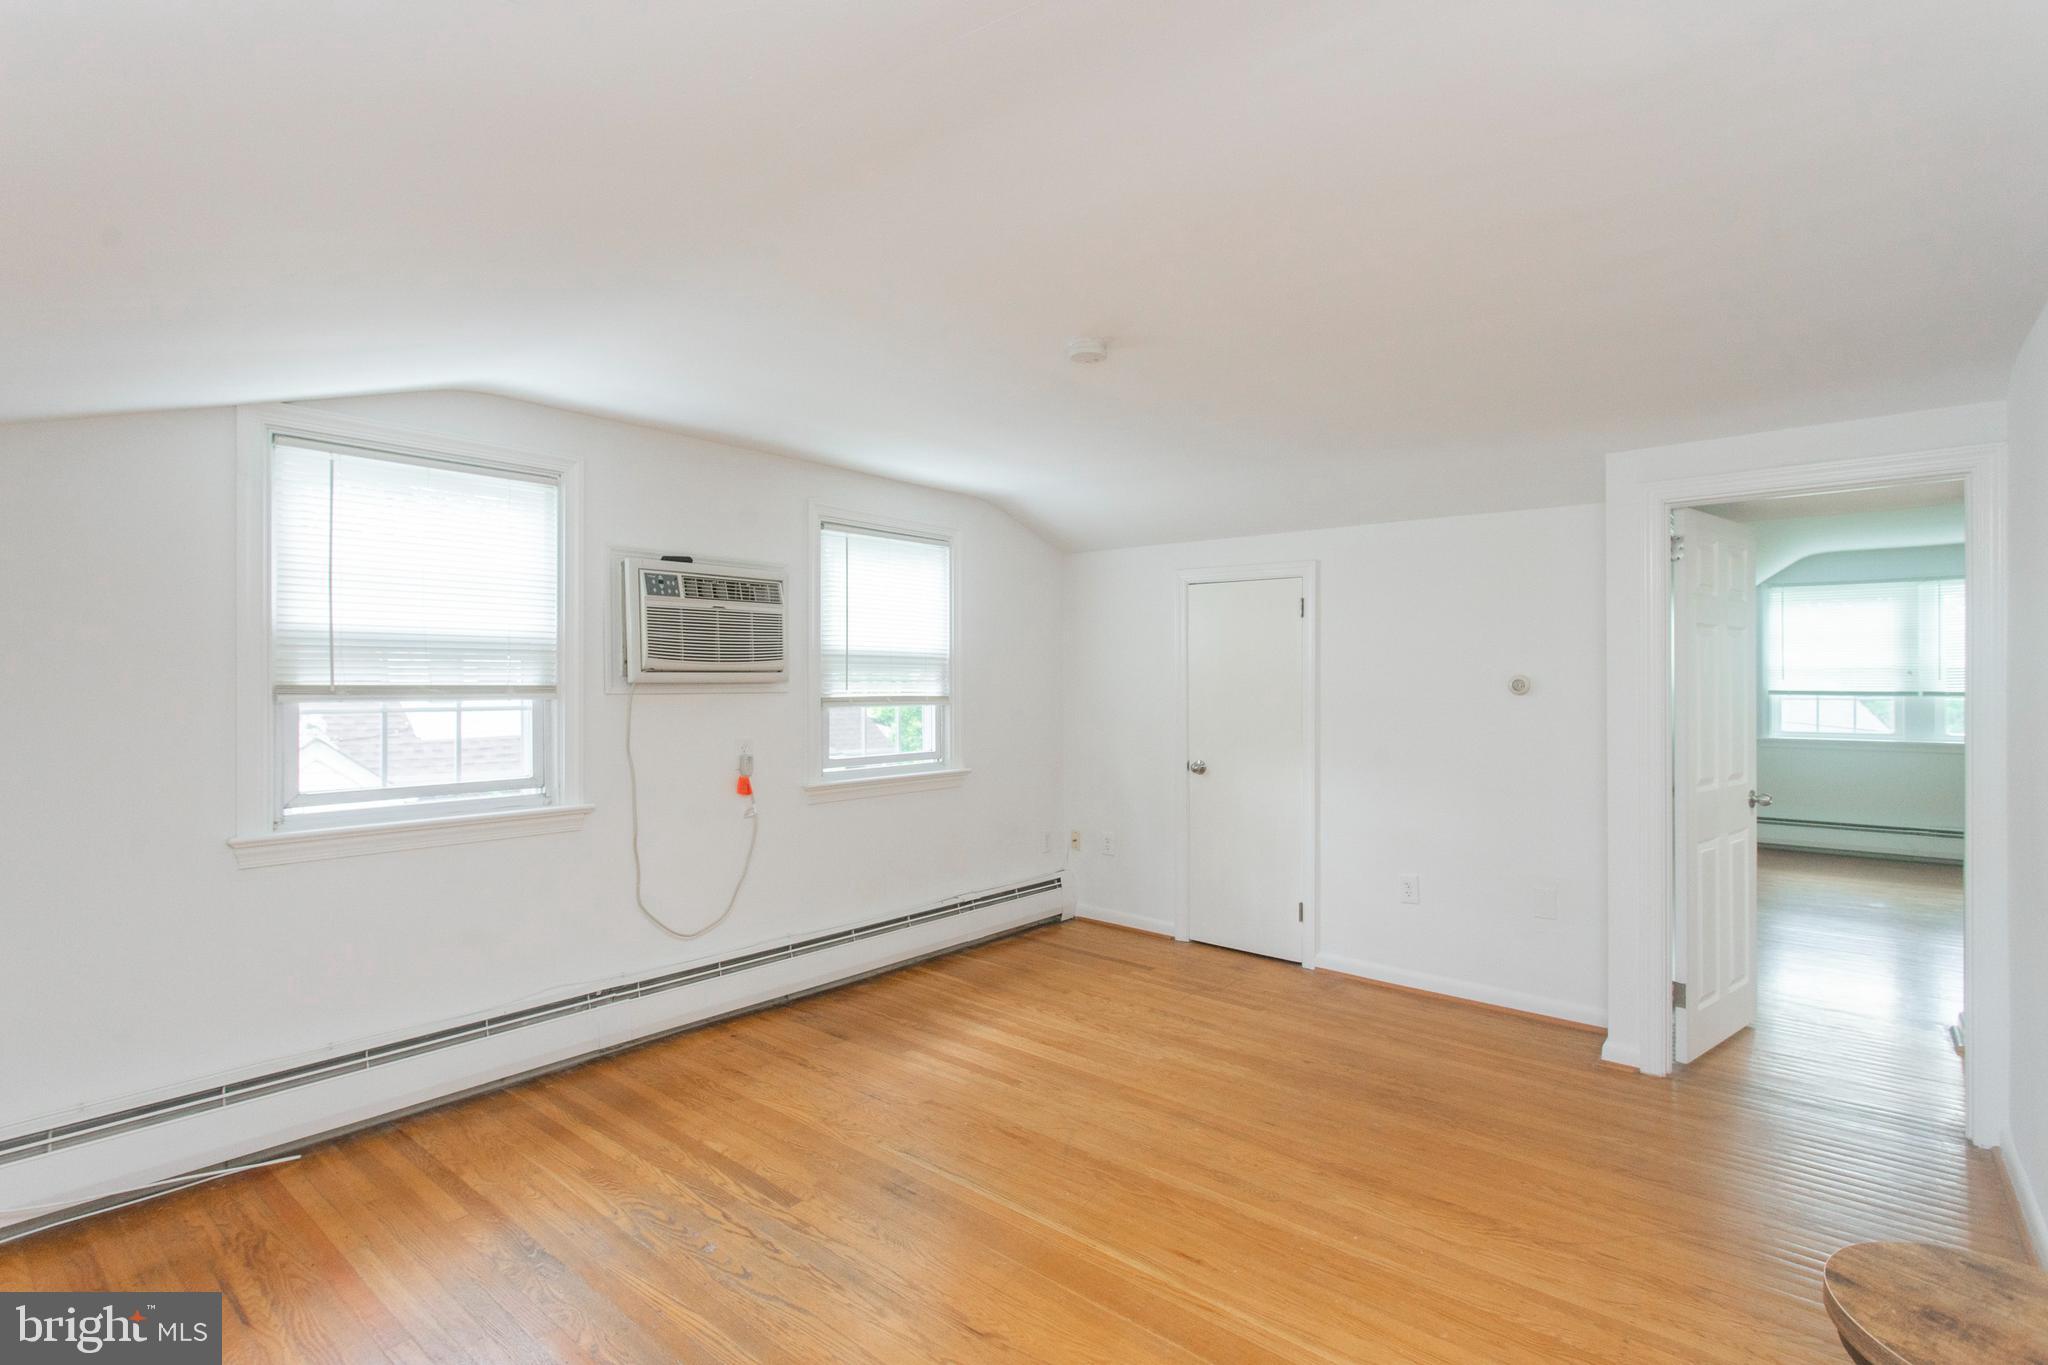
Empty room with hardwood floors, two windows, a window air conditioner, and a doorway to another room.
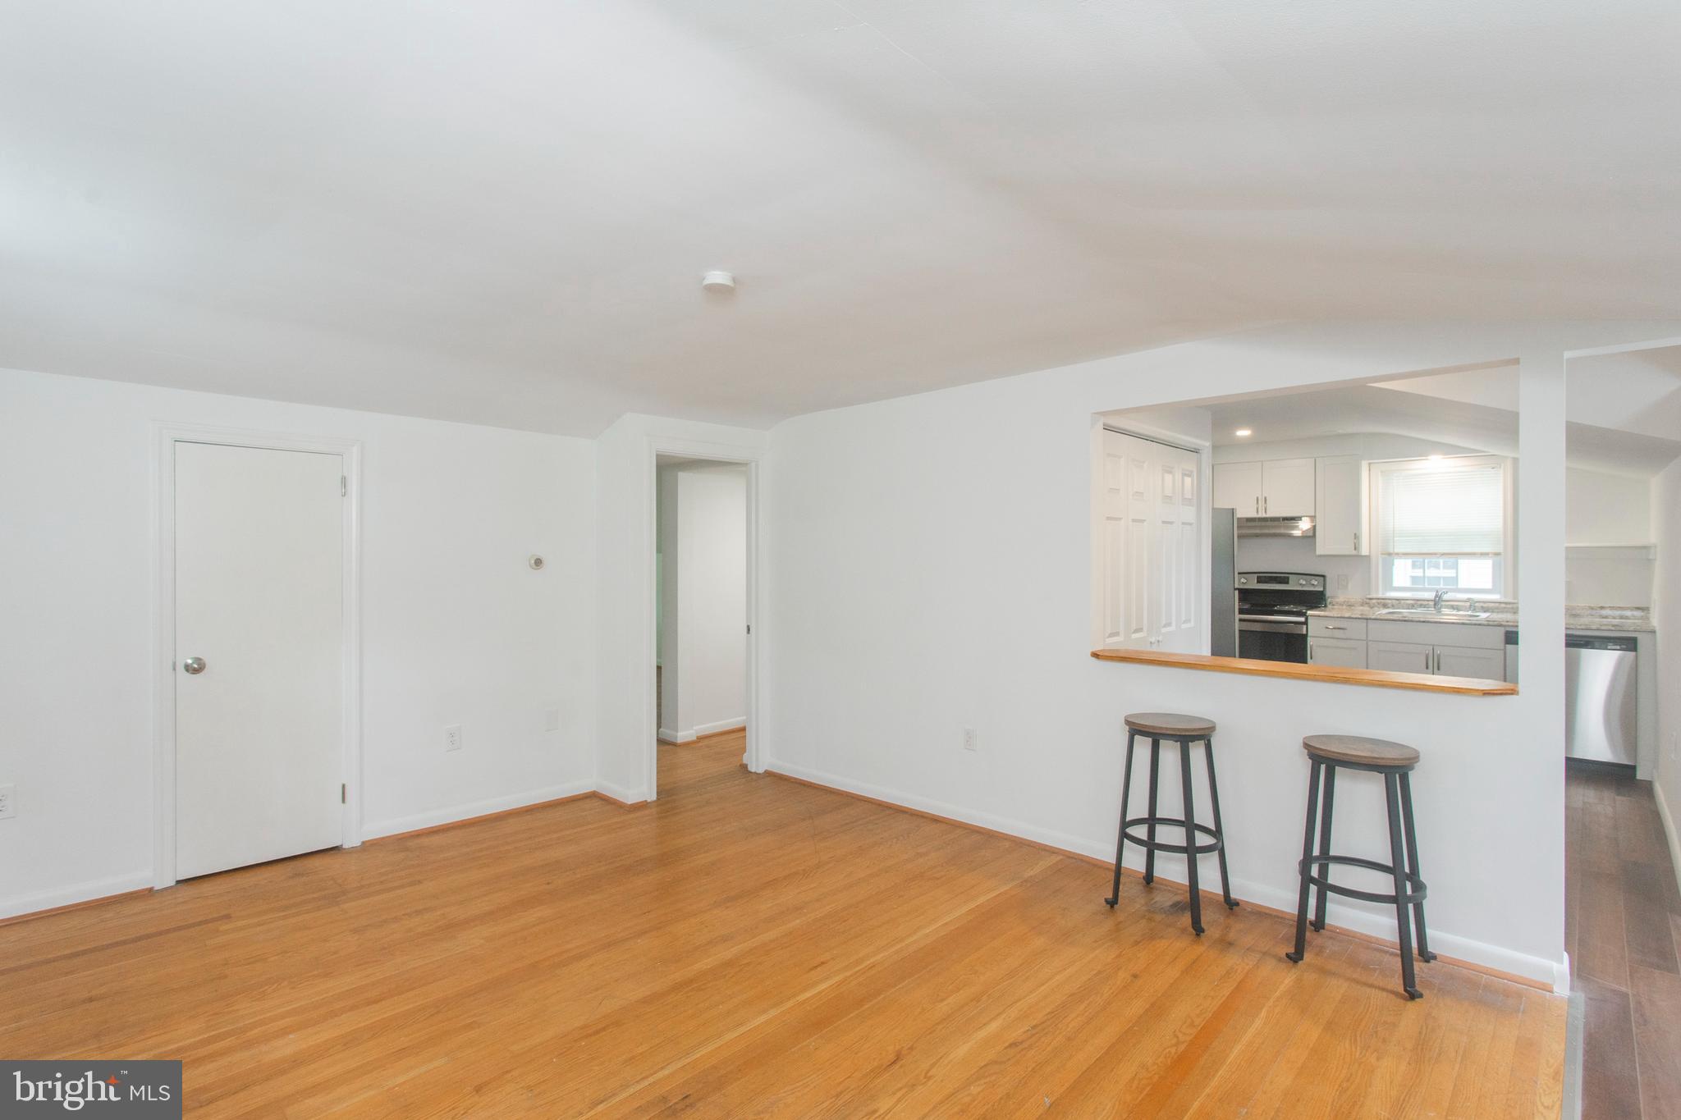
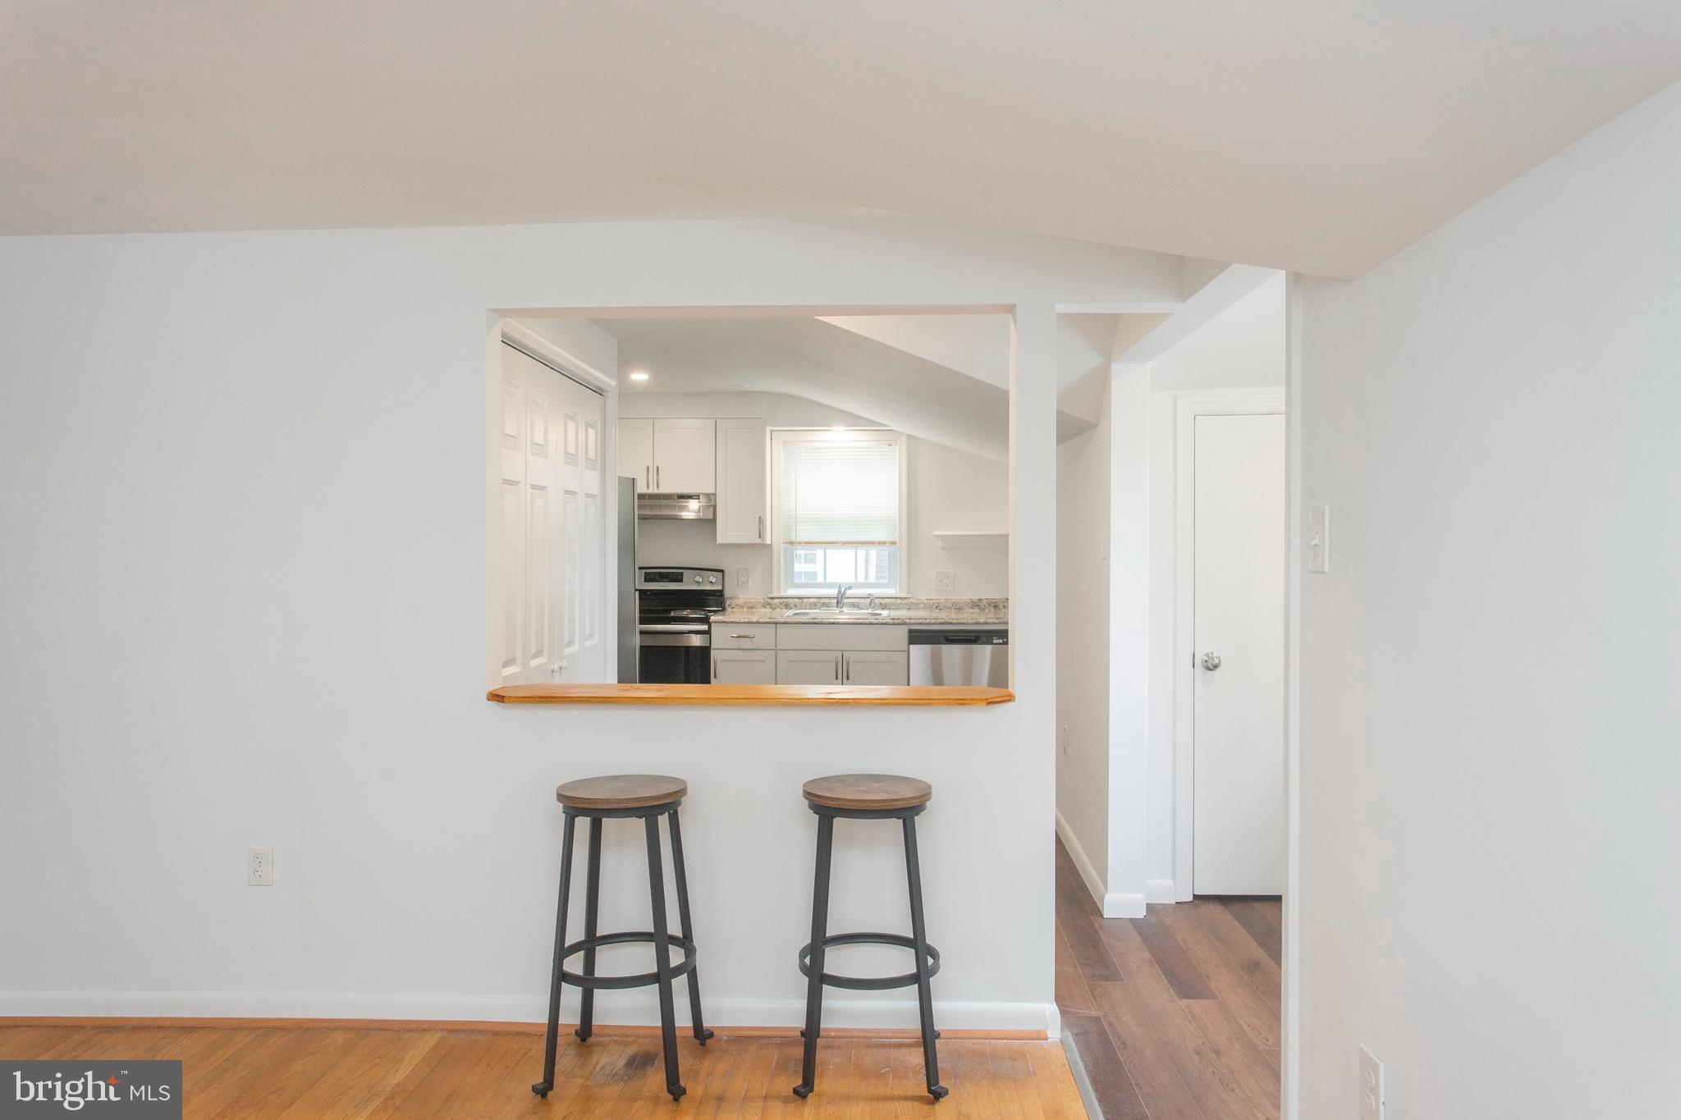
Living area with hardwood floors and two stools at a pass-through to the kitchen.
Living area with hardwood floors, a pass-through counter, and two stools.
Dining area with two stools at a pass-through to a bright kitchen with stainless steel appliances.
Open kitchen with a pass-through counter, two stools, hardwood floors, and stainless steel appliances.
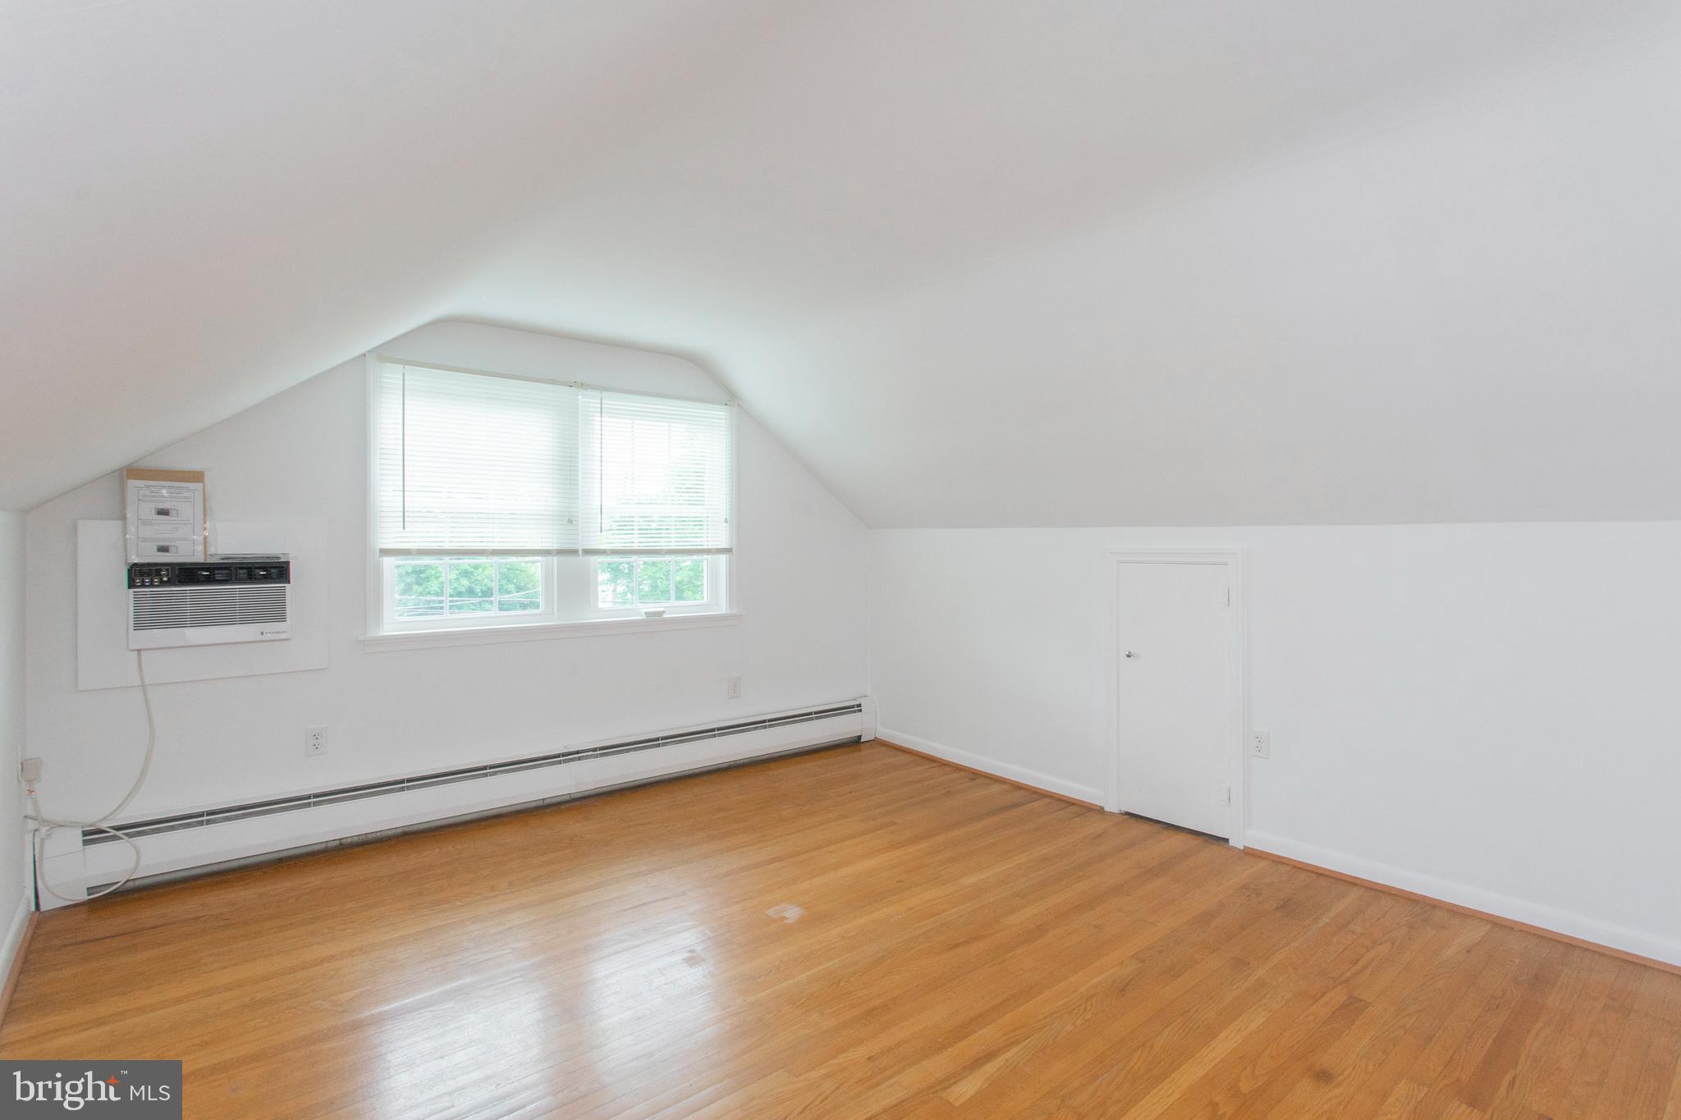
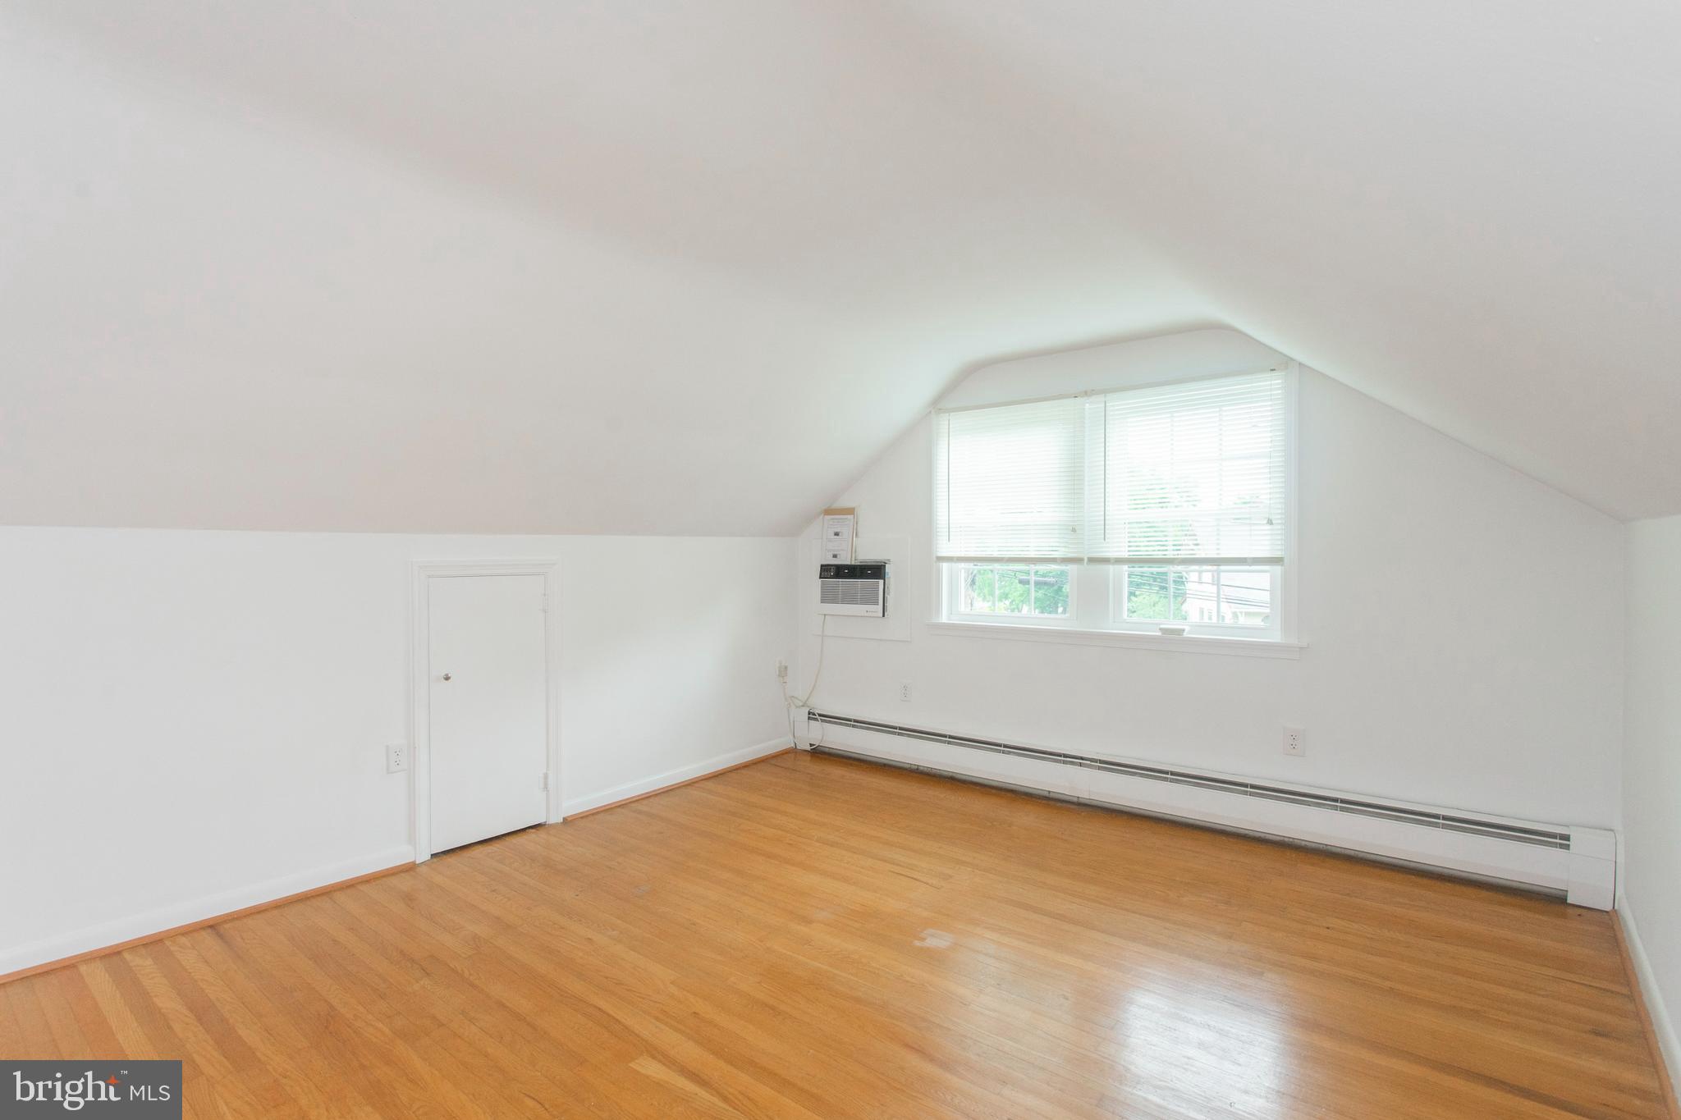
Bright apartment room with hardwood floors, a sloped ceiling, two windows, and a window air conditioner.
Vacant room with a sloped ceiling, hardwood floors, and a window air conditioner.
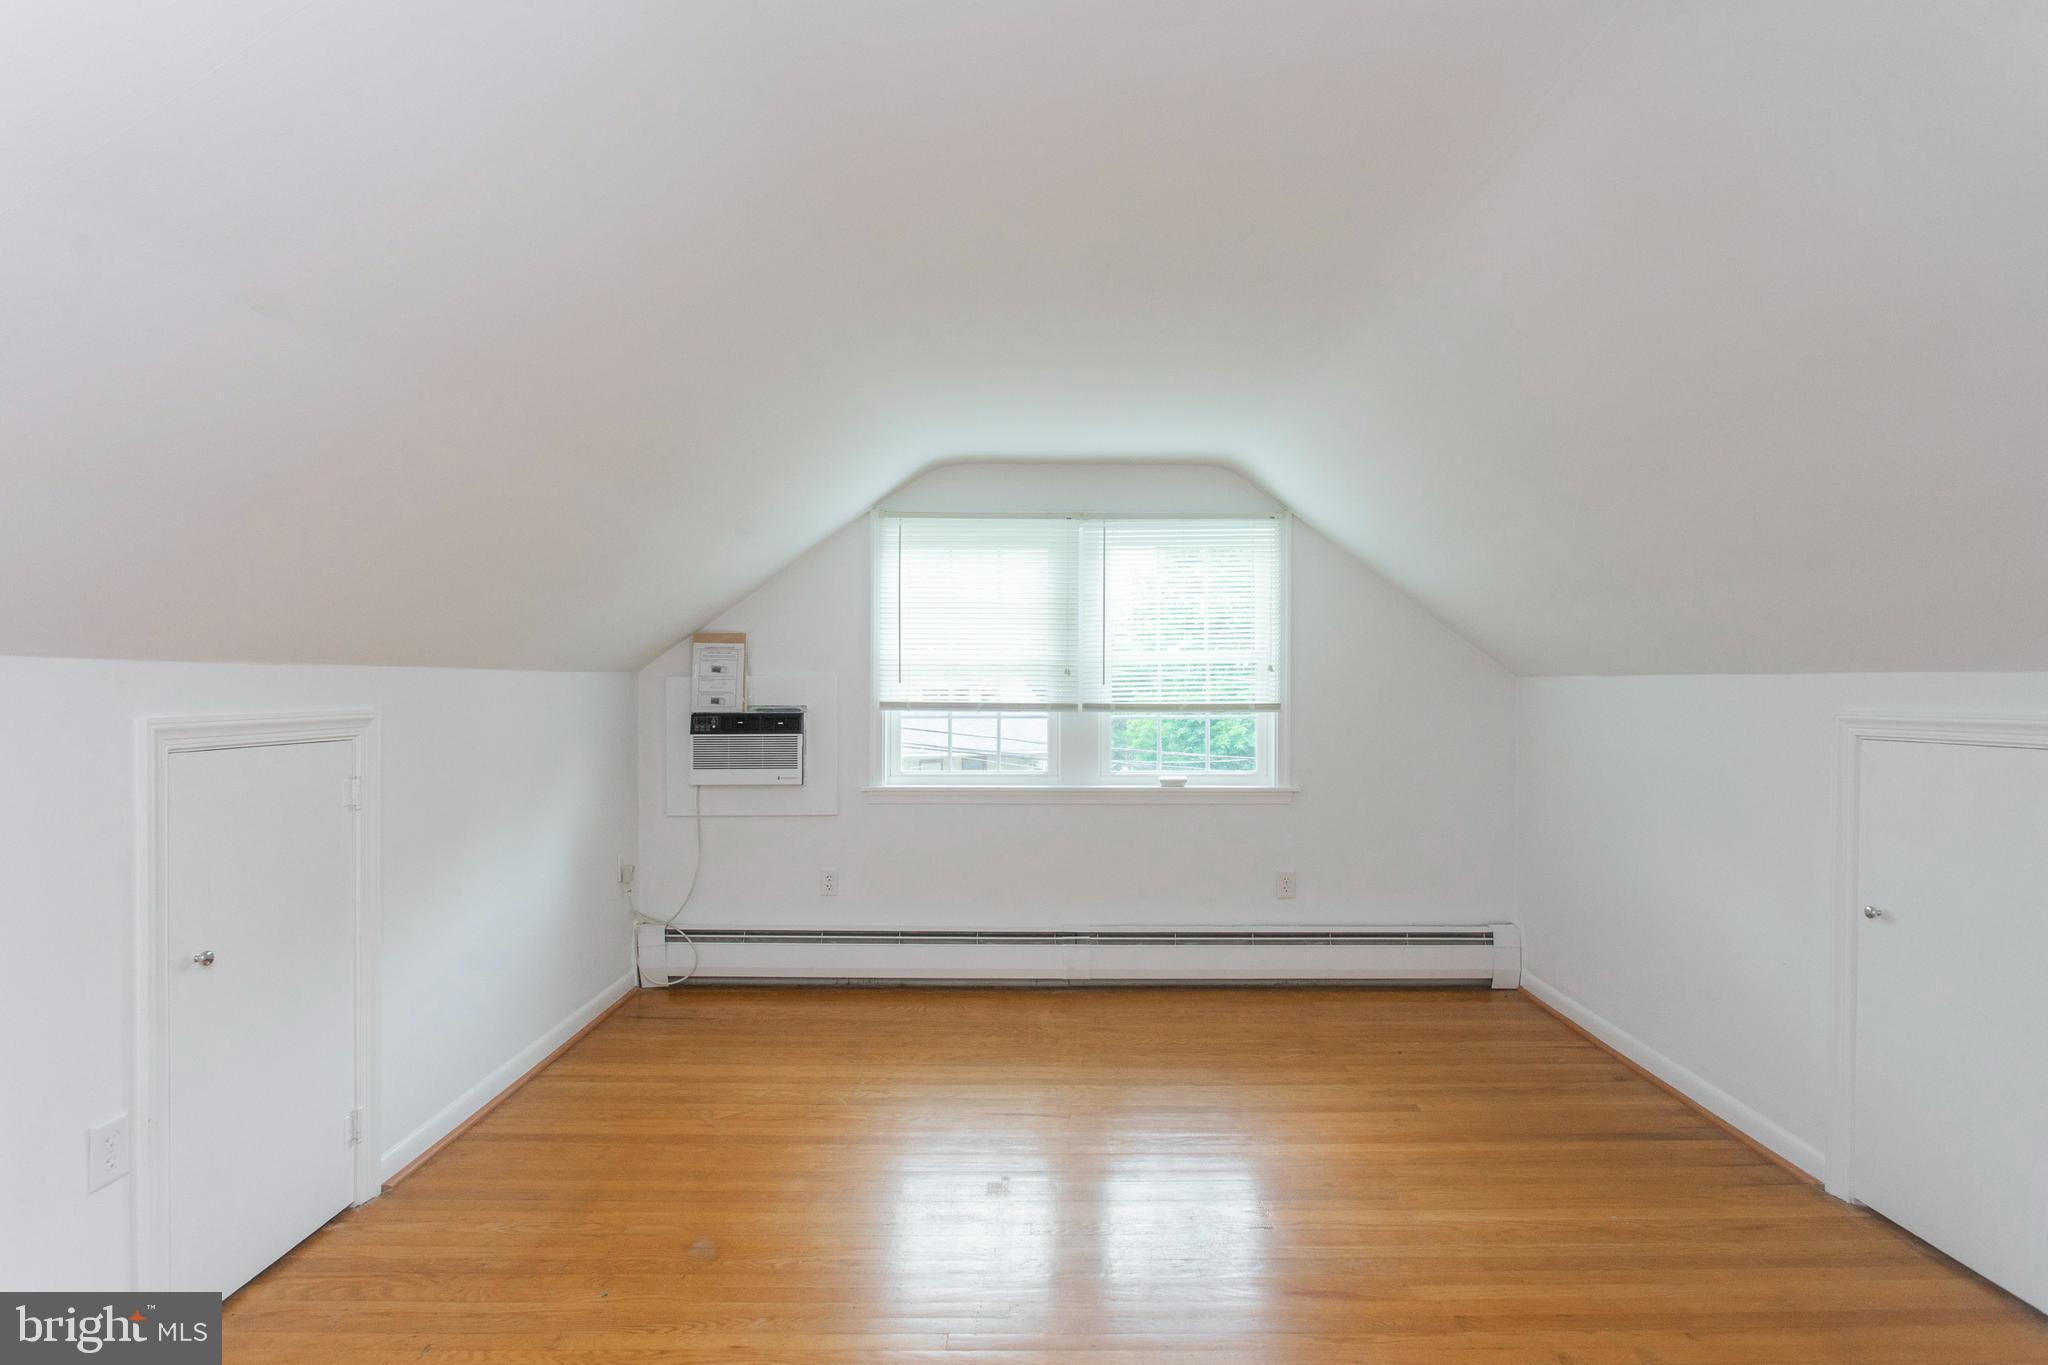
Empty attic room with hardwood floors, sloped ceiling, window, and wall-mounted air conditioner.
Empty room with sloped ceiling, hardwood floors, window blinds, and a long baseboard heater.
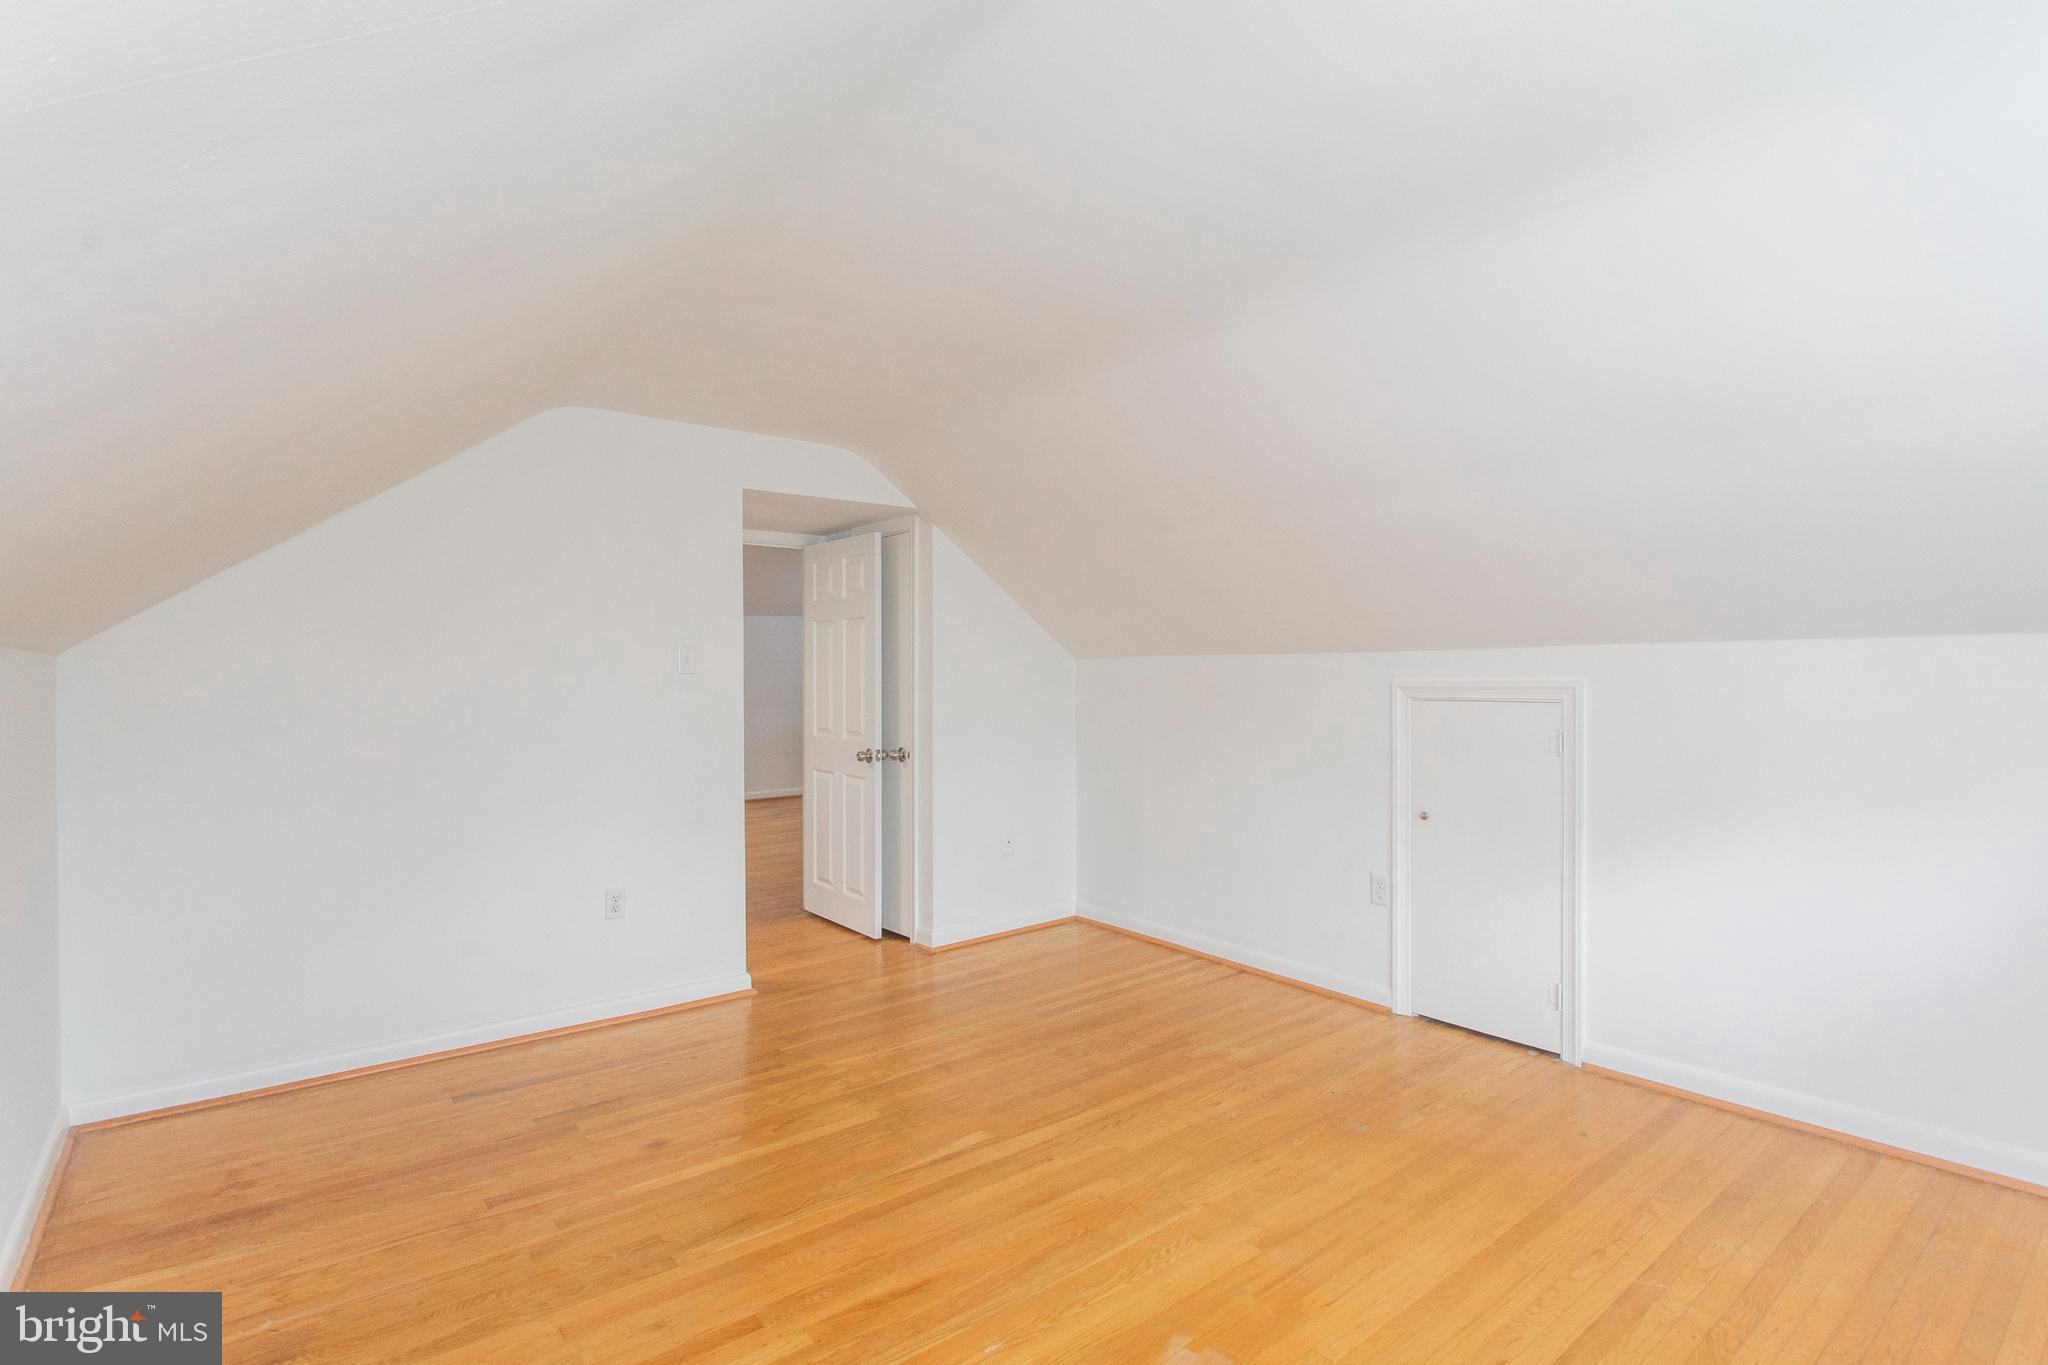
Empty attic room with sloped ceilings, hardwood floors, and two doors.
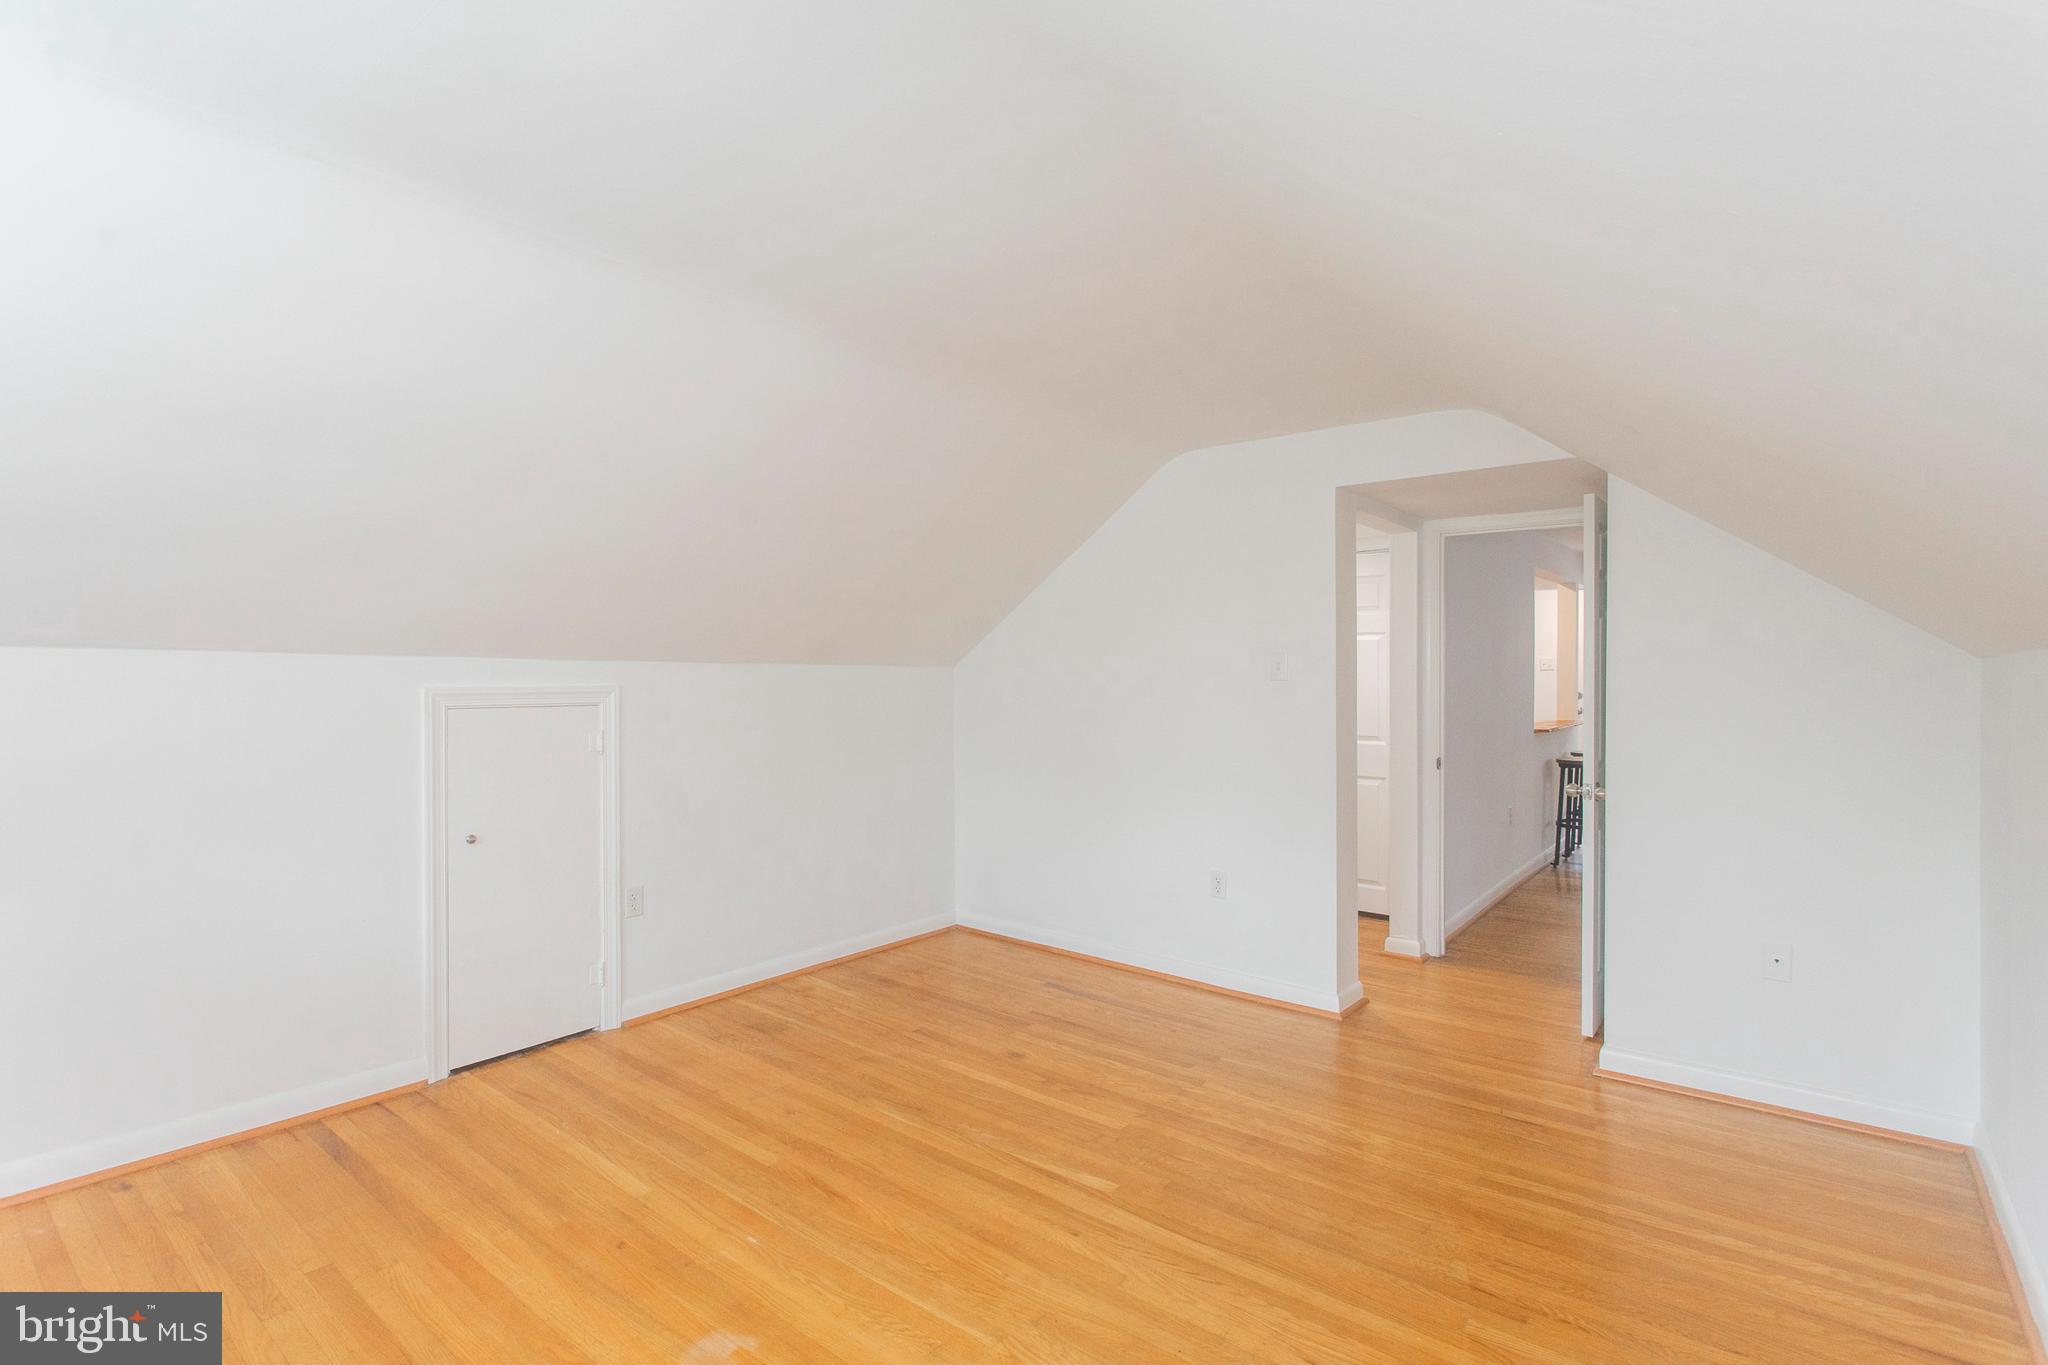
Empty room with a sloped ceiling and hardwood floors, opening to a hallway.
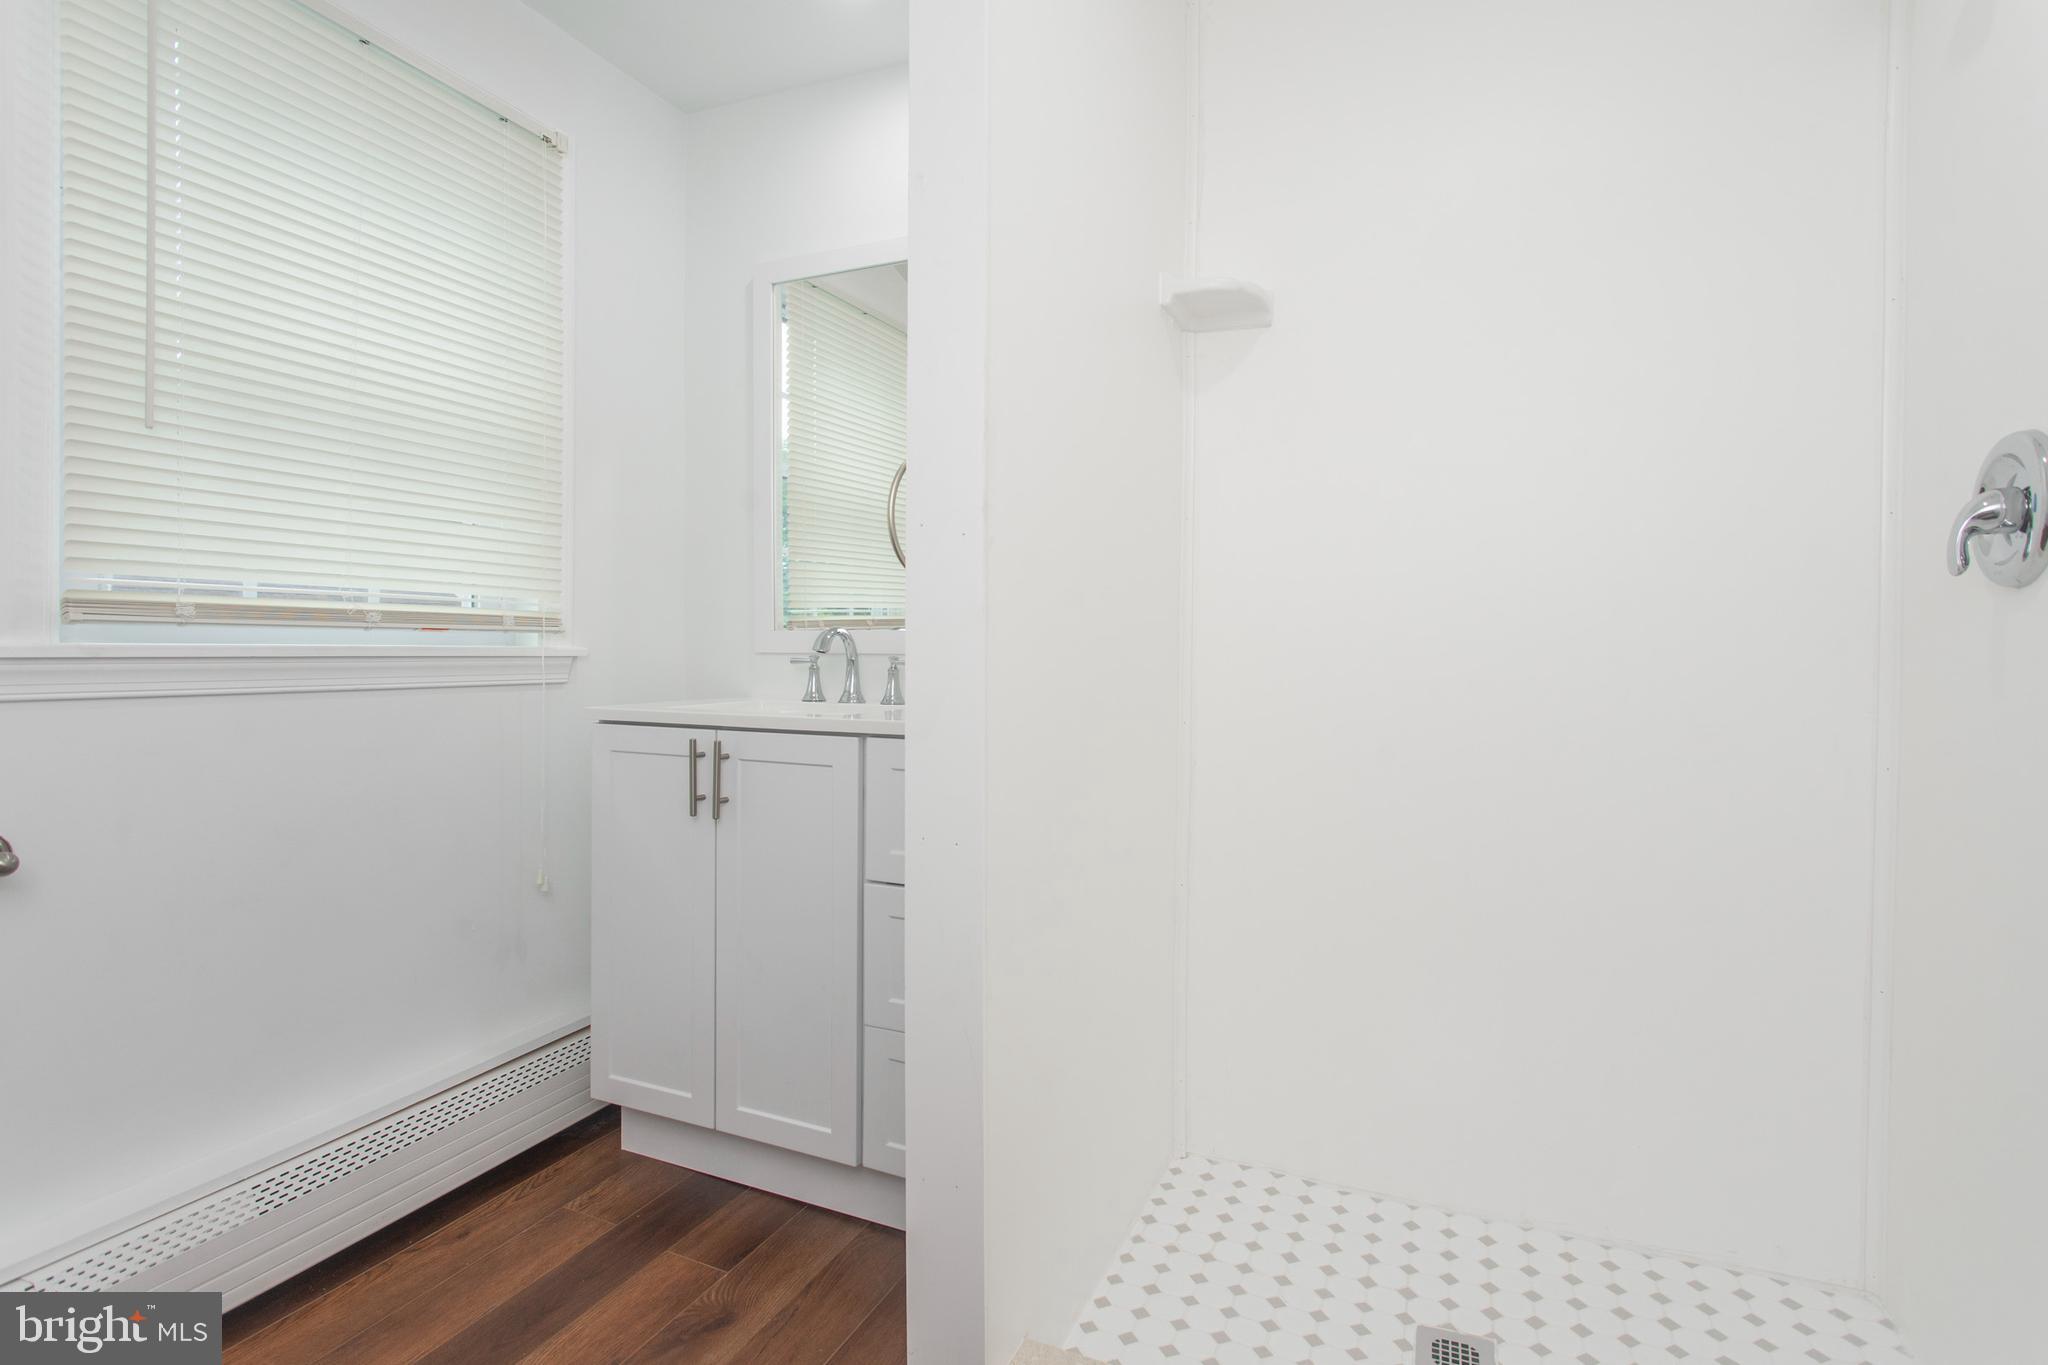
Bathroom with a white shower, patterned tile floor, vanity, and window blinds.
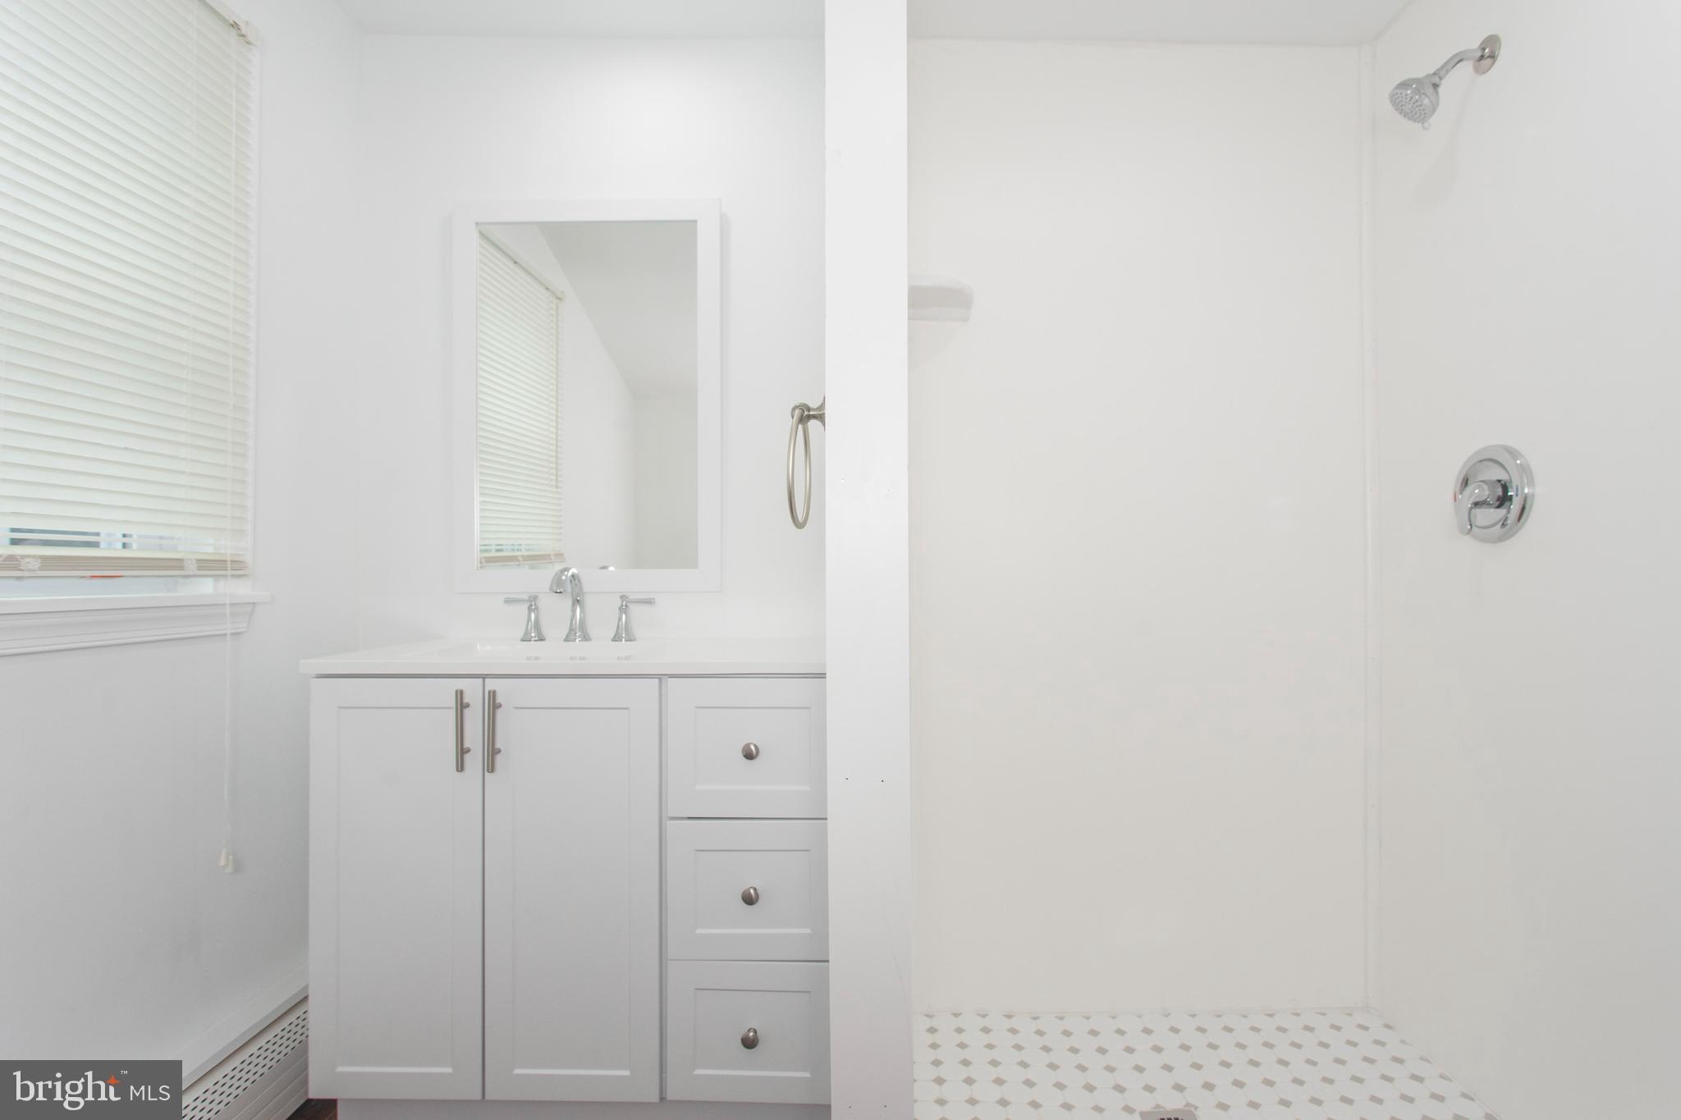
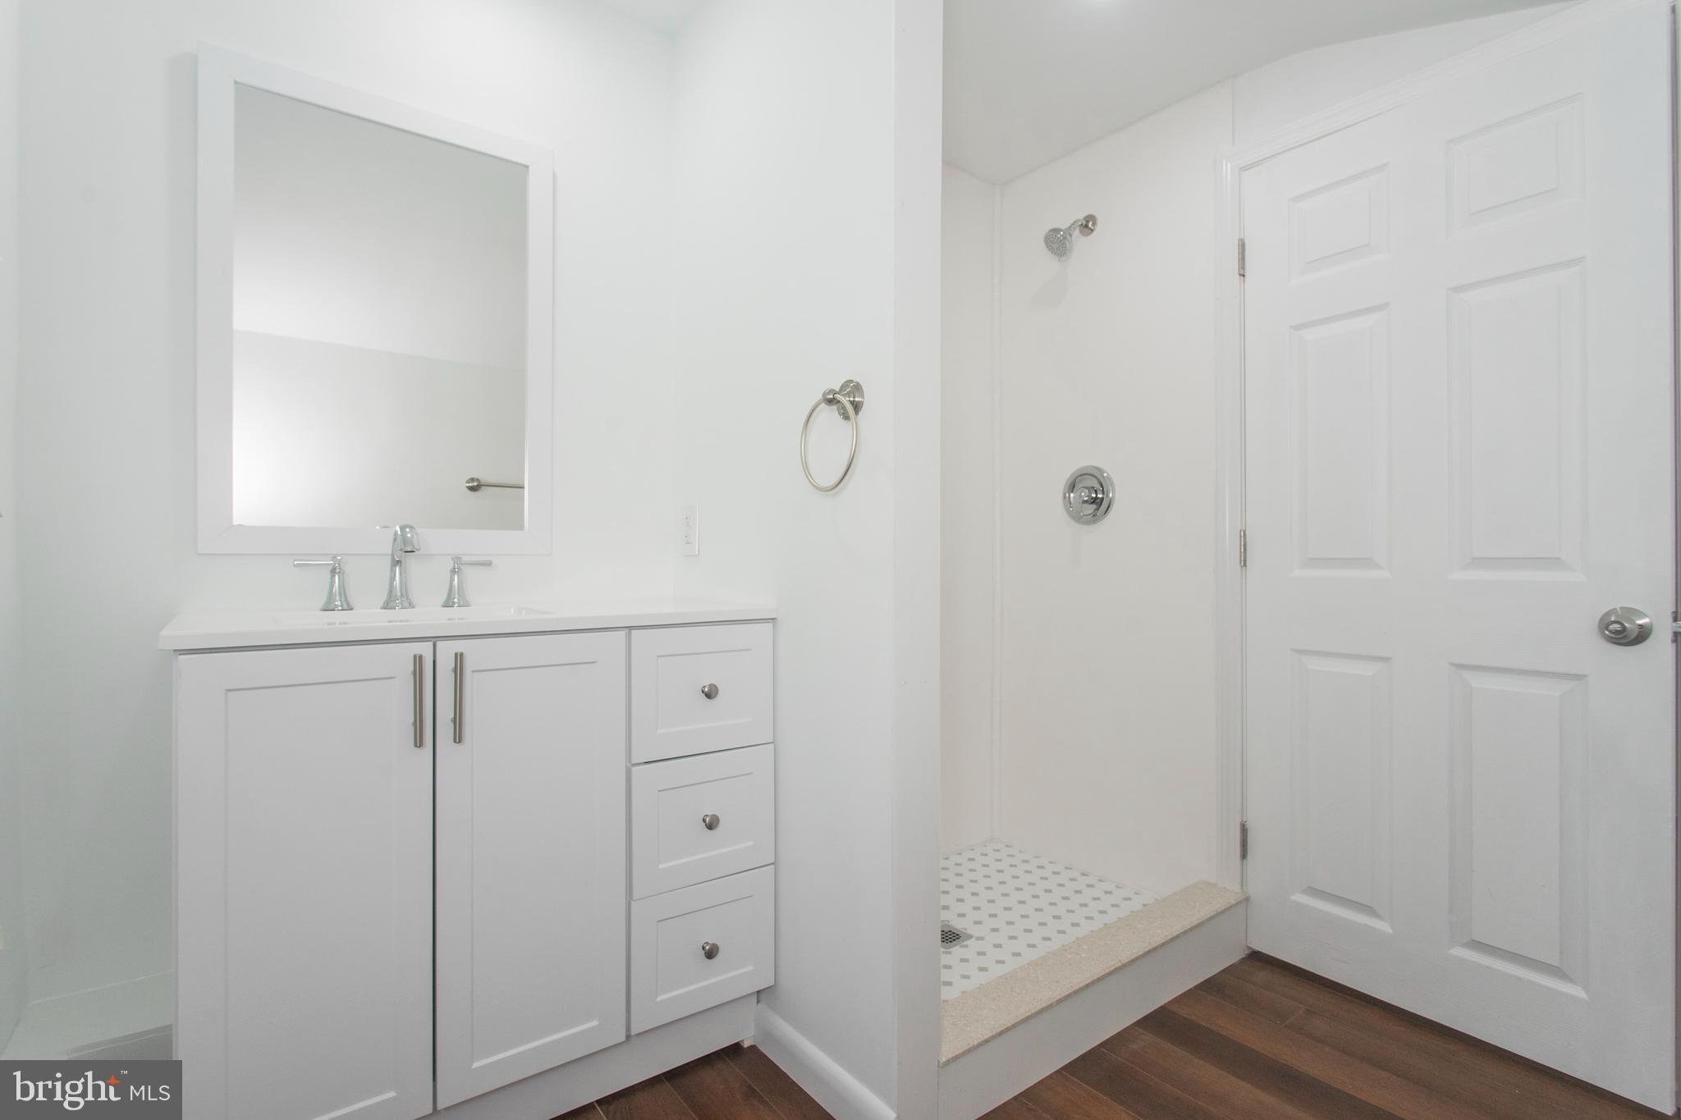
White bathroom with a vanity and mirror beside a shower with patterned floor tile.
Bathroom with white vanity and framed mirror beside a tiled walk-in shower.
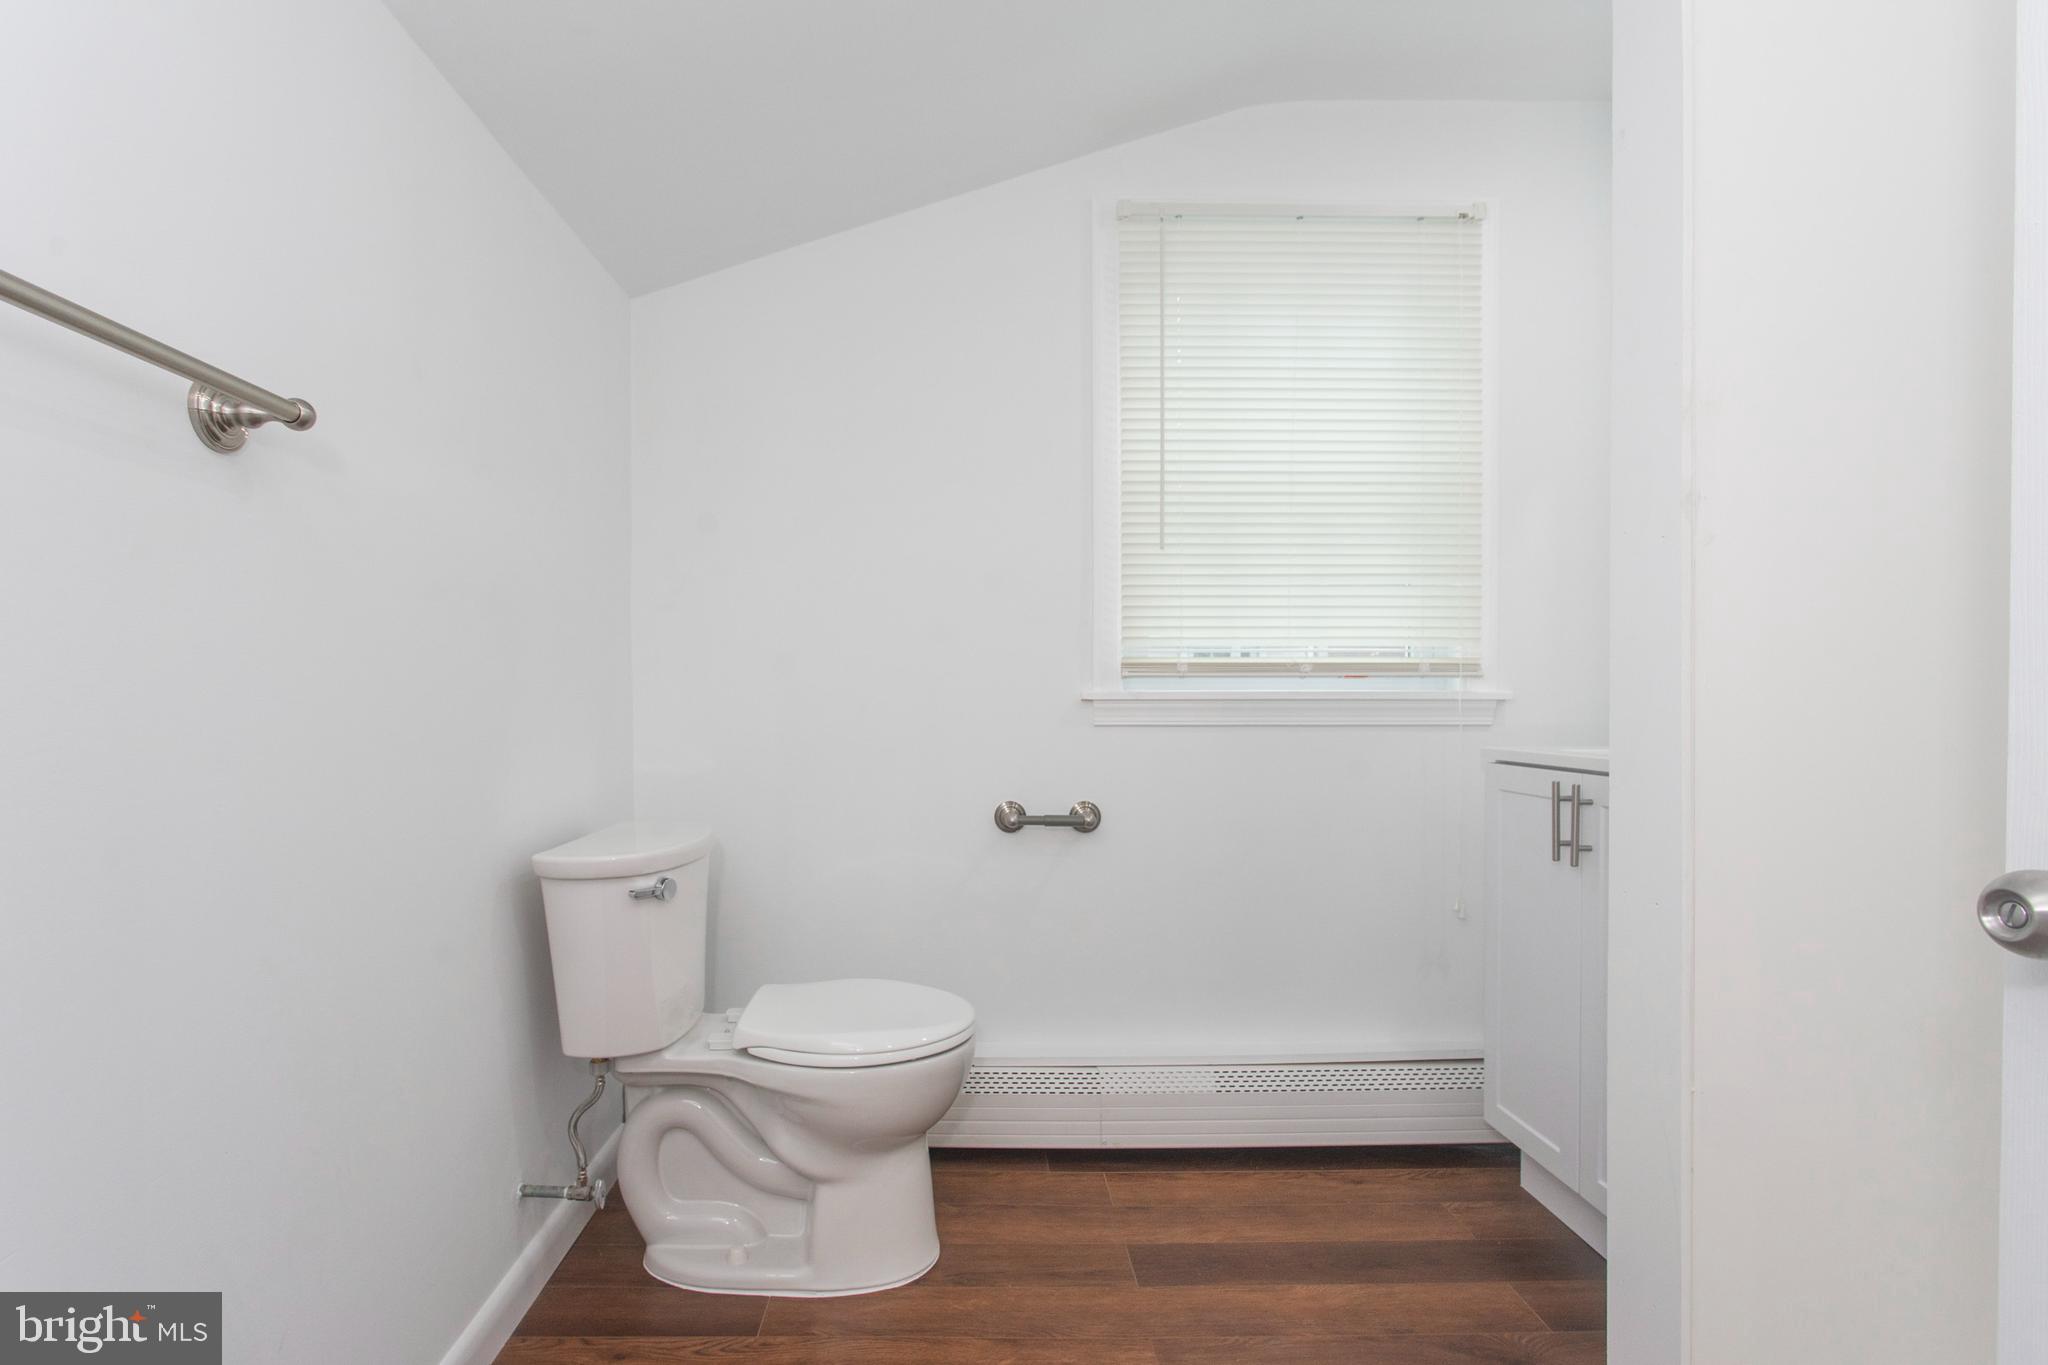
Vacant bathroom with a white toilet, closed window blinds, grab bars, and dark wood-look flooring.
SEE ALL PHOTOS
Beige gable-front home with a covered porch, stone retaining wall, and steps from the sidewalk.
Beige gabled house with a covered porch, stone retaining wall, and landscaped front yard.
Beige gable-front home with a covered porch, landscaped shrubs, and a low stone retaining wall.
Paved driveway beside a gray-sided house, with a detached outbuilding and garage.
Tan-sided home with white exterior stairs rising above a garage and a brick chimney.
Elevated porch with a white entry door, red brick column, and white folding chairs around a small table.
Washer and dryer in an open laundry closet beside a dark refrigerator.
Kitchen with white cabinets and stainless appliances, beside an open laundry closet with washer and dryer.
Kitchen with white cabinets, stainless steel appliances, granite counters, and warm wood flooring.
Kitchen with white cabinets, granite counters, stainless steel appliances, and a sink beneath the window.
Kitchen with white cabinets, speckled counters, electric range, and sink beneath a window with blinds.
Unfurnished room with dark wood floors, a pass-through ledge, and a built-in radiator.
Vacant apartment interior with hardwood floors, a pass-through counter, and a window air conditioner.
Kitchen with white cabinets and stainless steel appliances, opening to a breakfast counter and adjoining room.
Empty room with hardwood floors, two windows, a window air conditioner, and a doorway to another room.
Living area with hardwood floors and two stools at a pass-through to the kitchen.
Living area with hardwood floors, a pass-through counter, and two stools.
Dining area with two stools at a pass-through to a bright kitchen with stainless steel appliances.
Open kitchen with a pass-through counter, two stools, hardwood floors, and stainless steel appliances.
Bright apartment room with hardwood floors, a sloped ceiling, two windows, and a window air conditioner.
Vacant room with a sloped ceiling, hardwood floors, and a window air conditioner.
Empty attic room with hardwood floors, sloped ceiling, window, and wall-mounted air conditioner.
Empty room with sloped ceiling, hardwood floors, window blinds, and a long baseboard heater.
Empty attic room with sloped ceilings, hardwood floors, and two doors.
Empty room with a sloped ceiling and hardwood floors, opening to a hallway.
Bathroom with a white shower, patterned tile floor, vanity, and window blinds.
White bathroom with a vanity and mirror beside a shower with patterned floor tile.
Bathroom with white vanity and framed mirror beside a tiled walk-in shower.
Vacant bathroom with a white toilet, closed window blinds, grab bars, and dark wood-look flooring.
Leased

604 Grant Ave #2

604 GRANT AVENUE 2, WILLOW GROVE, PA 19090

$1,295/month
Completely updated 1 bedroom 1 bath 2nd floor apartment available March 1st. This unit offers a renovated kitchen and bathroom, spacious living room and bedroom, hot water heat with washer and dryer, off street parking and basement storage. All applications must be submitted through Rentspree.

1
bed

1
bath

1,311 Sq.Ft. LIVING AREA

6,250 Sq.Ft. lot

Patrick Joos

Patrick Joos

Features & Amenities

Interior

  • total bedrooms1
  • Total bathroom1
  • full bathroom1
  • Flooring Wood, Hardwood
  • APPLIANCES Electric Range, Electric Oven, Gas Water Heater, Dishwasher, Stainless Steel Appliance(s), Washer
  • other interior Features Bar

Area & Lot

  • Status Leased
  • Date Leased March 1, 2024
  • Living Area1,311 Sq.Ft.
  • Lot Area6,250 Sq.Ft.
  • MLS® IDPAMC2094274
  • TypeResidential
  • YEAR BUILT1935
  • NeighborhoodMontgomery County
  • Architecture StylesOther
  • Middle SchoolUPPER MORELAND
  • High SchoolUPPER MORELAND
  • School DistrictUPPER MORELAND

Exterior

  • water SourcePublic
  • HEAT TYPENatural Gas
  • sewerPublic Sewer

Financial

  • Lease Price$1,295/mo
  • Zoning R4

Montgomery County

Explore

Work With Patrick

Patrick has been selling real estate for over 12 years and has sold over 100 million in real estate. It is a joy to share his knowledge with his clients, Work with Patrick now!

Follow Me on Instagram