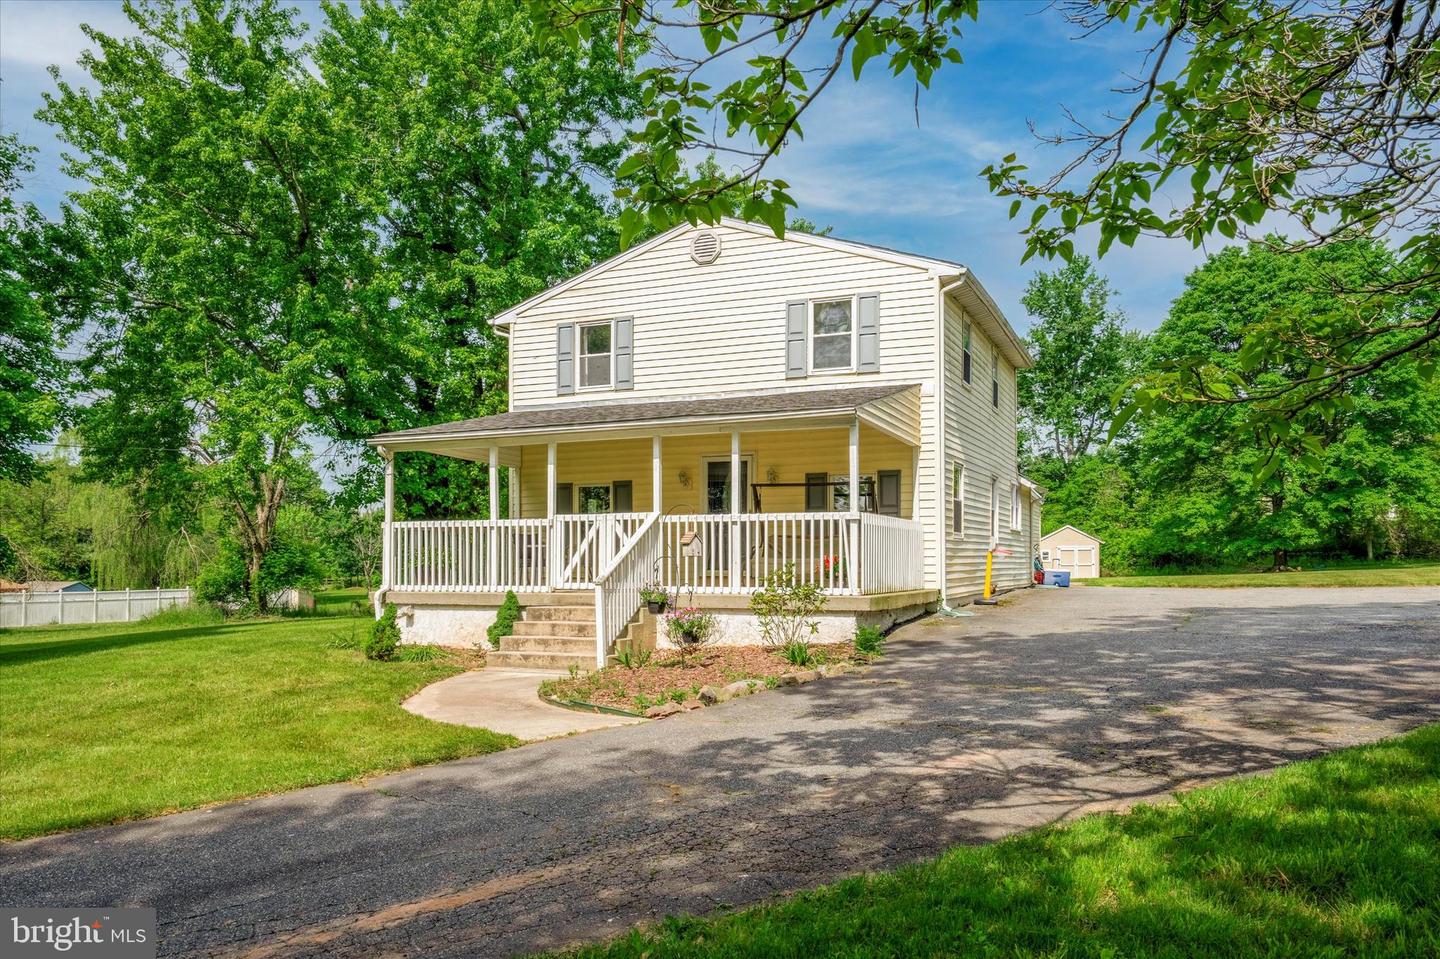
Two-story cream house with a broad covered porch, white railings, and a green front lawn.
Two-story white house with a covered porch, broad paved driveway, and detached garage.
Two-story house with a covered porch, framed by mature trees and a broad lawn.
Curving driveway through a tree-shaded lawn, with the house partly visible beyond.
Covered porch with white railings, outdoor seating, and a leafy yard beyond.
Covered porch with gray seating, a porch swing, white railings, and leafy trees beyond.
Covered porch with wicker seating and a hanging chair overlooking leafy trees.
Living room with a dark blue sofa, beige carpet, and large windows overlooking greenery.
Living room with blue sectional, beige carpet, and adjoining kitchen.
Living room with a dark blue sofa, beige carpet, and a front door with oval glass.
Kitchen with wood cabinetry and stainless appliances, opening to a dining area beneath an exposed beam.
Kitchen with honey-colored wood cabinets, a ceiling beam, stainless steel appliances, and windows above the sink.
Kitchen with honey-colored cabinets, stainless steel appliances, and a dark exposed ceiling beam.
Dining room with dark wood table, exposed wooden beam, and doorway to a home office.
Dining area and kitchen with an exposed wood beam, light cabinetry, and stainless steel appliances.
Home office with a vaulted wood ceiling, dual-monitor desk, and window overlooking greenery.
Empty carpeted bedroom with wood trim and a view of the backyard pool.
Bathroom with a dark vanity, framed mirror, and curtained window.
Beige-tiled walk-in shower with a rainfall showerhead and white mosaic floor.
Laundry room with gray cabinetry, washer and dryer, utility sink, and wood-look floors.
Kitchen and dining area with light wood floors, dark cabinets, and an oval-glass entry door.
Attic sitting room with a sloped wood ceiling, hardwood floors, sofa, toys, and a window.
Upstairs loft landing with a sloped wood ceiling, polished floors, and railing around the stairwell.
Nursery with a white crib, yellow walls, beige carpet, and wood-trimmed windows.
Bedroom with a white-quilted bed beside a walk-in closet with woven baskets on wire shelves.
Bedroom with a metal-frame bed, white bedding, carpet, and ceiling fan.
Walk-in closet with wire shelving, wicker baskets, and a black cubby shelf.
Bathroom with a glass-enclosed tiled shower, freestanding soaking tub, and double-sink vanity.
Bathroom with a freestanding tub and double vanity topped with tan stone.
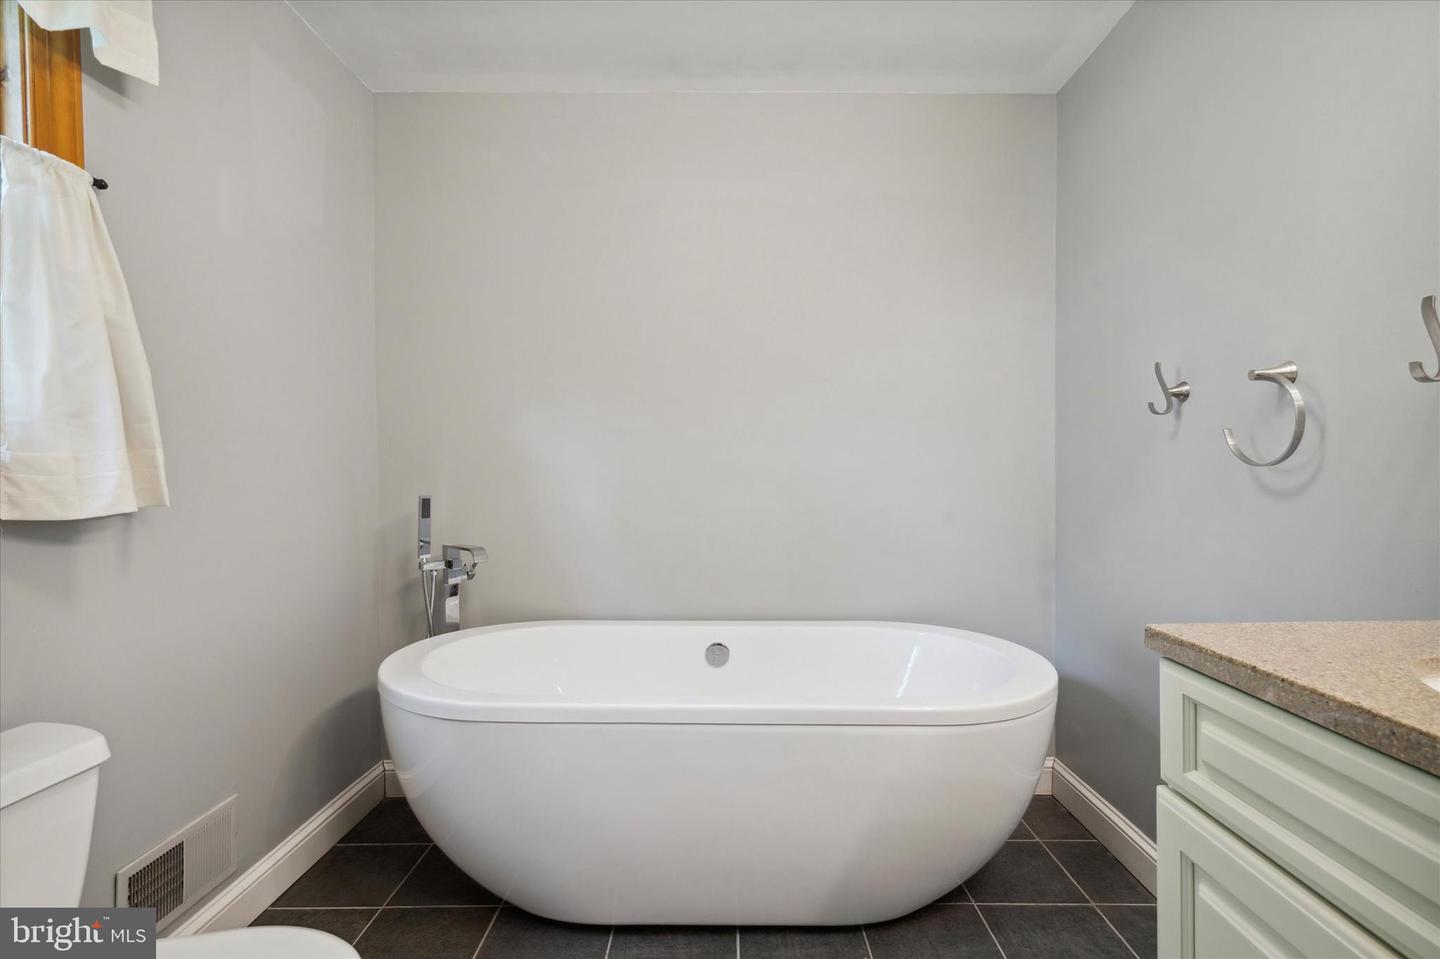
Bathroom with a freestanding white tub, handheld faucet, and dark tiled floor.
Concrete patio overlooking a spacious lawn, mature trees, and a small storage shed.
Broad green lawn with a small white shed and mature trees along the back.
Two-story house with an attached garage beyond a broad lawn, framed by mature trees.
Front exterior of a beige two-story home with an oval-glass entry door, broad lawn, and mature trees.
Light-colored house beyond a broad lawn, shaded by mature trees.
SEE ALL PHOTOS
Two-story cream house with a broad covered porch, white railings, and a green front lawn.
Two-story white house with a covered porch, broad paved driveway, and detached garage.
Two-story house with a covered porch, framed by mature trees and a broad lawn.
Curving driveway through a tree-shaded lawn, with the house partly visible beyond.
Covered porch with white railings, outdoor seating, and a leafy yard beyond.
Covered porch with gray seating, a porch swing, white railings, and leafy trees beyond.
Covered porch with wicker seating and a hanging chair overlooking leafy trees.
Living room with a dark blue sofa, beige carpet, and large windows overlooking greenery.
Living room with blue sectional, beige carpet, and adjoining kitchen.
Living room with a dark blue sofa, beige carpet, and a front door with oval glass.
Kitchen with wood cabinetry and stainless appliances, opening to a dining area beneath an exposed beam.
Kitchen with honey-colored wood cabinets, a ceiling beam, stainless steel appliances, and windows above the sink.
Kitchen with honey-colored cabinets, stainless steel appliances, and a dark exposed ceiling beam.
Dining room with dark wood table, exposed wooden beam, and doorway to a home office.
Dining area and kitchen with an exposed wood beam, light cabinetry, and stainless steel appliances.
Home office with a vaulted wood ceiling, dual-monitor desk, and window overlooking greenery.
Empty carpeted bedroom with wood trim and a view of the backyard pool.
Bathroom with a dark vanity, framed mirror, and curtained window.
Beige-tiled walk-in shower with a rainfall showerhead and white mosaic floor.
Laundry room with gray cabinetry, washer and dryer, utility sink, and wood-look floors.
Kitchen and dining area with light wood floors, dark cabinets, and an oval-glass entry door.
Attic sitting room with a sloped wood ceiling, hardwood floors, sofa, toys, and a window.
Upstairs loft landing with a sloped wood ceiling, polished floors, and railing around the stairwell.
Nursery with a white crib, yellow walls, beige carpet, and wood-trimmed windows.
Bedroom with a white-quilted bed beside a walk-in closet with woven baskets on wire shelves.
Bedroom with a metal-frame bed, white bedding, carpet, and ceiling fan.
Walk-in closet with wire shelving, wicker baskets, and a black cubby shelf.
Bathroom with a glass-enclosed tiled shower, freestanding soaking tub, and double-sink vanity.
Bathroom with a freestanding tub and double vanity topped with tan stone.
Bathroom with a freestanding white tub, handheld faucet, and dark tiled floor.
Concrete patio overlooking a spacious lawn, mature trees, and a small storage shed.
Broad green lawn with a small white shed and mature trees along the back.
Two-story house with an attached garage beyond a broad lawn, framed by mature trees.
Front exterior of a beige two-story home with an oval-glass entry door, broad lawn, and mature trees.
Light-colored house beyond a broad lawn, shaded by mature trees.
Sold

504 Limerick Center Rd

504 Limerick Center Rd, Royersford, PA 19468

$460,000
*** All offers are due Thursday night (25th) and will be reviewed Friday morning (26th) - Seller would prefer a quick close. Welcome to 504 Limerick Center Road. Move right into this beautiful 3 bedroom, 2 bath home situated on 1.86 acres!! This home is tucked far off the road with a long and spacious driveway. The front porch will be a great way to start and end each day with beautiful views looking over this great property. Step into your sun drenched living room which opens to your spacious and updated eat-in kitchen featuring stainless steel appliances, granite counters, wood cabinets and space for a large dining table. Off the kitchen is a beautiful first floor office with vaulted ceilings!! This room is perfect if you work from home OR need a first floor play room for the kids. Off the kitchen you'll find the laundry / mud room, with plenty of storage. The main floor has 1 large bedroom and a full hall bathroom. The second floor has a beautiful loft area with the same gorgeous vaulted ceilings, another bedroom and the master suite featuring a gorgeous walk-in closet, full shower, separate soaking tub and a double sink vanity. This location can't be beat! Close to the Limerick outlets, Manderbach park (a great park for kids), The Railroad Restaurant, two golf courses, and minutes from 422. Make your appointment today!

3
beds

2
baths

1,878 Sq.Ft. LIVING AREA

1.86 Acres lot

Patrick Joos

Patrick Joos

Features & Amenities

Interior

  • total bedrooms3
  • Total bathrooms2
  • full bathrooms2
  • Laundry room Main Level
  • Flooring Wood, Carpet, Ceramic Tile, Hardwood, Laminate
  • APPLIANCES Dishwasher, Disposal, Microwave, Oven, Electric Oven, Electric Range, Electric Water Heater
  • other interior Features Walk-In Closet(s)

Area & Lot

  • Status Sold
  • Date Sold June 13, 2023
  • Living Area1,878 Sq.Ft.
  • Lot Area1.86 Acres
  • MLS® IDPAMC2071964
  • TypeResidential
  • YEAR BUILT1930
  • NeighborhoodMontgomery County
  • Architecture StylesColonial
  • Elementary SchoolLIMERICK
  • Middle SchoolSPRINGFORD
  • High SchoolSPRING-FORD SENIOR
  • School DistrictSPRING-FORD AREA

Exterior

  • STORIES2
  • water SourceWell, Private
  • roofShingle
  • parkingAsphalt
  • HEAT TYPEForced Air, Oil
  • AIR CONDITIONINGCentral Air, Ceiling Fan(s)
  • sewerPublic Sewer

Financial

  • Sales Price$460,000
  • Real Estate Tax $4,016/yr
View Virtual Tour

Montgomery County

Explore

Work With Patrick

Patrick has been selling real estate for over 12 years and has sold over 100 million in real estate. It is a joy to share his knowledge with his clients, Work with Patrick now!

Follow Me on Instagram