Leave a Message

Thank you for your message. We will be in touch with you shortly.

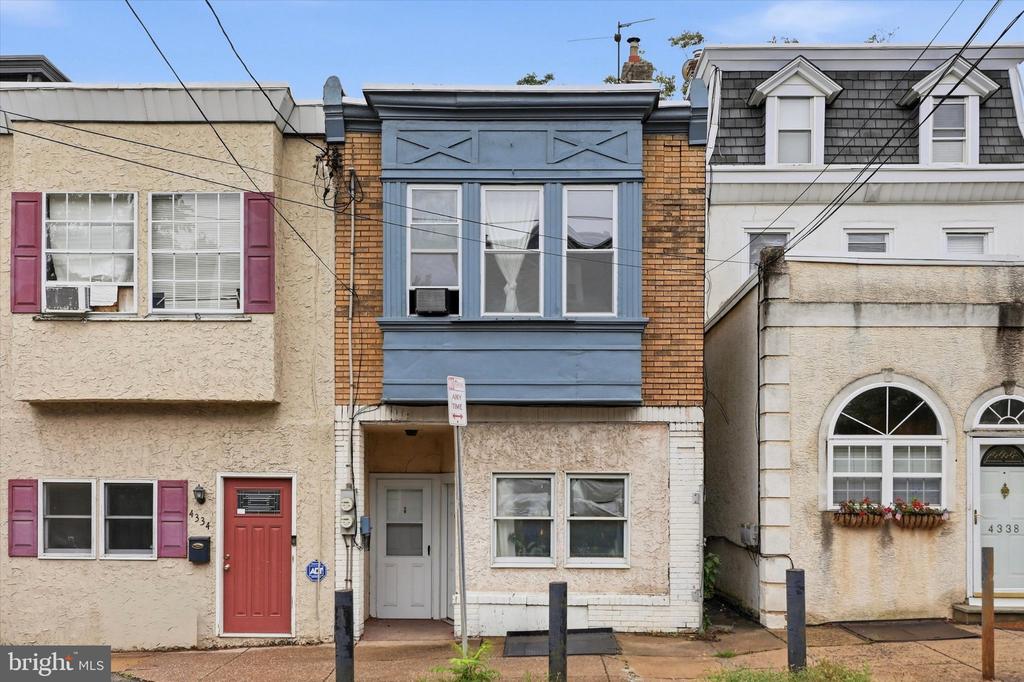
Attached brick rowhouse with a distinctive blue bay window between neighboring homes.
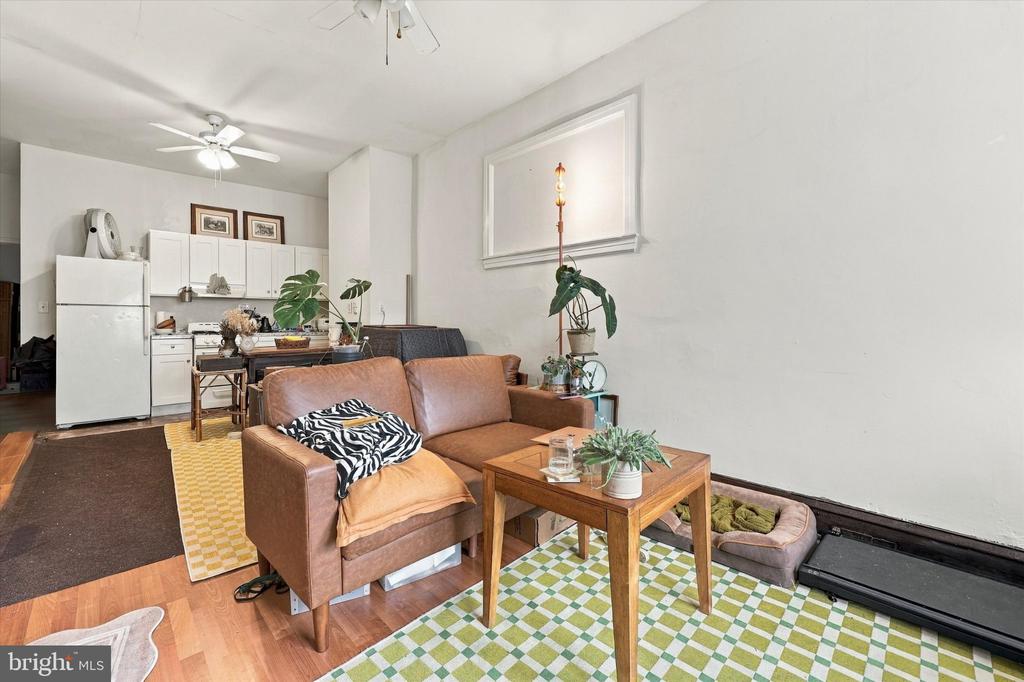
Living room with brown leather sofa, wooden coffee table, and open kitchen.
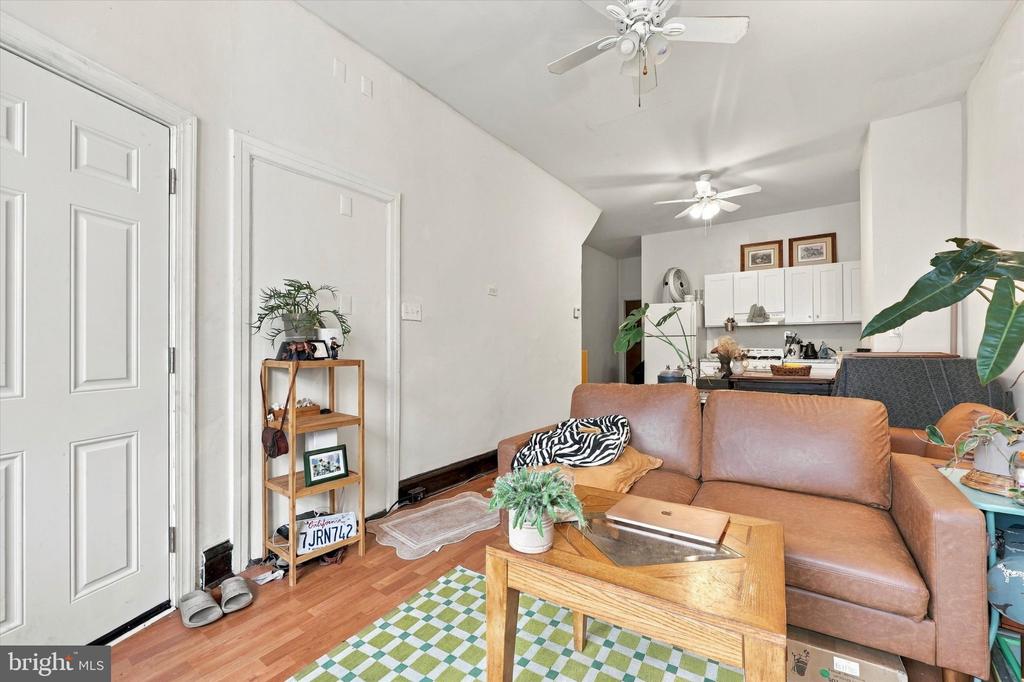
Living room with a brown leather sofa, wooden coffee table, and open kitchen.
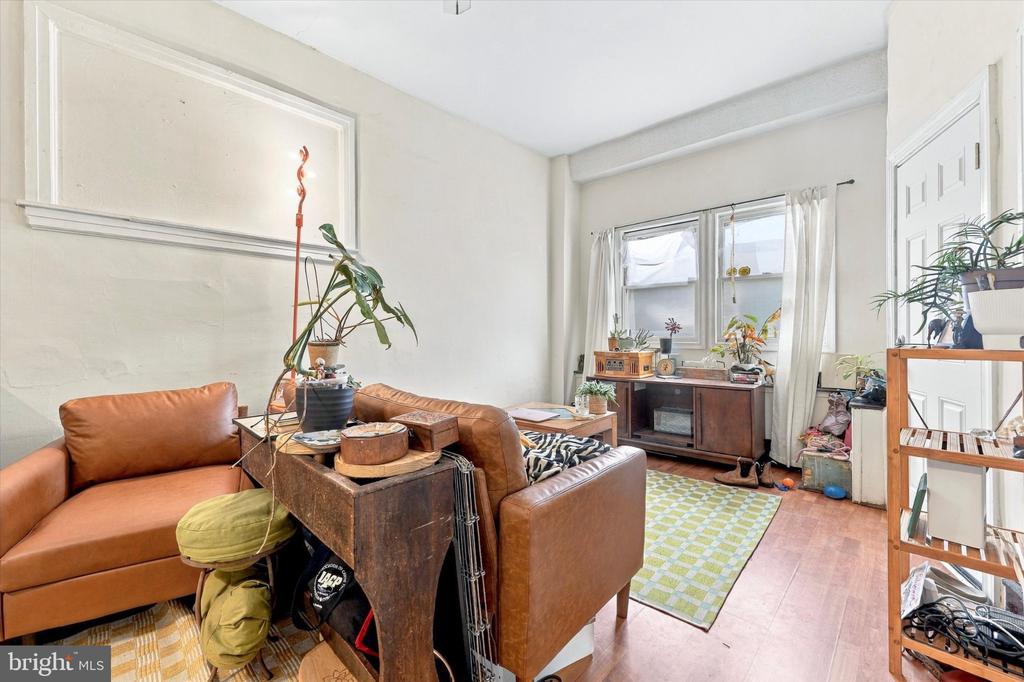
Living room with brown leather seating, tall windows, high ceilings, and a green-and-white rug.
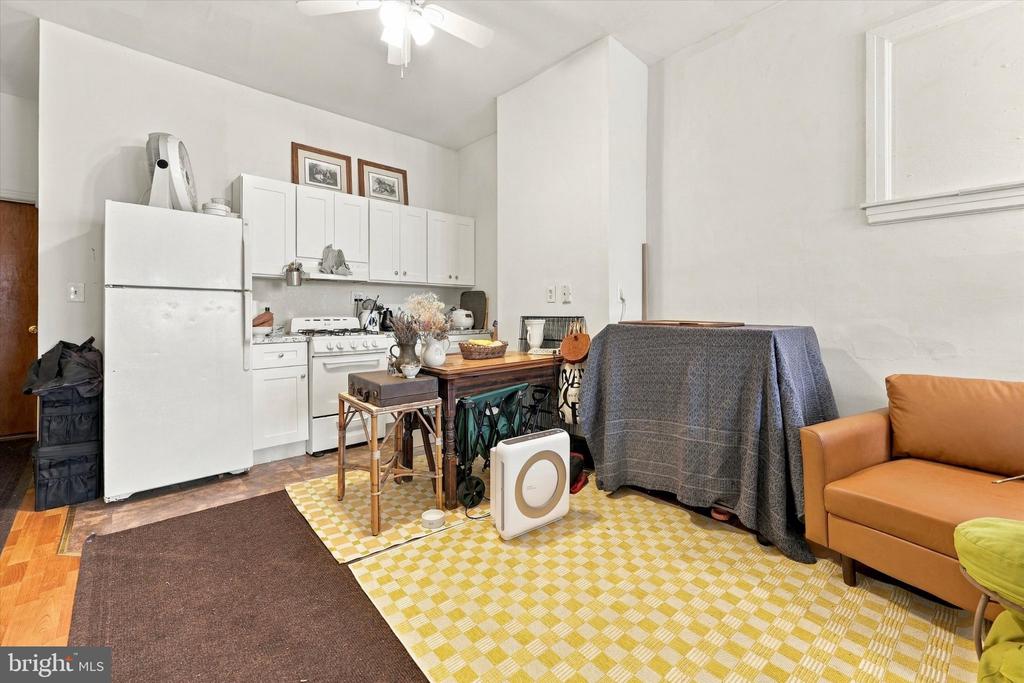
Compact kitchen and living area with white cabinets, a wooden table, and an orange sofa.
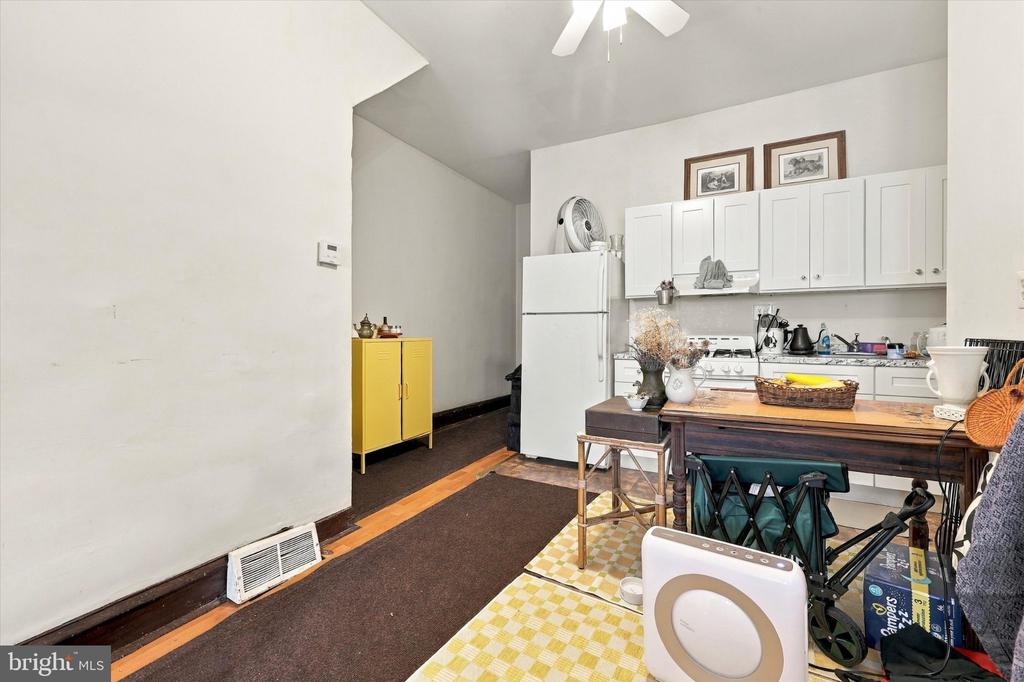
Kitchen with white cabinets and appliances, a dining table, and a yellow cabinet in the adjoining space.
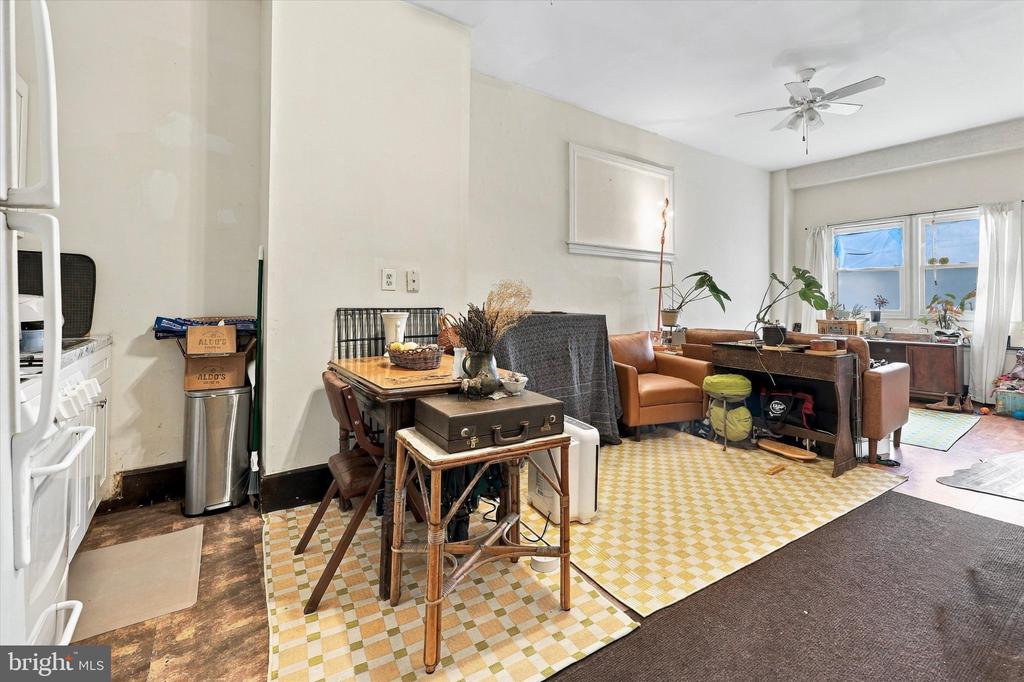
Living and dining area with a wooden table, leather seating, patterned rug, and windows.
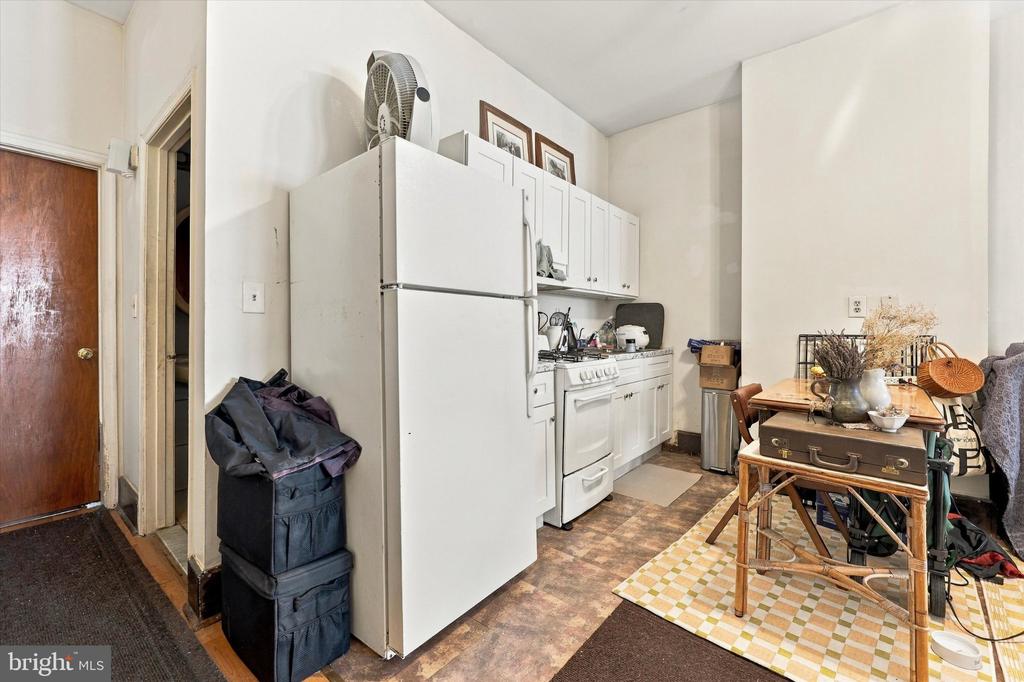
Compact kitchen with white cabinets, a large refrigerator, and a small dining table.
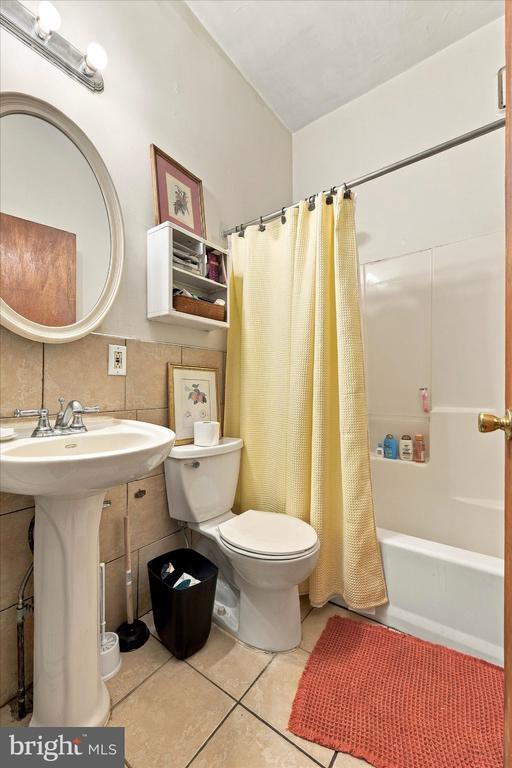
Bathroom with a yellow shower curtain, beige tile, and coral-red bath mat.
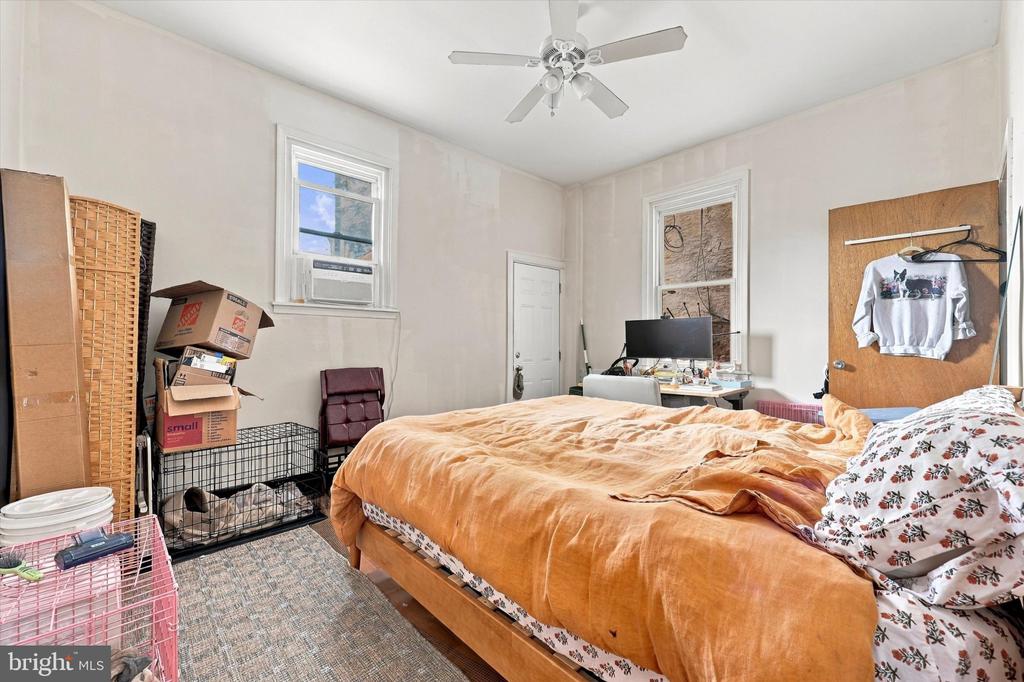
Bedroom with an orange-covered bed, ceiling fan, window air conditioner, and boxes and pet crate.
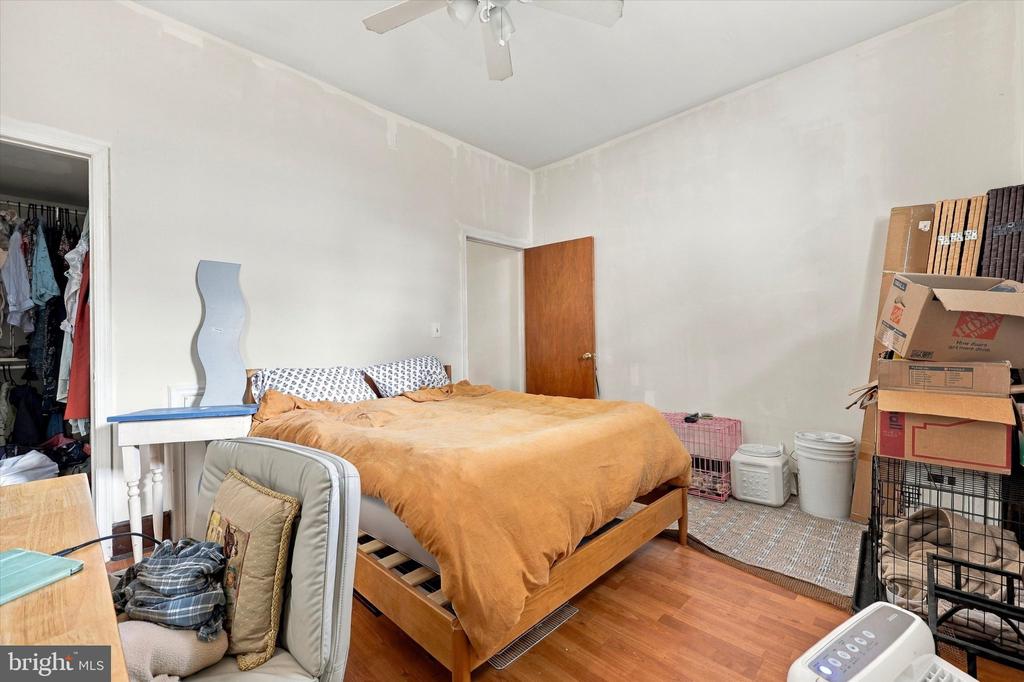
Bedroom with an orange-covered bed, open closet, and boxes stacked along the wall.
Fenced backyard with a small pool, garden area, and chairs beside the house.
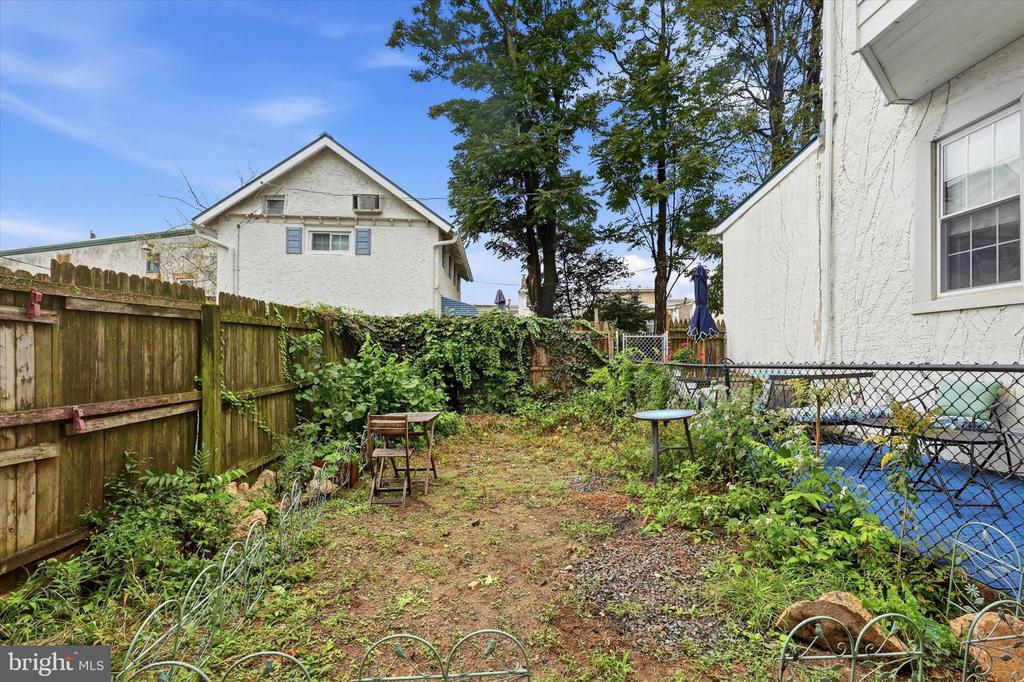
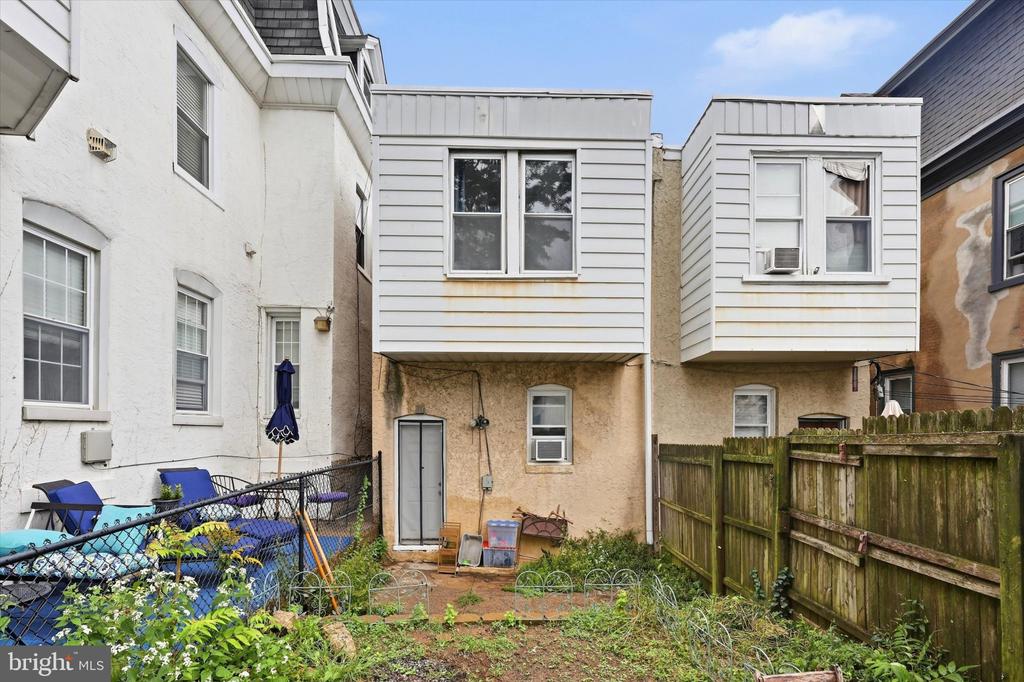
Rear of a row house with a fenced backyard, patio furniture, and neighboring homes.
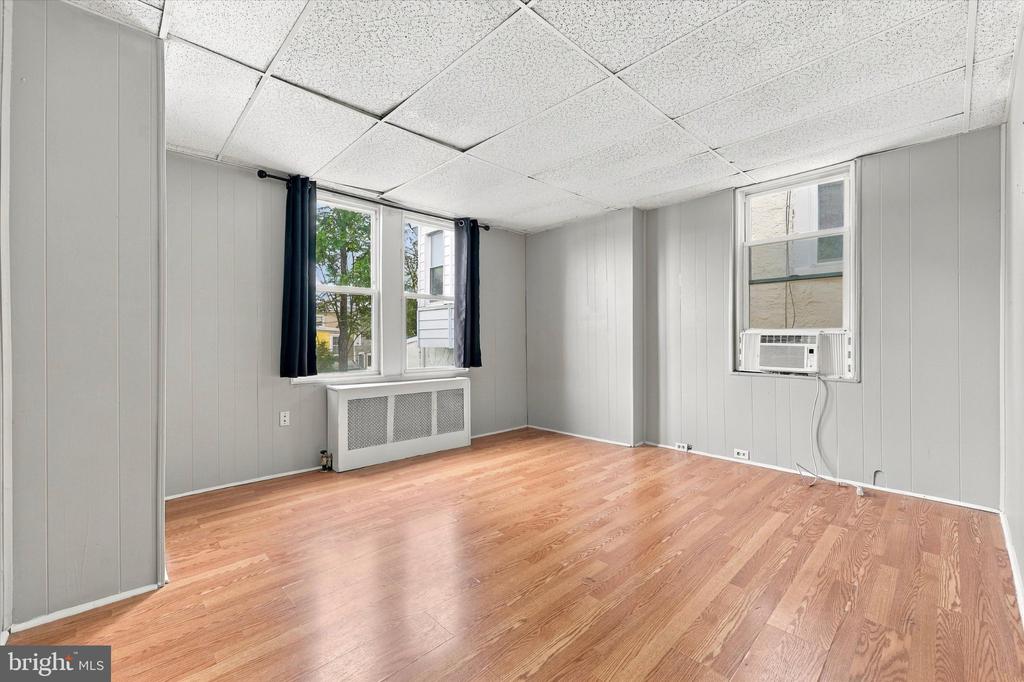
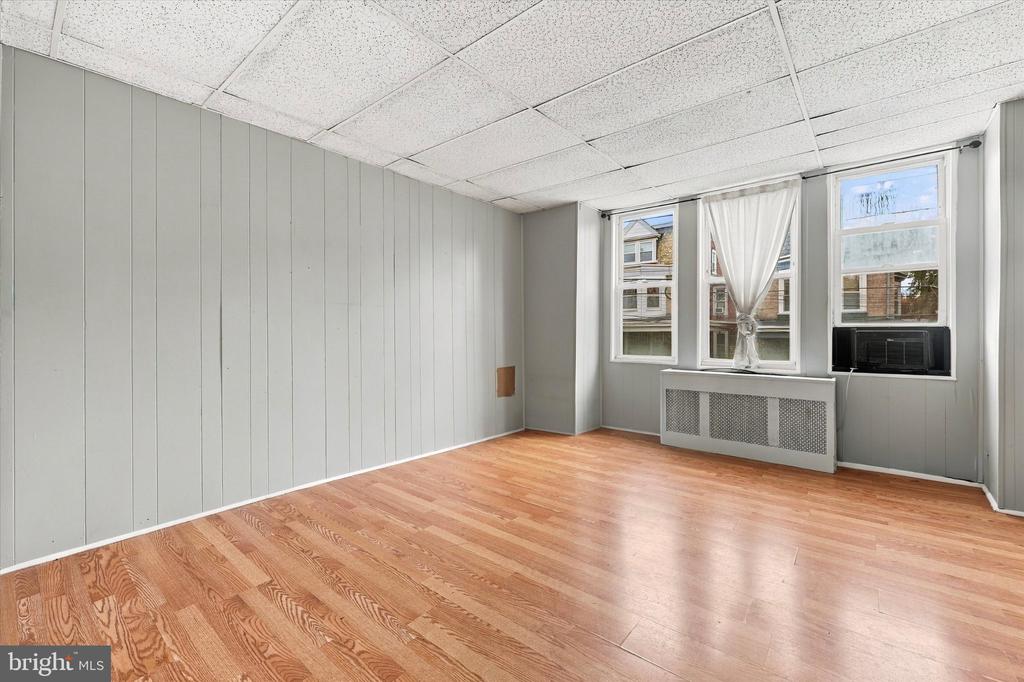
Empty room with hardwood floors, gray paneled walls, two windows, and a window air conditioner.
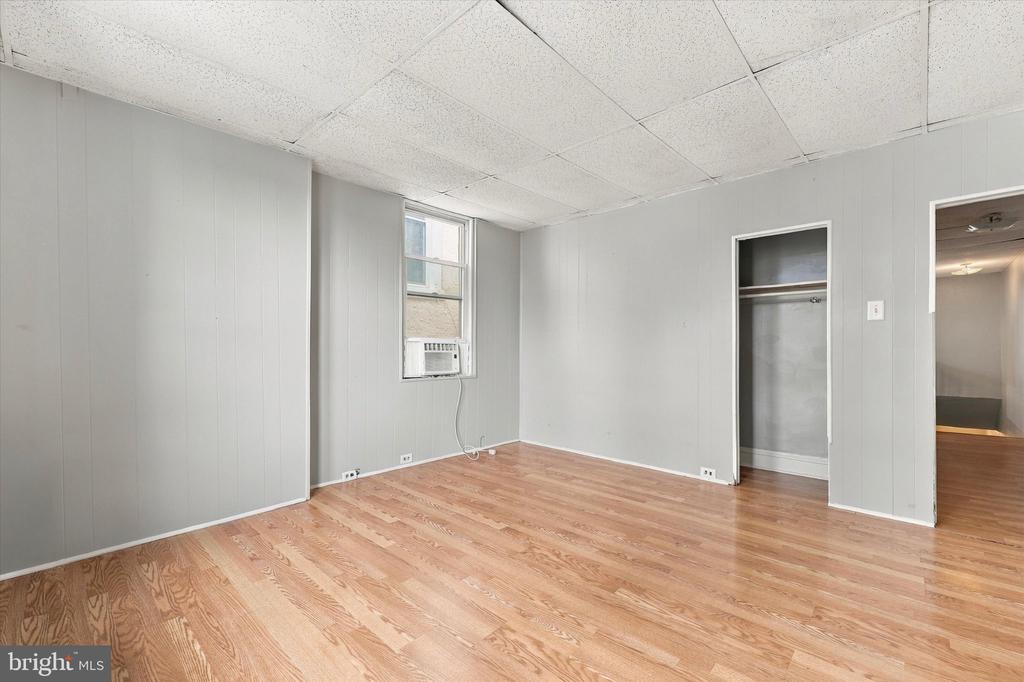
Empty bedroom with hardwood floors, an open closet, and a window air conditioner.
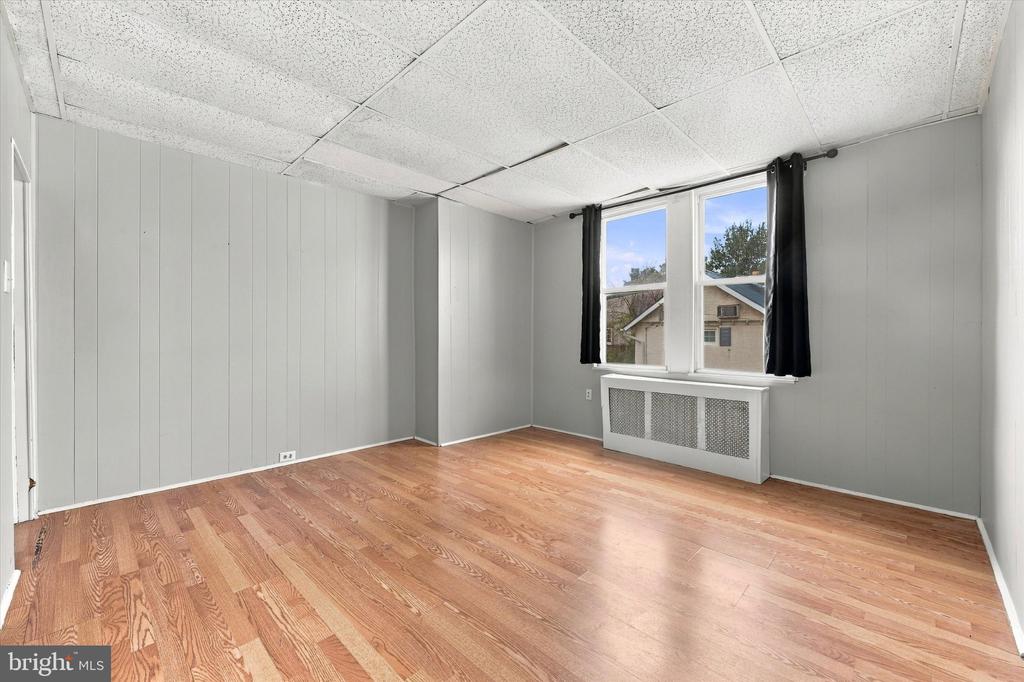
Empty room with hardwood floors, gray paneled walls, and a window with black curtains.
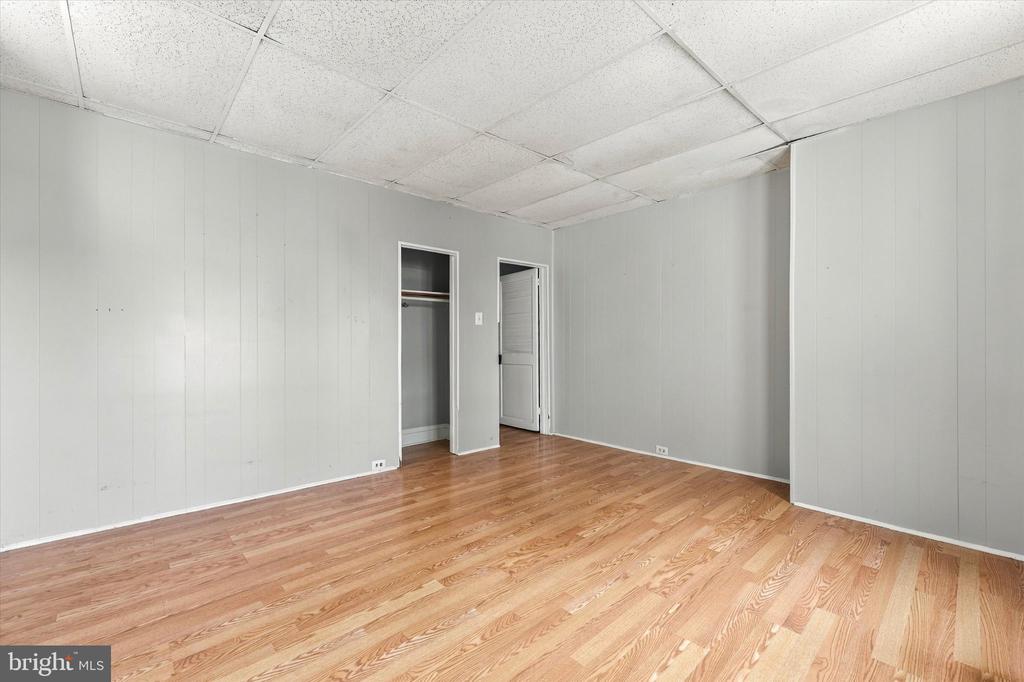
Empty room with warm wood flooring, gray paneled walls, and a closet.
Small kitchen with light wood cabinets, wood-look floors, and a window air conditioner.
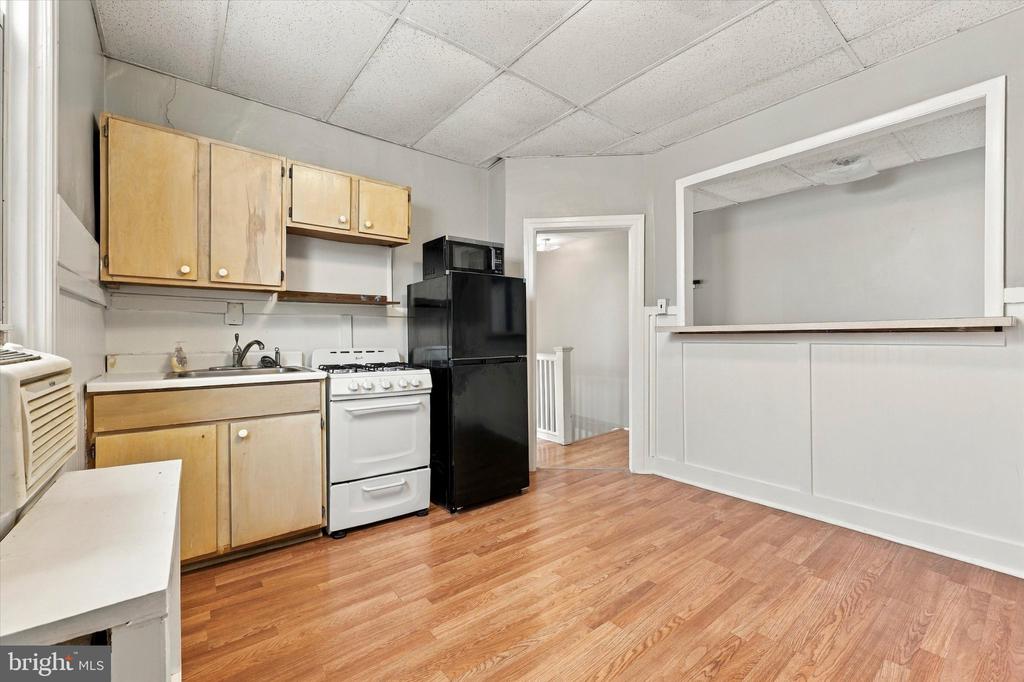
Kitchen with light wood cabinets, white stove, black refrigerator, and wood-look flooring.
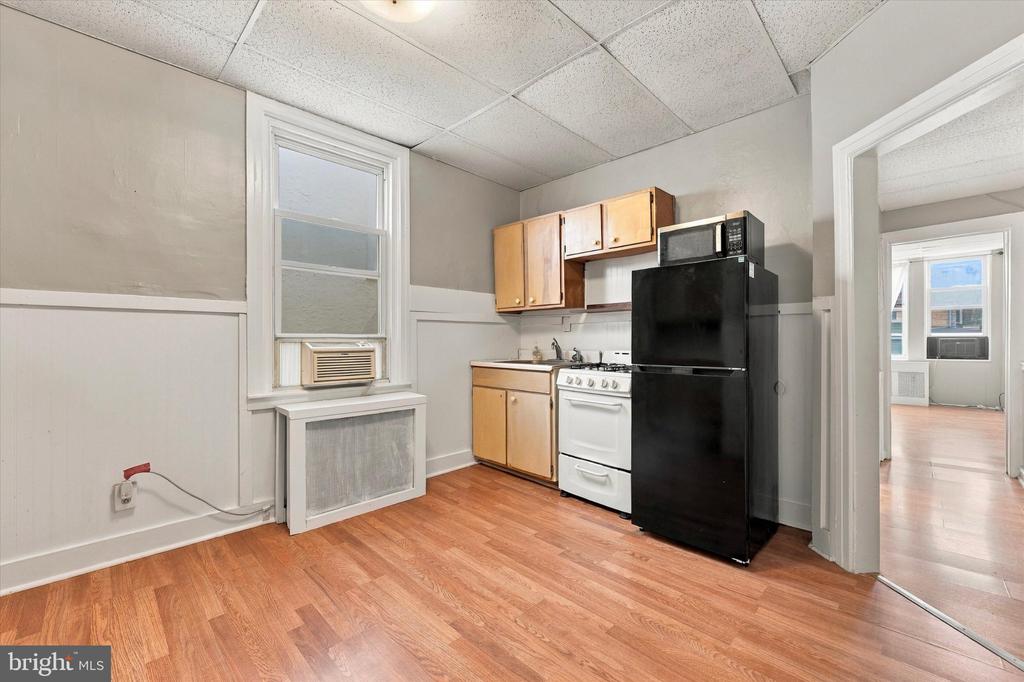
Kitchen with light wood cabinets, a white stove, black refrigerator, and window air conditioner.
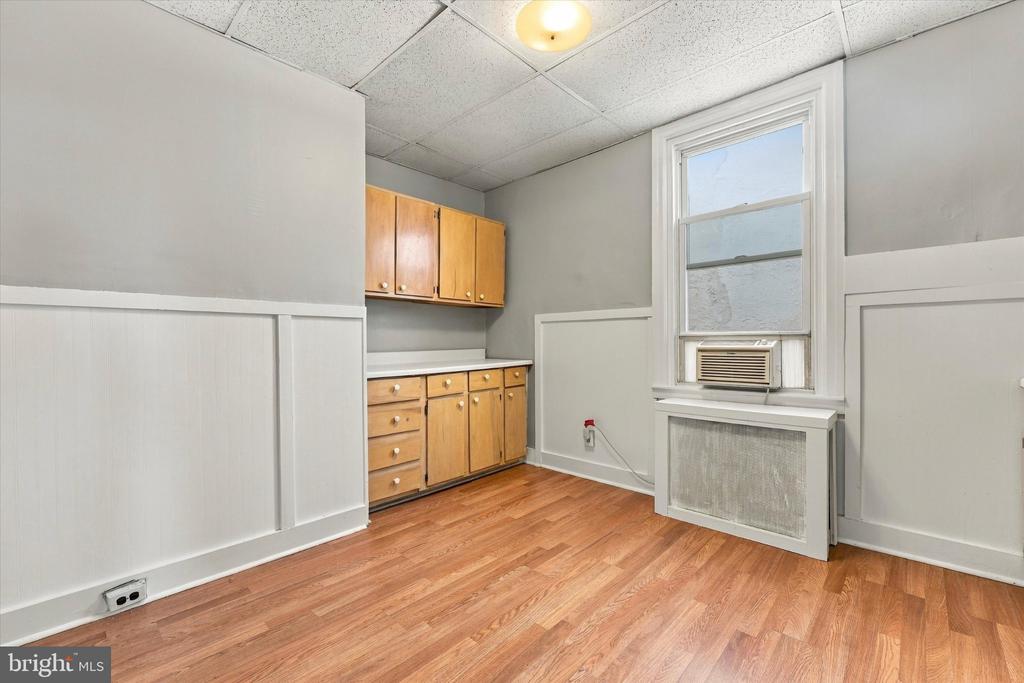
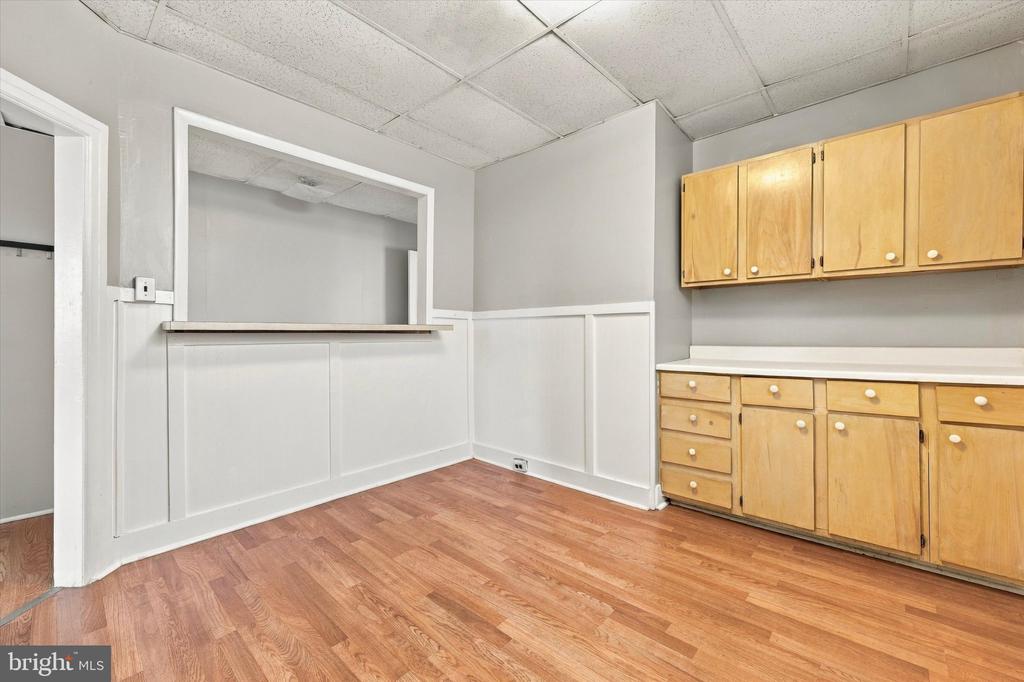
Empty room with light wood cabinets, a pass-through counter, and wood-look flooring.
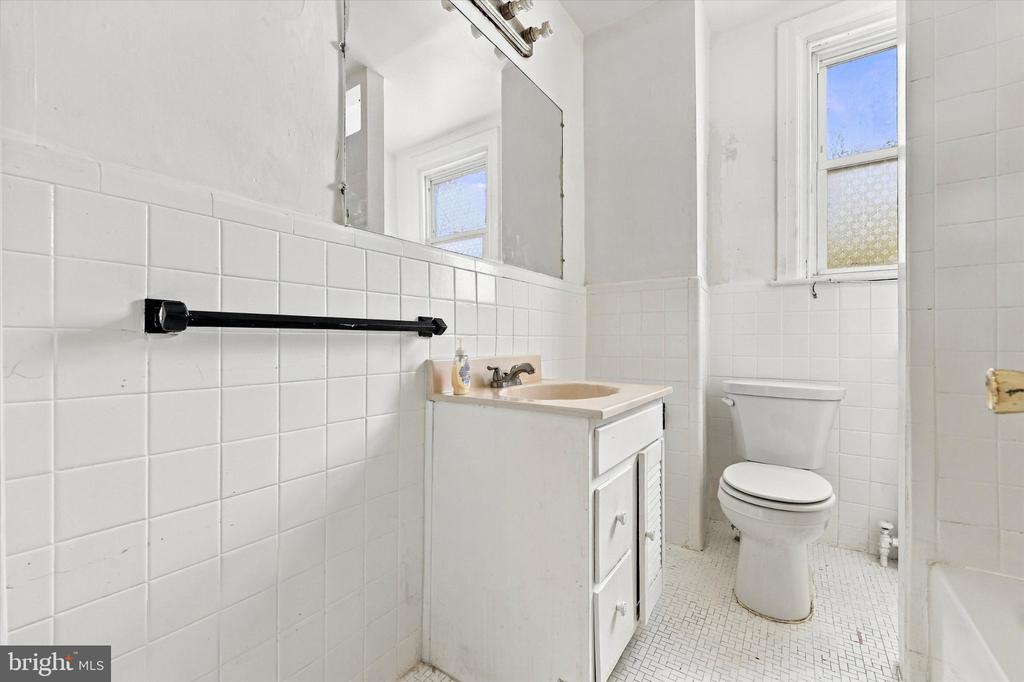
Bathroom with white tile, a mirrored vanity, black towel bar, and window above the toilet.
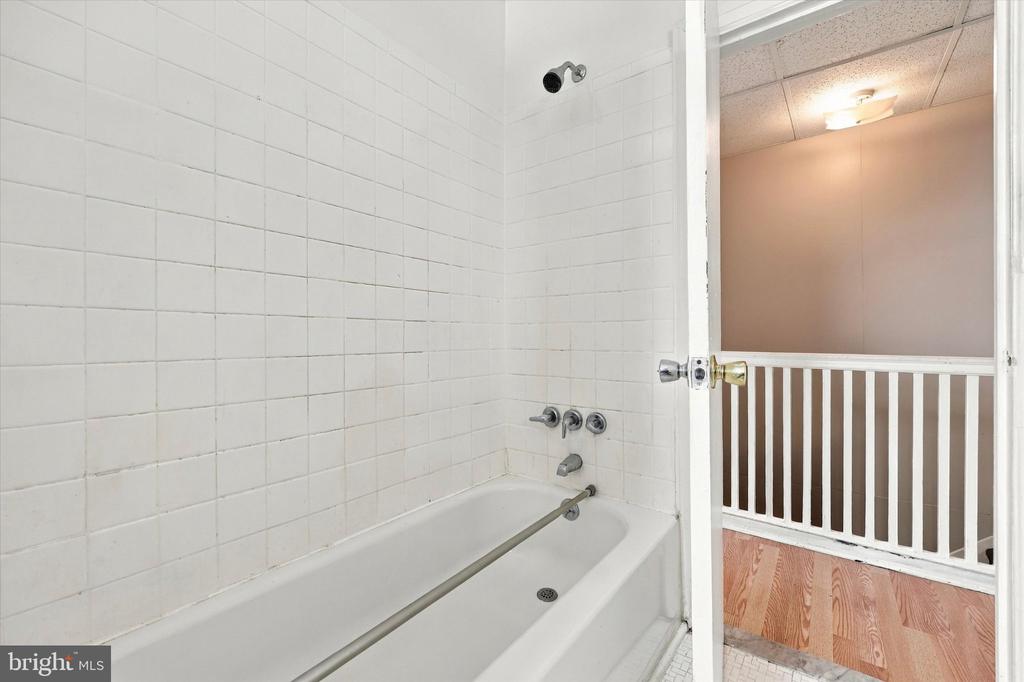
Bathroom with a white tiled tub and grab bar beside an open doorway to a wood-floored landing.
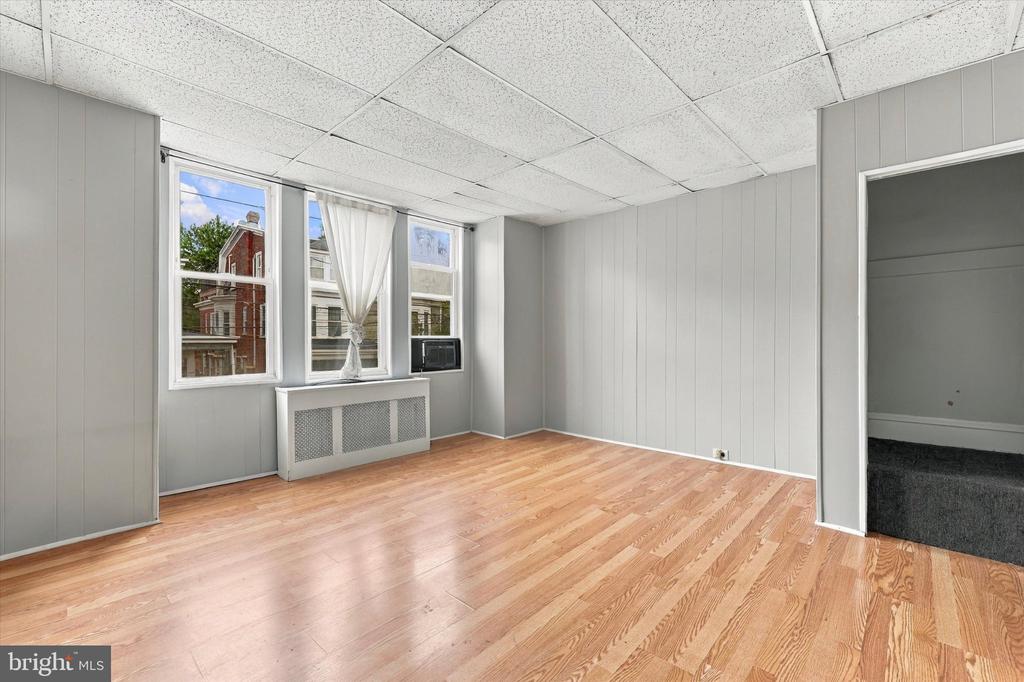
Empty room with light wood floors, gray paneled walls, three windows, and an adjoining carpeted room.
Empty room with light wood floors, gray paneled walls, and three curtained windows.
SEE ALL PHOTOS
Attached brick rowhouse with a distinctive blue bay window between neighboring homes.
Living room with brown leather sofa, wooden coffee table, and open kitchen.
Living room with a brown leather sofa, wooden coffee table, and open kitchen.
Living room with brown leather seating, tall windows, high ceilings, and a green-and-white rug.
Compact kitchen and living area with white cabinets, a wooden table, and an orange sofa.
Kitchen with white cabinets and appliances, a dining table, and a yellow cabinet in the adjoining space.
Living and dining area with a wooden table, leather seating, patterned rug, and windows.
Compact kitchen with white cabinets, a large refrigerator, and a small dining table.
Bathroom with a yellow shower curtain, beige tile, and coral-red bath mat.
Bedroom with an orange-covered bed, ceiling fan, window air conditioner, and boxes and pet crate.
Bedroom with an orange-covered bed, open closet, and boxes stacked along the wall.
Fenced backyard with a small pool, garden area, and chairs beside the house.
Rear of a row house with a fenced backyard, patio furniture, and neighboring homes.
Empty room with hardwood floors, gray paneled walls, two windows, and a window air conditioner.
Empty bedroom with hardwood floors, an open closet, and a window air conditioner.
Empty room with hardwood floors, gray paneled walls, and a window with black curtains.
Empty room with warm wood flooring, gray paneled walls, and a closet.
Small kitchen with light wood cabinets, wood-look floors, and a window air conditioner.
Kitchen with light wood cabinets, white stove, black refrigerator, and wood-look flooring.
Kitchen with light wood cabinets, a white stove, black refrigerator, and window air conditioner.
Empty room with light wood cabinets, a pass-through counter, and wood-look flooring.
Bathroom with white tile, a mirrored vanity, black towel bar, and window above the toilet.
Bathroom with a white tiled tub and grab bar beside an open doorway to a wood-floored landing.
Empty room with light wood floors, gray paneled walls, three windows, and an adjoining carpeted room.
Empty room with light wood floors, gray paneled walls, and three curtained windows.
For Sale

4336 MANAYUNK AVENUE

4336 MANAYUNK AVENUE, PHILADELPHIA, PA 19128

$329,900
Welcome to 4336 Manayunk Avenue, a duplex offering a great opportunity in the heart of Roxborough! This two-unit property features two bright and airy one-bedroom, one-bath units, each offering comfortable living space and plenty of natural light. The first-floor unit offers access to the fully fenced in rear yard, providing a great outdoor bonus for city living. The property also features a full basement and separate utilities. Notable improvements include a rubber roof with silver coating and updated 100-amp electrical panels with new breakers. Conveniently located near the shops, restaurants and amenities of Roxborough and Manayunk, with easy access to public transportation and major roadways. Whether you're looking to add to your investment portfolio or explore the possibilities of multi-family ownership, 4336 Manayunk Avenue is an opportunity worth seeing!

Studio

1,250 Sq.Ft. LIVING AREA

1,411 Sq.Ft. lot

Patrick Joos

Patrick Joos

Features & Amenities

Interior

  • total bedrooms0
  • Laundry room None
  • Flooring Laminate Plank
  • other interior Features Combination Kitchen/Living, Floor Plan - Open

Area & Lot

  • Status For Sale
  • Living Area1,250 Sq.Ft.
  • Total Area1,250 Sq.Ft.
  • Lot Area1,411 Sq.Ft.
  • MLS® IDPAPH2673984
  • TypeMulti-Family
  • YEAR BUILT1900
  • NeighborhoodPhiladelphia County
  • Architecture StylesOther
  • Elementary SchoolDOBSON JAMES
  • High SchoolROXBOROUGH
  • School DistrictTHE SCHOOL DISTRICT OF PHILADELPHIA

Exterior

  • water SourcePublic
  • PoolNo Pool
  • roofFlat
  • lot featuresRear Yard
  • parkingOn Street
  • HEAT TYPEHot Water, Forced Air
  • AIR CONDITIONINGWindow Unit(s)
  • sewerPublic Sewer
  • SubstructureStone
  • Disability FeaturesNone

Financial

  • Sales Price$329,900
  • Real Estate Tax $4,927/yr
  • Zoning RSA5
Living room with brown leather sofa, wooden coffee table, and open kitchen.

Schedule a Showing

We would love to show you our beautiful property. Please select your preferred date and time below. An agent will be in touch shortly to confirm your appointment.

Schedule a Showing

We would love to show you our beautiful property. Please select your preferred date and time below. An agent will be in touch shortly to confirm your appointment.

Thank you for your interest in 4336 MANAYUNK AVENUE, PHILADELPHIA, PA 19128. We are reviewing your request and will be in touch shortly!

Mortgage Calculator

Estimate your monthly mortgage payment, including the principal and interest, property taxes, and HOA. Adjust the values to generate a more accurate rate.

All estimates are provided for informational purposes only. Actual amounts may vary.
$0,000 Your Payment 20 15 65
$0,000 Your Payment

Philadelphia County

Explore

Work With Patrick

Patrick has been selling real estate for over 12 years and has sold over 100 million in real estate. It is a joy to share his knowledge with his clients, Work with Patrick now!

Follow Me on Instagram