Leave a Message

Thank you for your message. We will be in touch with you shortly.

359 LISMORE AVENUE
359 LISMORE AVENUE
359 LISMORE AVENUE
359 LISMORE AVENUE
359 LISMORE AVENUE
359 LISMORE AVENUE
359 LISMORE AVENUE
359 LISMORE AVENUE
359 LISMORE AVENUE
359 LISMORE AVENUE
359 LISMORE AVENUE
359 LISMORE AVENUE
359 LISMORE AVENUE
359 LISMORE AVENUE
359 LISMORE AVENUE
359 LISMORE AVENUE
359 LISMORE AVENUE
359 LISMORE AVENUE
359 LISMORE AVENUE
359 LISMORE AVENUE
359 LISMORE AVENUE
359 LISMORE AVENUE
359 LISMORE AVENUE
359 LISMORE AVENUE
359 LISMORE AVENUE
359 LISMORE AVENUE
359 LISMORE AVENUE
359 LISMORE AVENUE
359 LISMORE AVENUE
359 LISMORE AVENUE
359 LISMORE AVENUE
359 LISMORE AVENUE
359 LISMORE AVENUE
359 LISMORE AVENUE
359 LISMORE AVENUE
359 LISMORE AVENUE
359 LISMORE AVENUE
359 LISMORE AVENUE
359 LISMORE AVENUE
359 LISMORE AVENUE
359 LISMORE AVENUE
359 LISMORE AVENUE
359 LISMORE AVENUE
359 LISMORE AVENUE
359 LISMORE AVENUE
359 LISMORE AVENUE
359 LISMORE AVENUE
359 LISMORE AVENUE
SEE ALL PHOTOS
359 LISMORE AVENUE
359 LISMORE AVENUE
359 LISMORE AVENUE
359 LISMORE AVENUE
359 LISMORE AVENUE
359 LISMORE AVENUE
359 LISMORE AVENUE
359 LISMORE AVENUE
359 LISMORE AVENUE
359 LISMORE AVENUE
359 LISMORE AVENUE
359 LISMORE AVENUE
359 LISMORE AVENUE
359 LISMORE AVENUE
359 LISMORE AVENUE
359 LISMORE AVENUE
359 LISMORE AVENUE
359 LISMORE AVENUE
359 LISMORE AVENUE
359 LISMORE AVENUE
359 LISMORE AVENUE
359 LISMORE AVENUE
359 LISMORE AVENUE
359 LISMORE AVENUE
359 LISMORE AVENUE
359 LISMORE AVENUE
359 LISMORE AVENUE
359 LISMORE AVENUE
359 LISMORE AVENUE
359 LISMORE AVENUE
359 LISMORE AVENUE
359 LISMORE AVENUE
359 LISMORE AVENUE
359 LISMORE AVENUE
359 LISMORE AVENUE
359 LISMORE AVENUE
359 LISMORE AVENUE
359 LISMORE AVENUE
359 LISMORE AVENUE
359 LISMORE AVENUE
359 LISMORE AVENUE
359 LISMORE AVENUE
359 LISMORE AVENUE
359 LISMORE AVENUE
359 LISMORE AVENUE
359 LISMORE AVENUE
359 LISMORE AVENUE
359 LISMORE AVENUE
Sold

359 LISMORE AVENUE

359 LISMORE AVENUE, GLENSIDE, PA 19038

$525,000
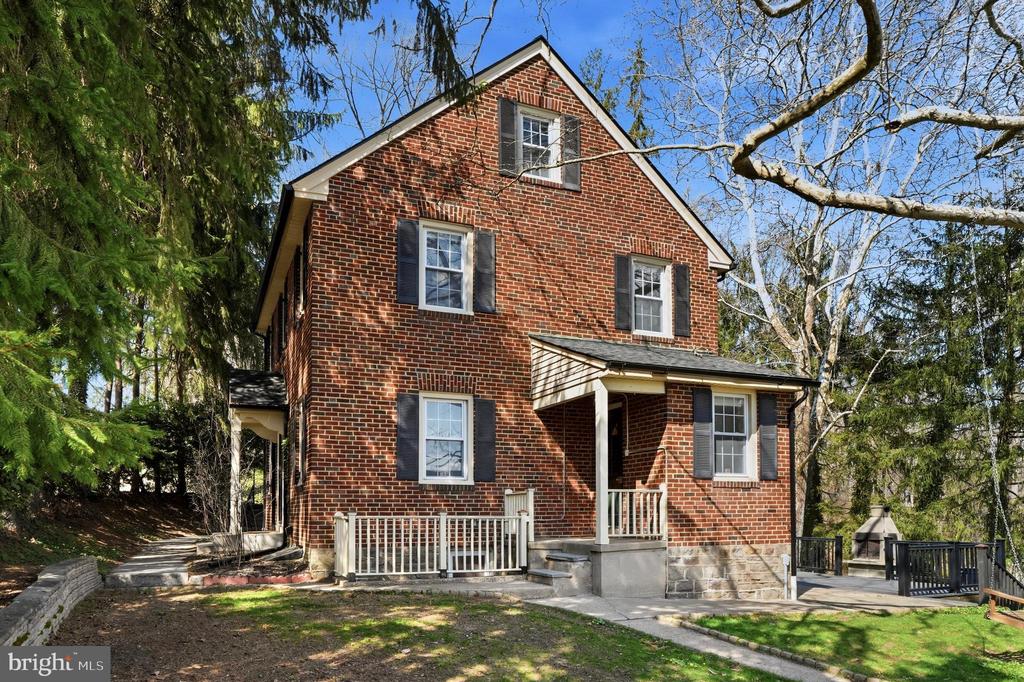
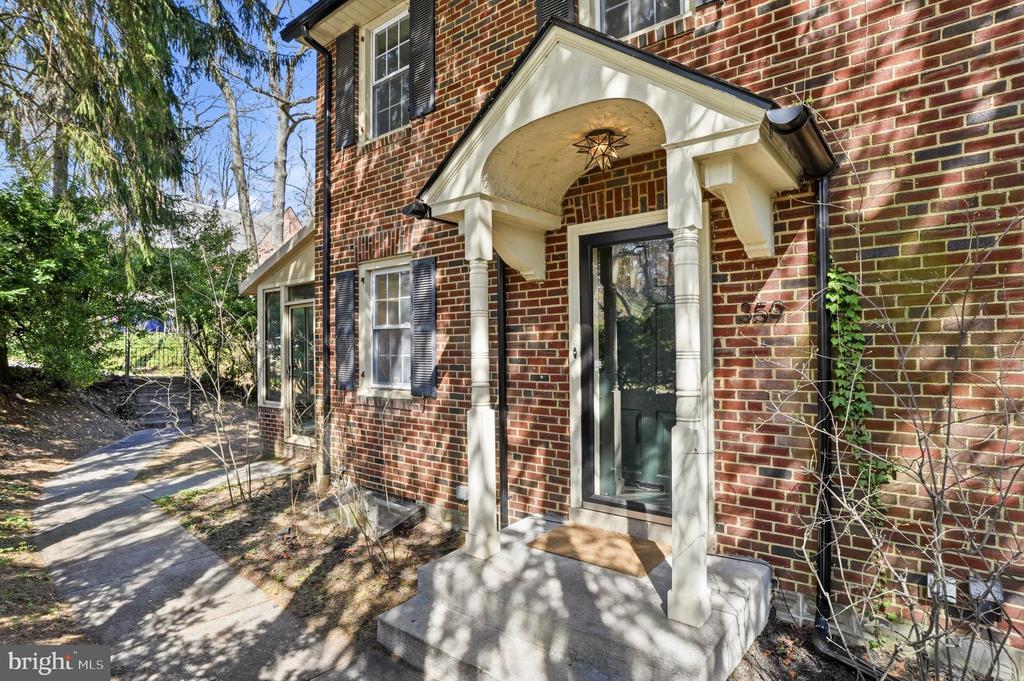
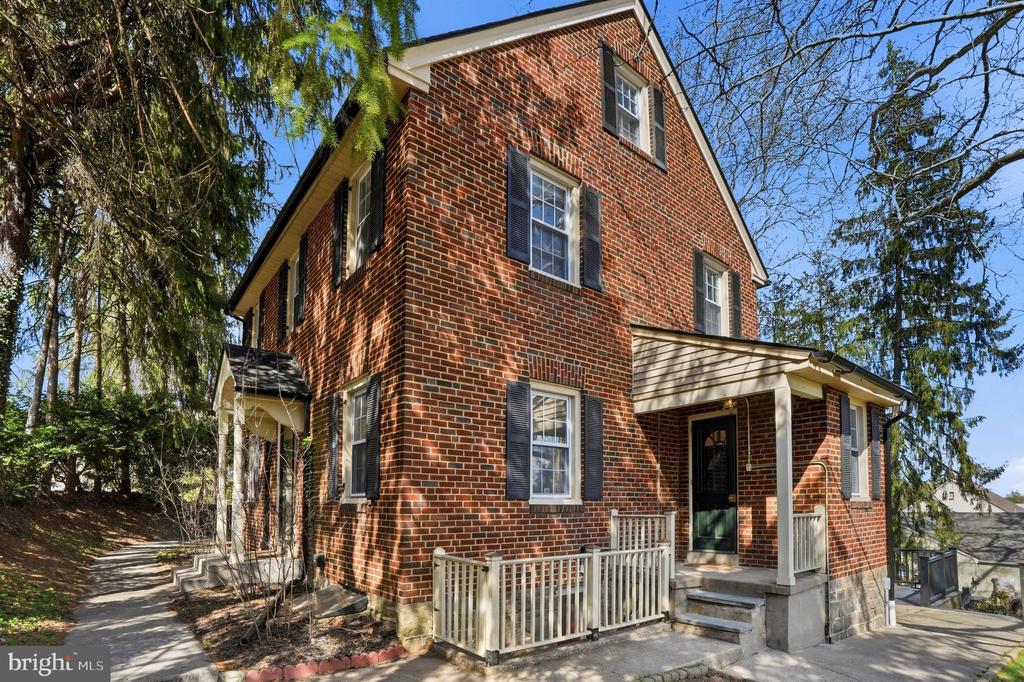
Introducing 359 Lismore Ave.

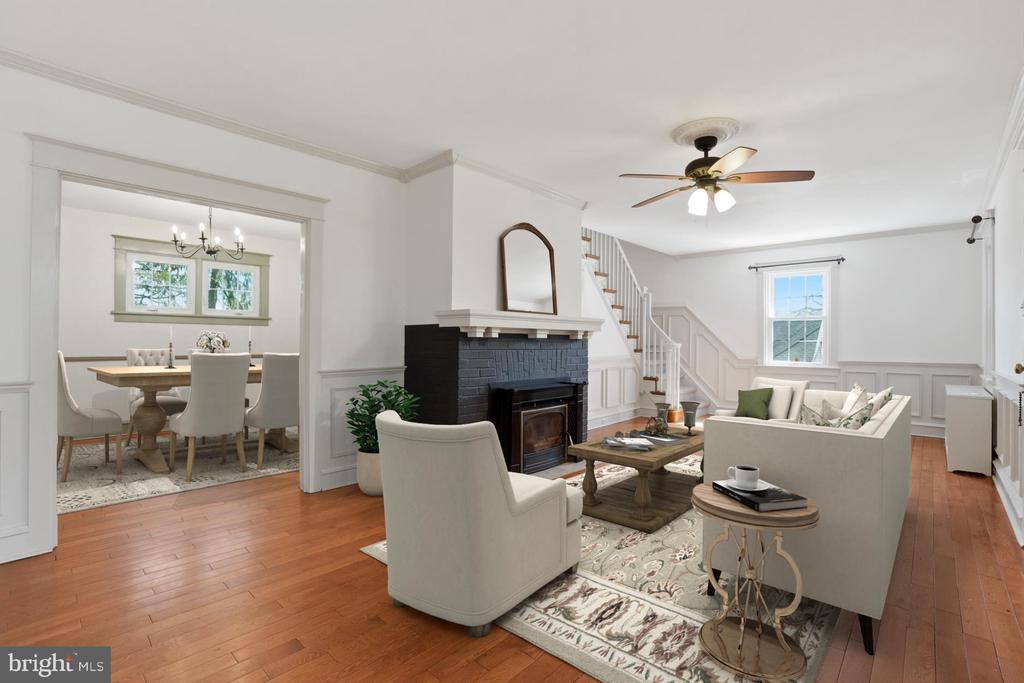
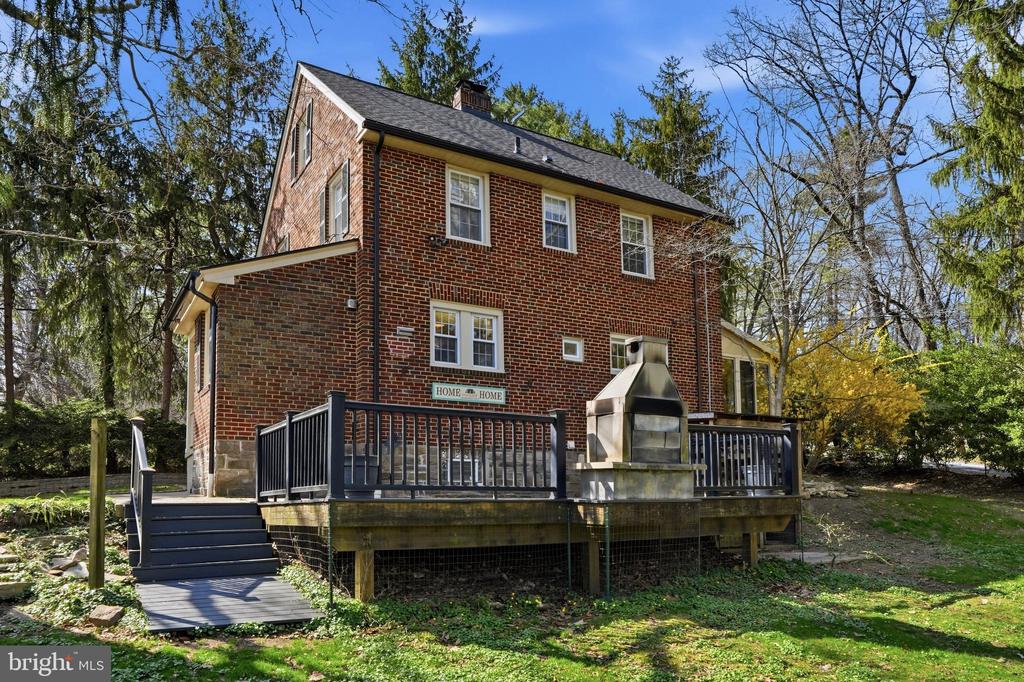
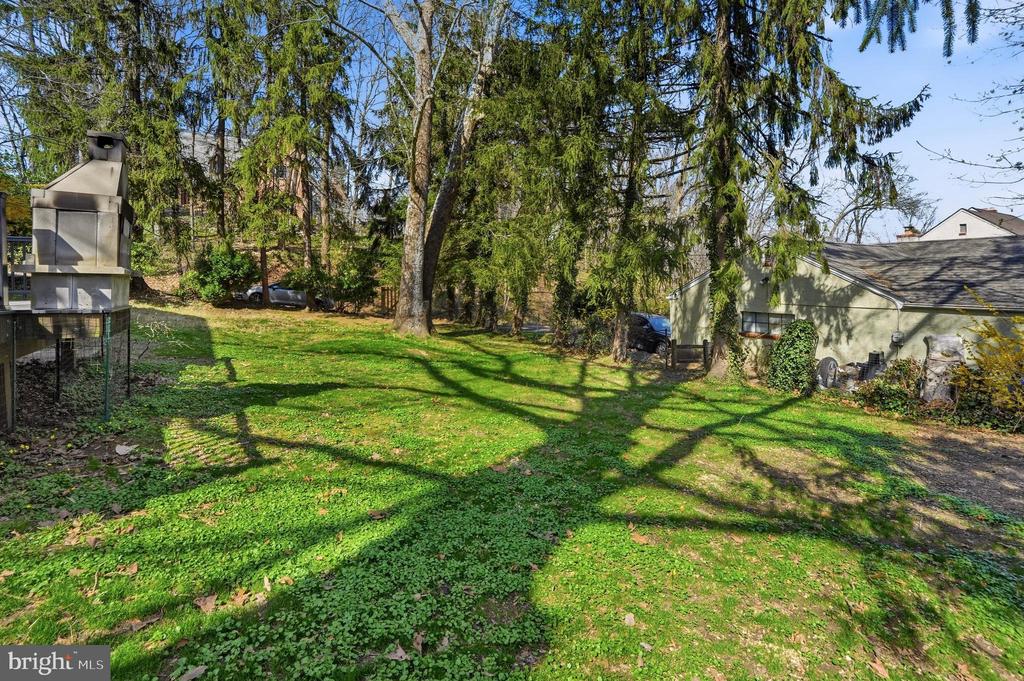
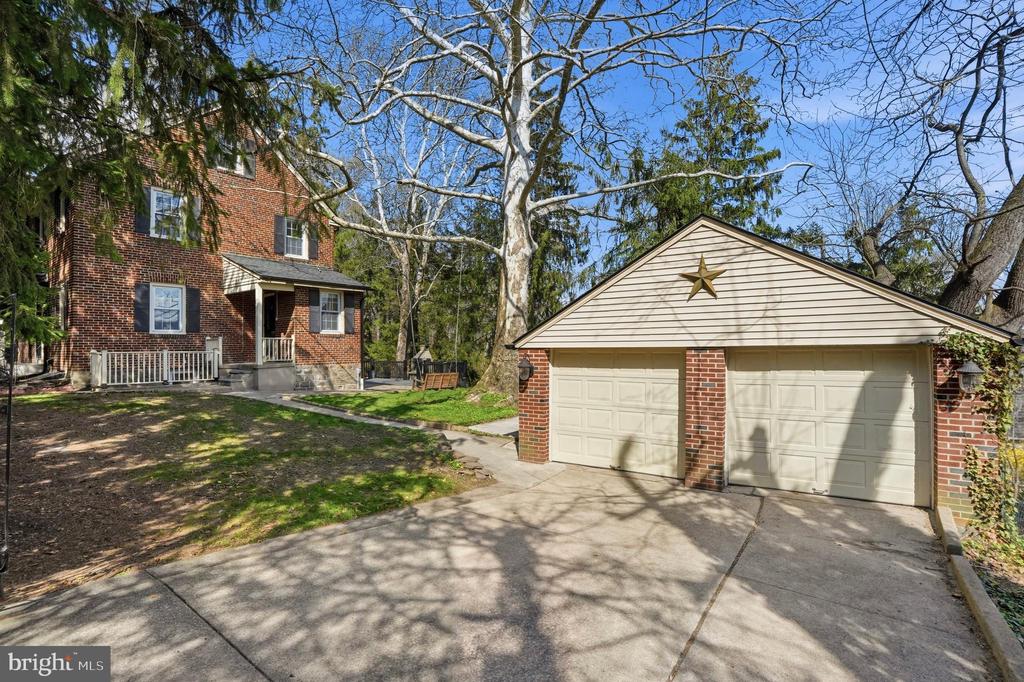
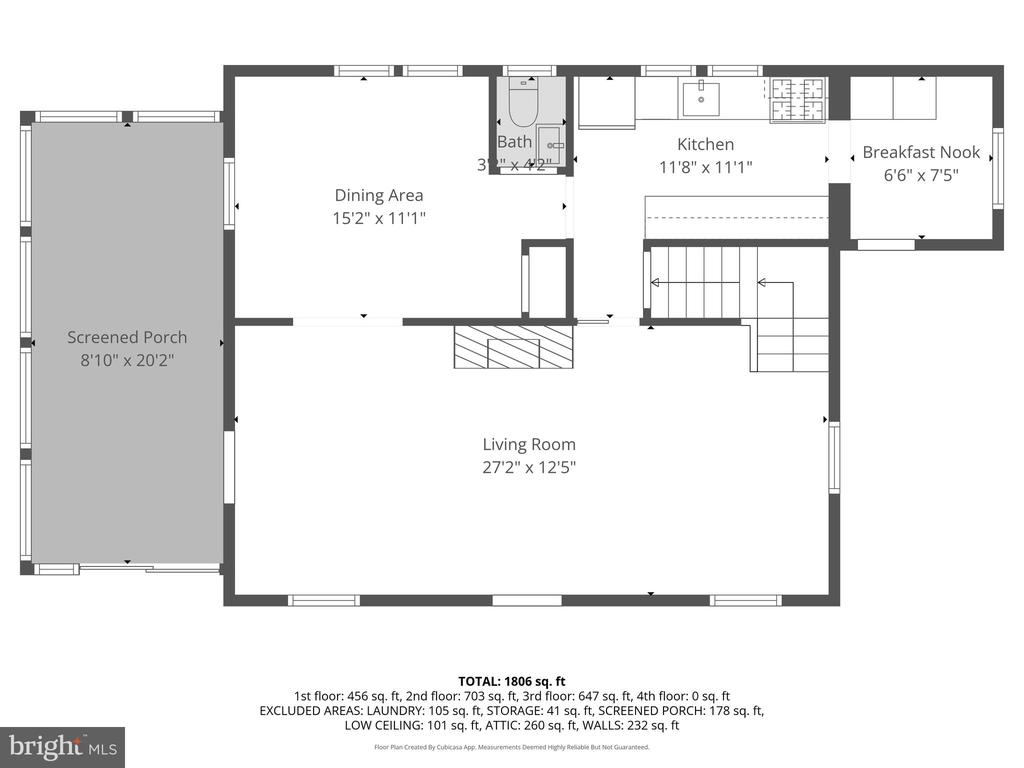
This 4-bedroom, 2.5-bath brick Colonial with over 2,000 square feet of living space sits on a rare double lot, offering an additional 6,200 square feet of yard space--giving you one of the larger backyards you'll find in this section of Glenside.

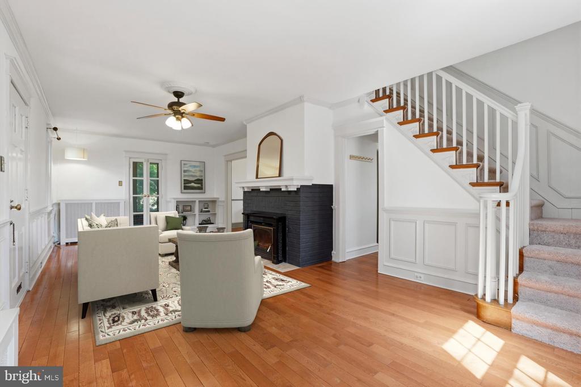
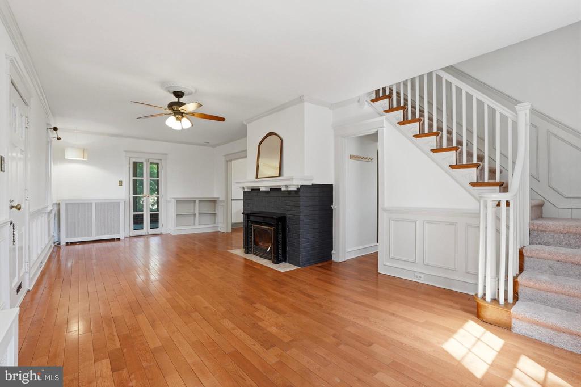
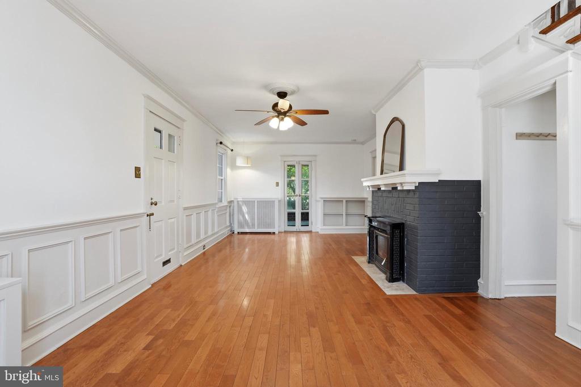
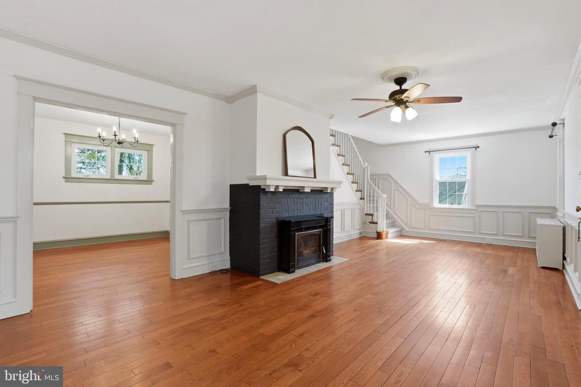
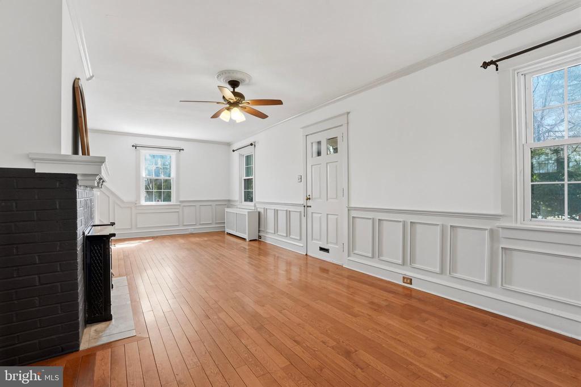
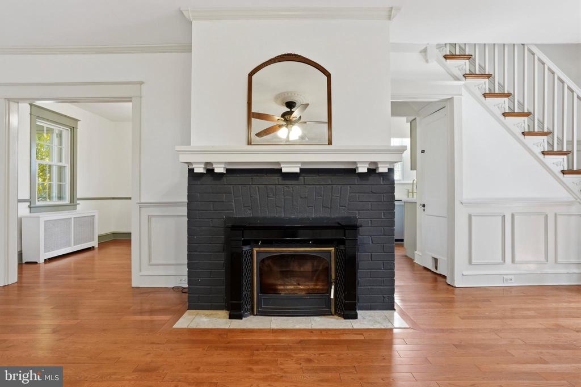
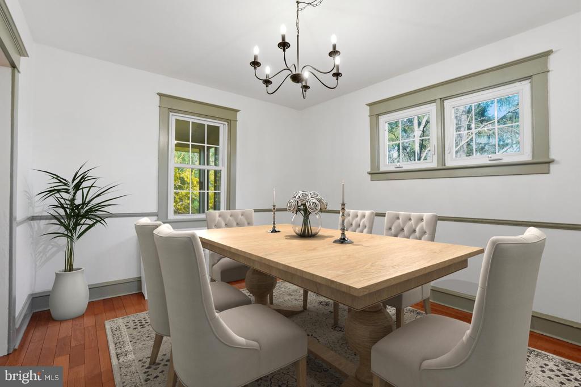
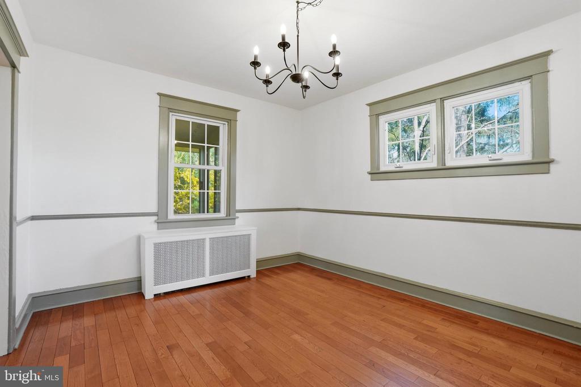
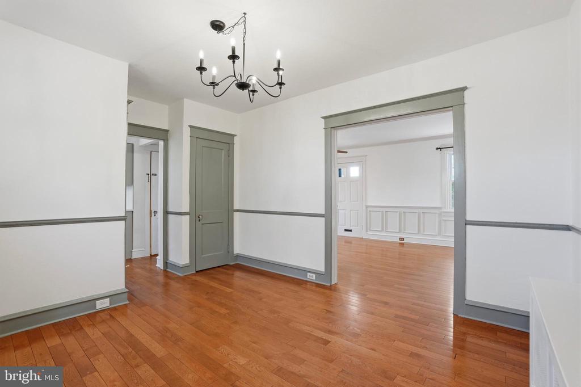
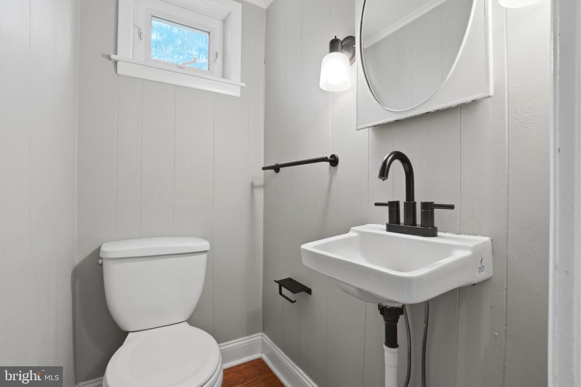
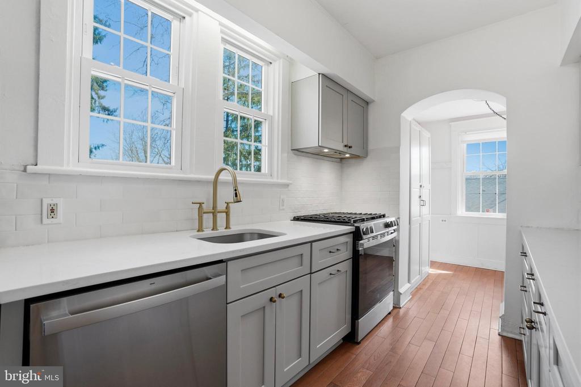
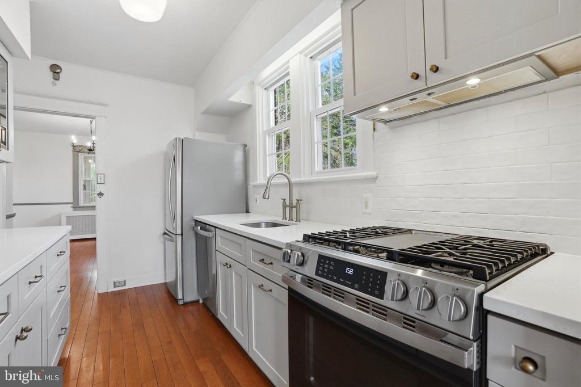
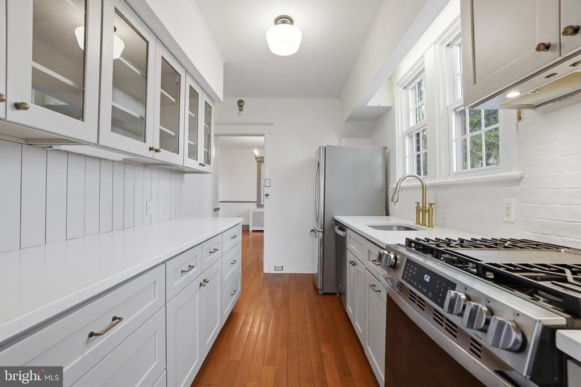
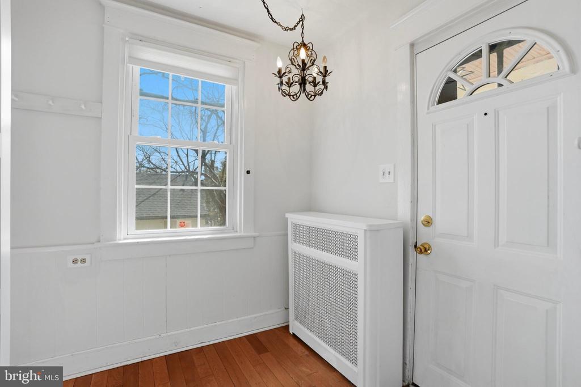
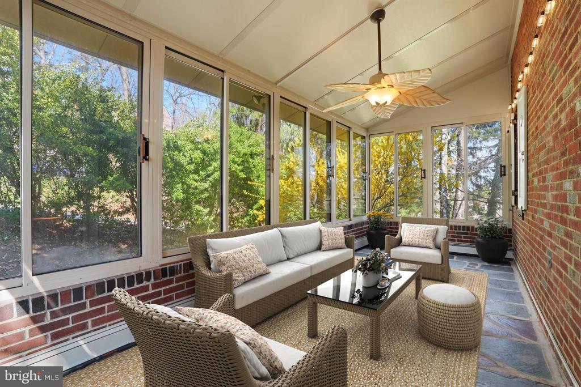
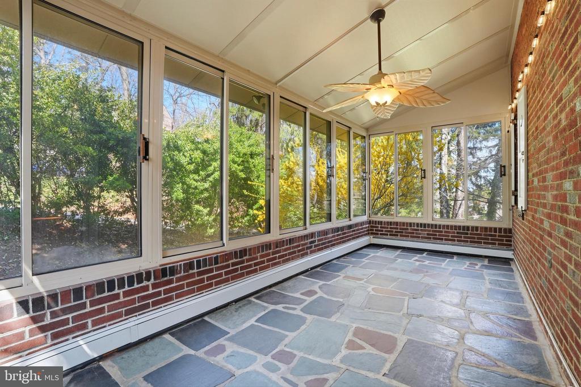
Inside, the home immediately shows off its character with hardwood floors, detailed trim, and a wood-burning fireplace that ties the main living space together. The layout flows naturally into the dining area, powder room, and an updated kitchen featuring quartz countertops, stainless steel appliances, and plenty of cabinetry. Just off the living space, a sun-filled four-season room adds even more usable square footage, complete with separate heat, exposed brick, and flagstone flooring.

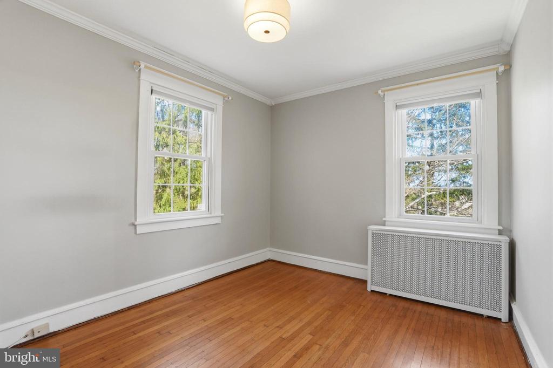
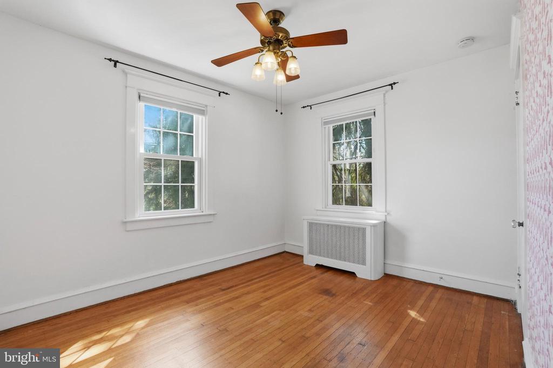
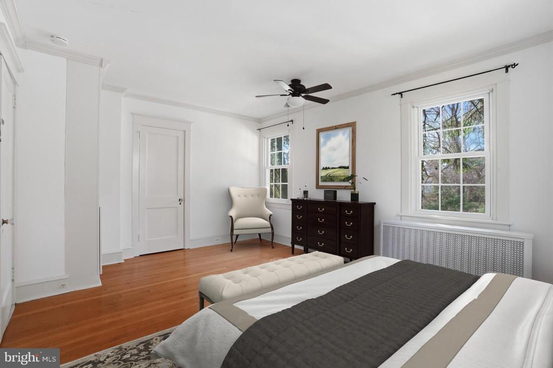
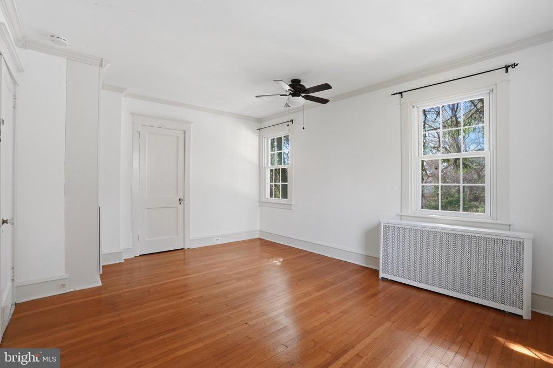
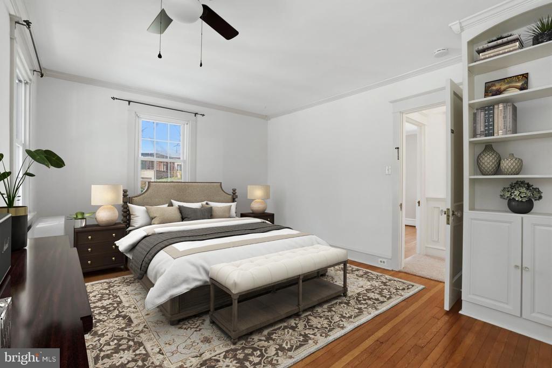
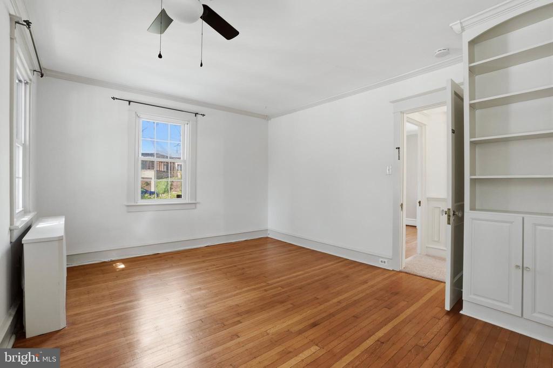
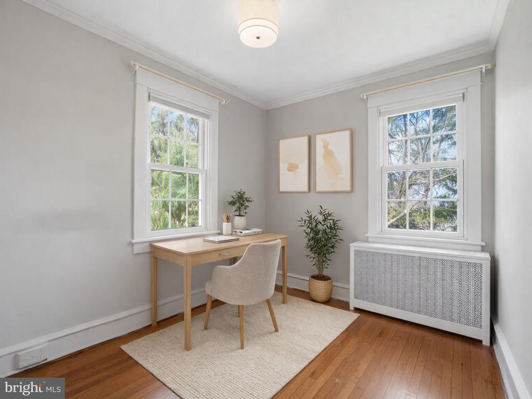
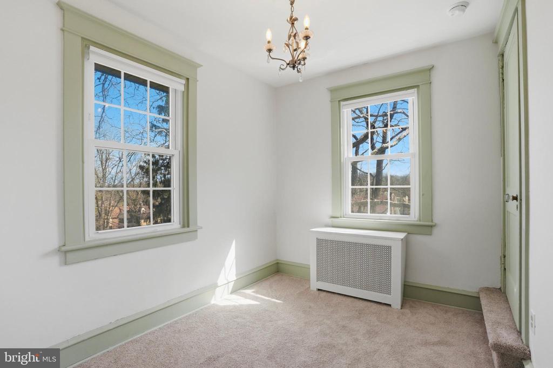
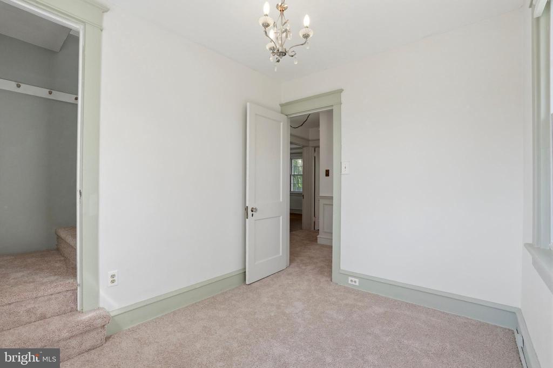
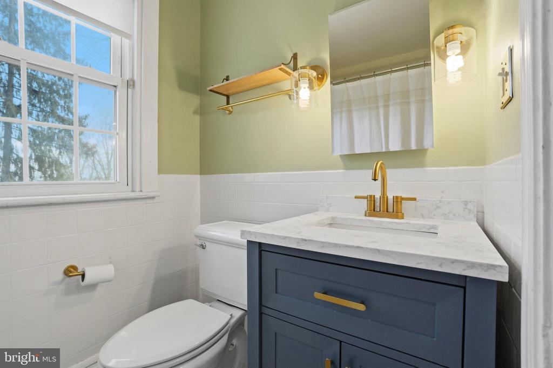
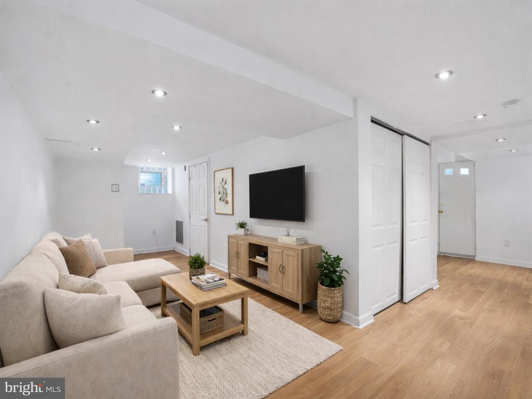
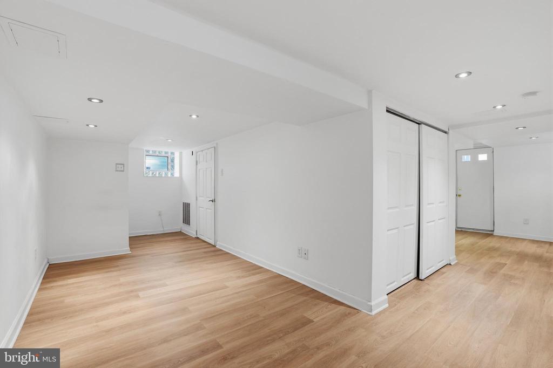
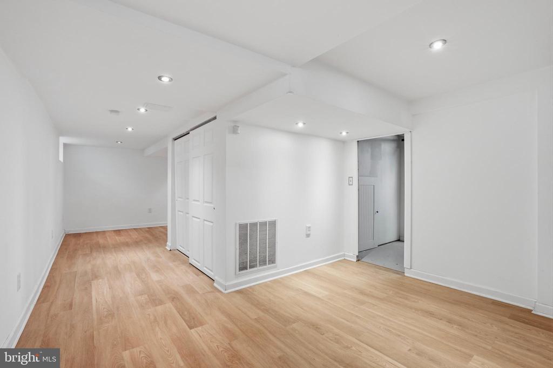
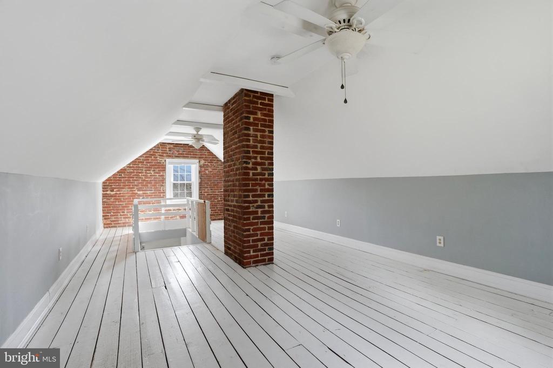
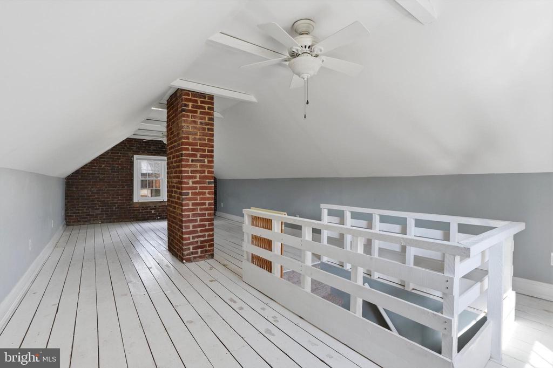
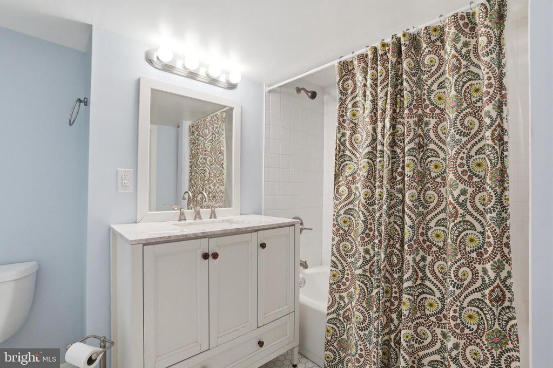
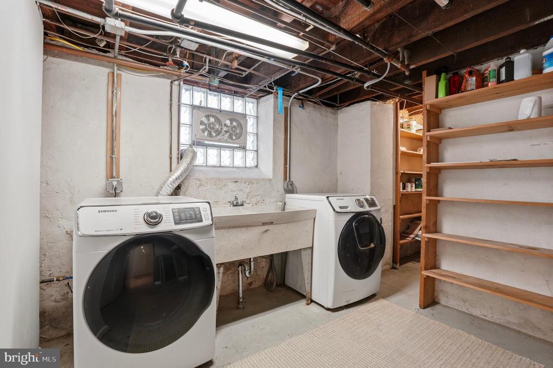
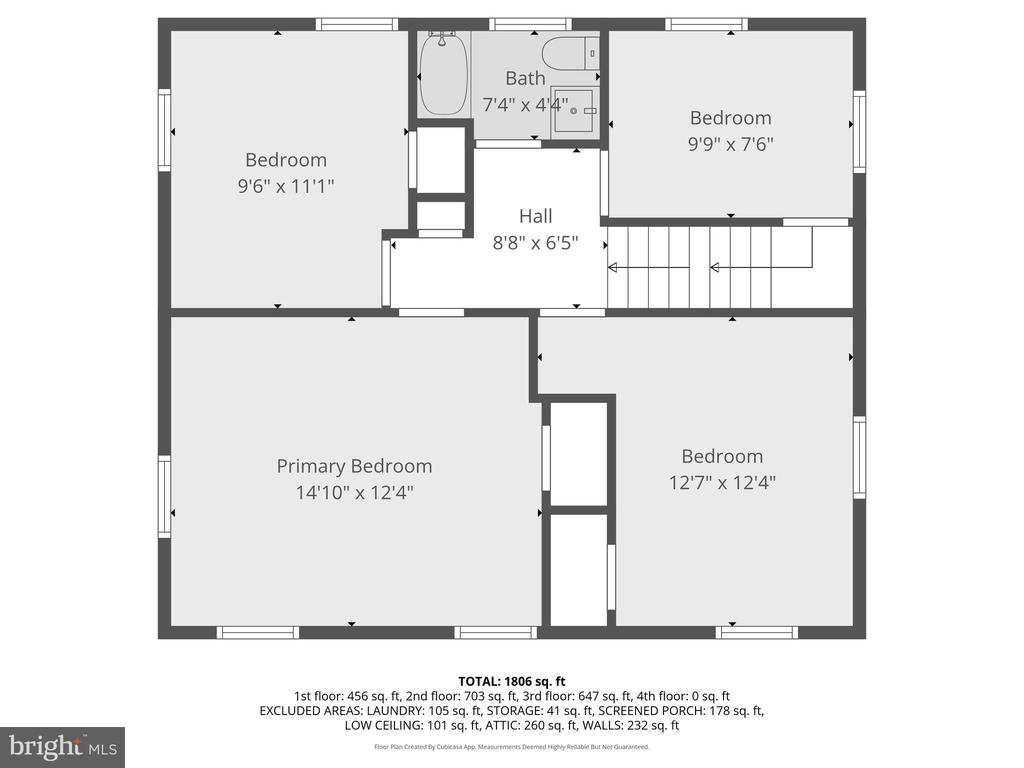
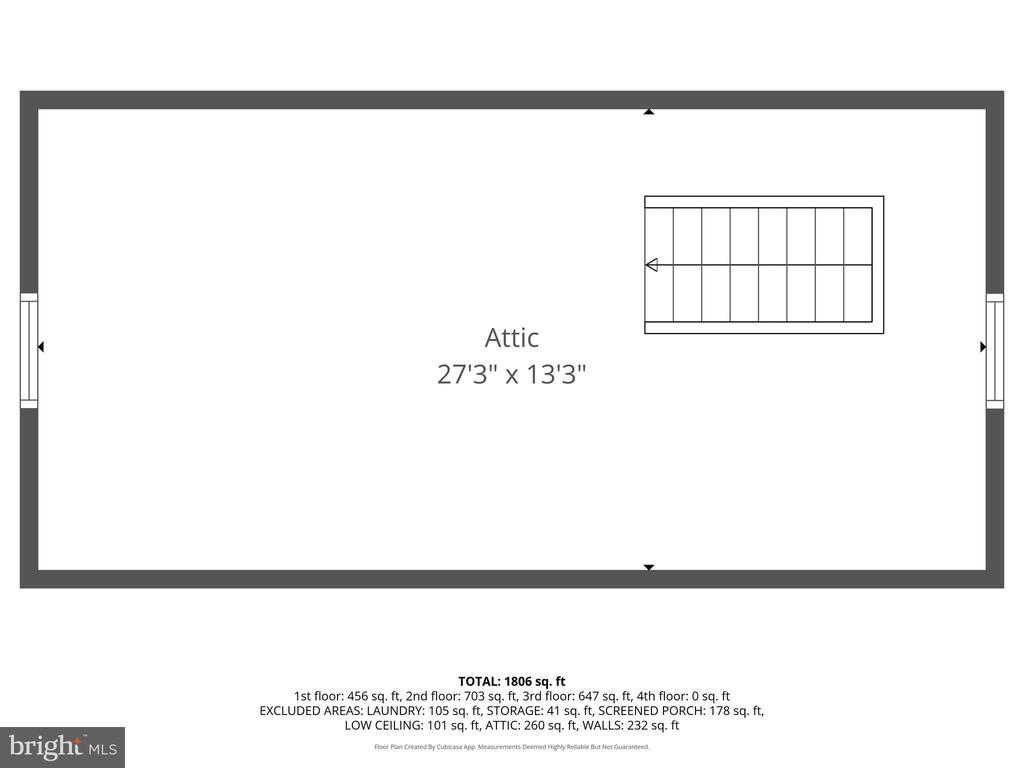
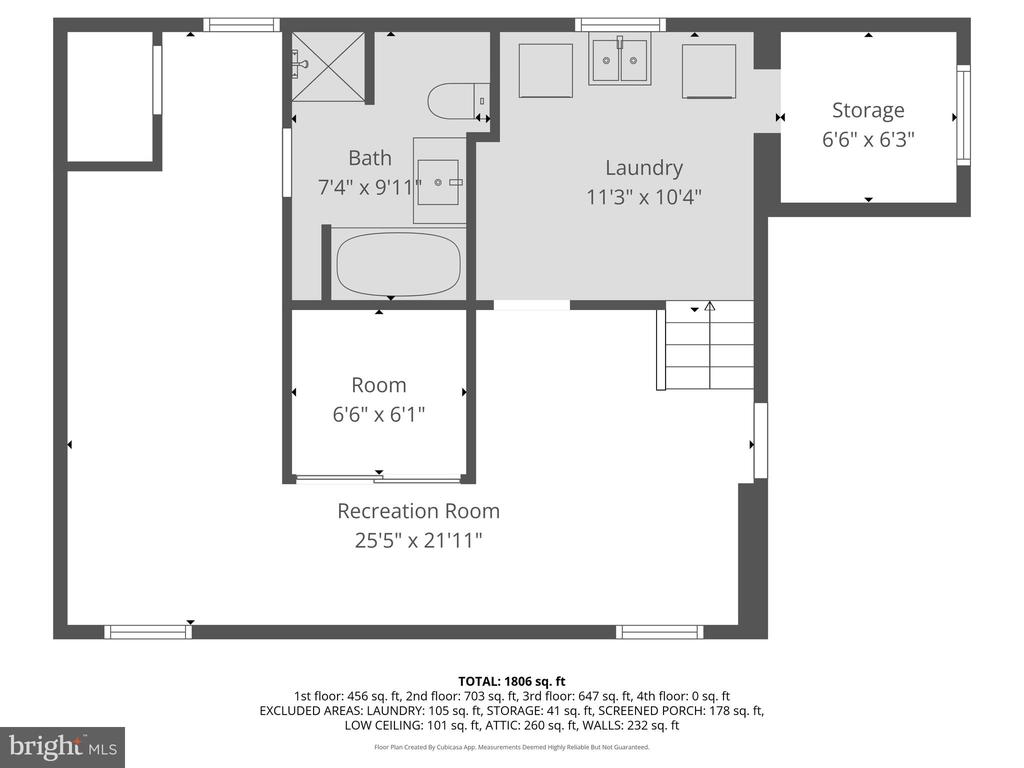
The home offers four well-sized bedrooms with fresh paint and new carpet, plus a finished third floor that adds another 250+ square feet of flexible space. Downstairs, the finished basement provides over 450+ square feet of additional living space along with a full bathroom--perfect for guests, entertaining, or everyday use.

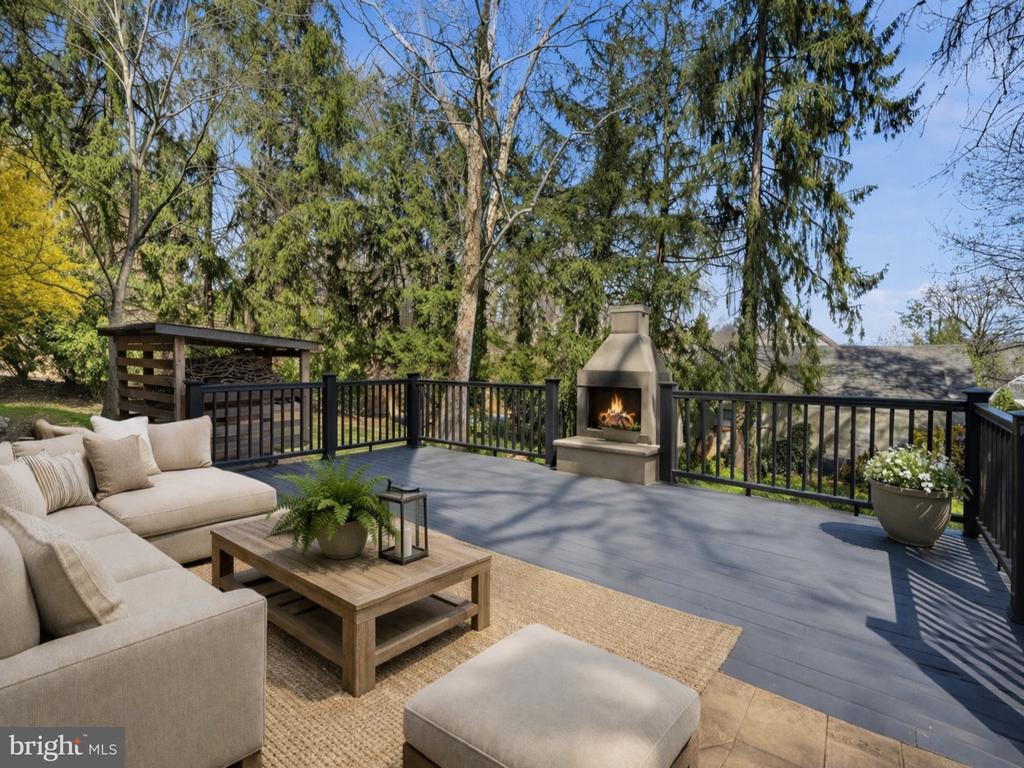
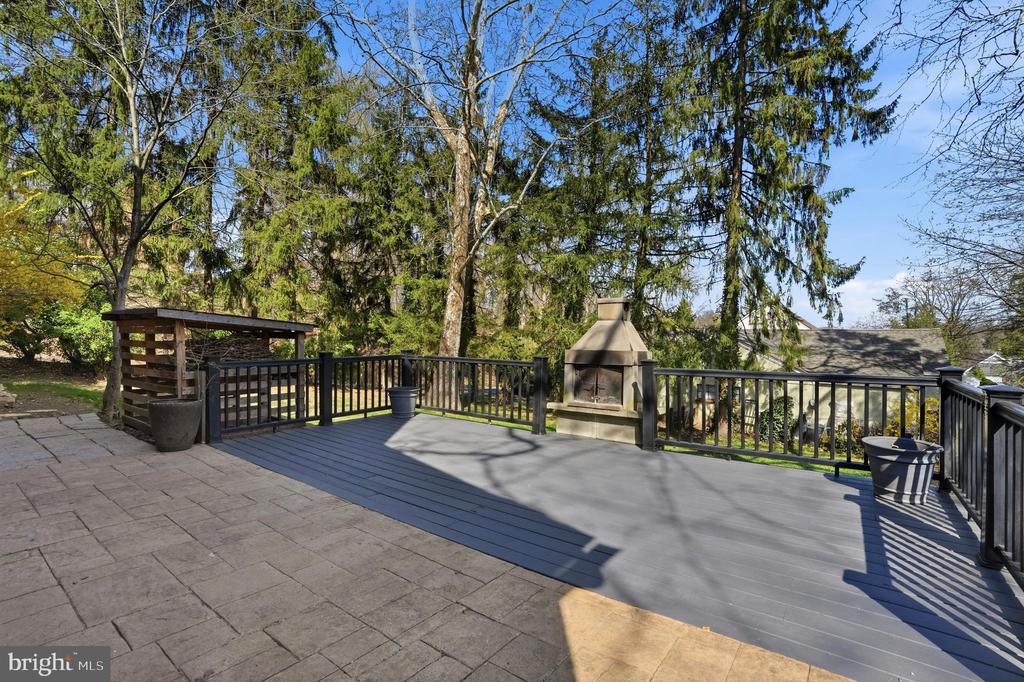
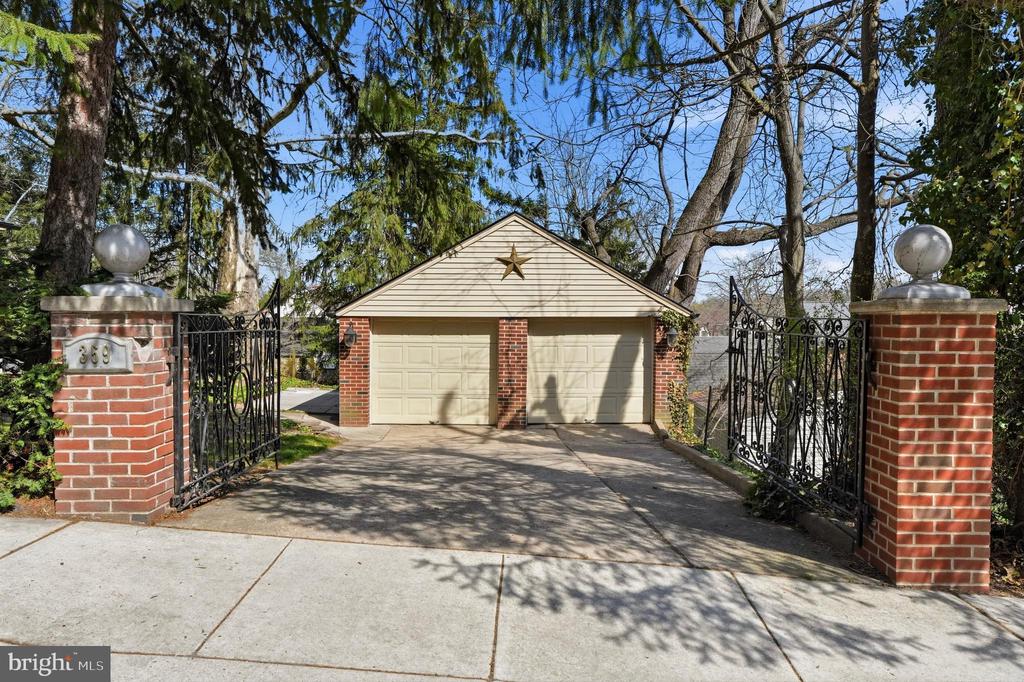
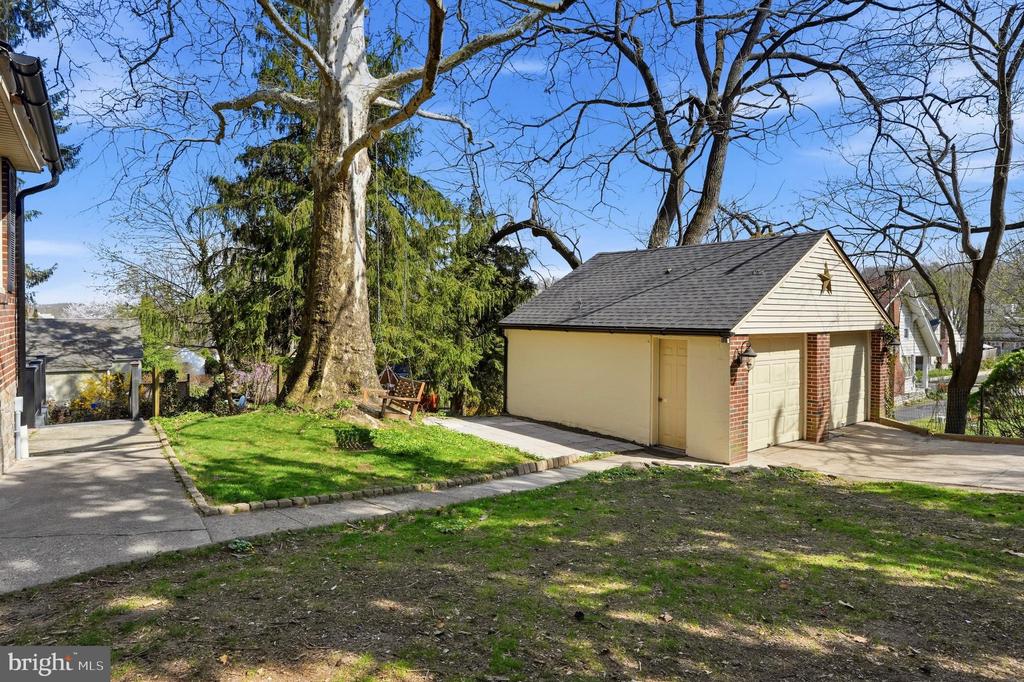
Out back is where this property really stands out. The large deck with an outdoor fireplace overlooks the oversized yard, giving you a setup that's hard to come by--whether you're hosting, relaxing, or just enjoying the extra space. A two-car detached garage and long driveway round out the exterior with plenty of parking.

This is the kind of home that keeps its 1917 charm but has already been updated where it matters--newer roof, updated flooring, renovated kitchen, fresh finishes, and a newly stained deck. It's clean, it's move-in ready, and it offers space both inside and out that's tough to find.


Schedule your private showing today for this Glenside charmer--opening weekend begins April 10th.

4
beds

2
baths

2,115 Sq.Ft. LIVING AREA

7,500 Sq.Ft. lot

Patrick Joos

Patrick Joos

Features & Amenities

Interior

  • total bedrooms4
  • Total bathrooms2
  • full bathroom1
  • half bathroom1
  • Flooring Hardwood, Carpet, Ceramic Tile, Laminate Plank
  • Fireplace Wood, Brick
  • APPLIANCES Dryer - Gas, Oven/Range - Gas, Refrigerator, Stainless Steel Appliances, Washer
  • other interior Features Attic, Bathroom - Tub Shower, Carpet, Ceiling Fan(s), Chair Railings, Crown Moldings, Floor Plan - Traditional, Kitchen - Galley, Stove - Wood, Upgraded Countertops, Wainscotting, Wood Floors

Area & Lot

  • Status Sold
  • Date Sold May 5, 2026
  • Living Area2,115 Sq.Ft.
  • Lot Area7,500 Sq.Ft.
  • MLS® IDPAMC2170512
  • TypeResidential
  • YEAR BUILT1917
  • NeighborhoodMontgomery County
  • Architecture StylesColonial
  • Elementary SchoolGLENSIDE
  • Middle SchoolCEDARBROOK
  • High SchoolCHELTENHAM

Exterior

  • STORIES2
  • Garage Space2.0
  • water SourcePublic
  • roofArchitectural Shingle
  • lot featuresAdditional Lot(s)
  • parkingDetached Garage, Driveway
  • HEAT TYPEHot Water, Radiator
  • AIR CONDITIONINGWindow Unit(s)
  • sewerPublic Sewer
  • SubstructureBlock
  • Disability FeaturesNone
  • other exterior FeaturesSidewalks

Financial

  • Sales Price$525,000
  • Real Estate Tax $7,949/yr
  • Zoning R5

Montgomery County

Explore

Work With Patrick

Patrick has been selling real estate for over 12 years and has sold over 100 million in real estate. It is a joy to share his knowledge with his clients, Work with Patrick now!

Follow Me on Instagram