Leave a Message

Thank you for your message. We will be in touch with you shortly.

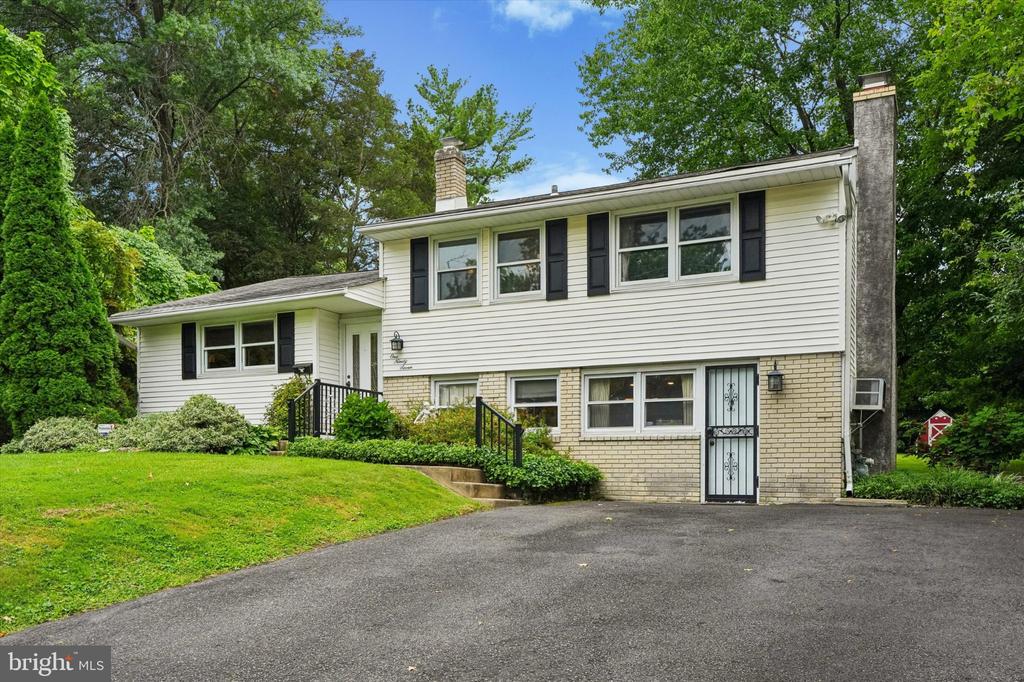
White split-level house with black shutters, pale brick, and a broad driveway.
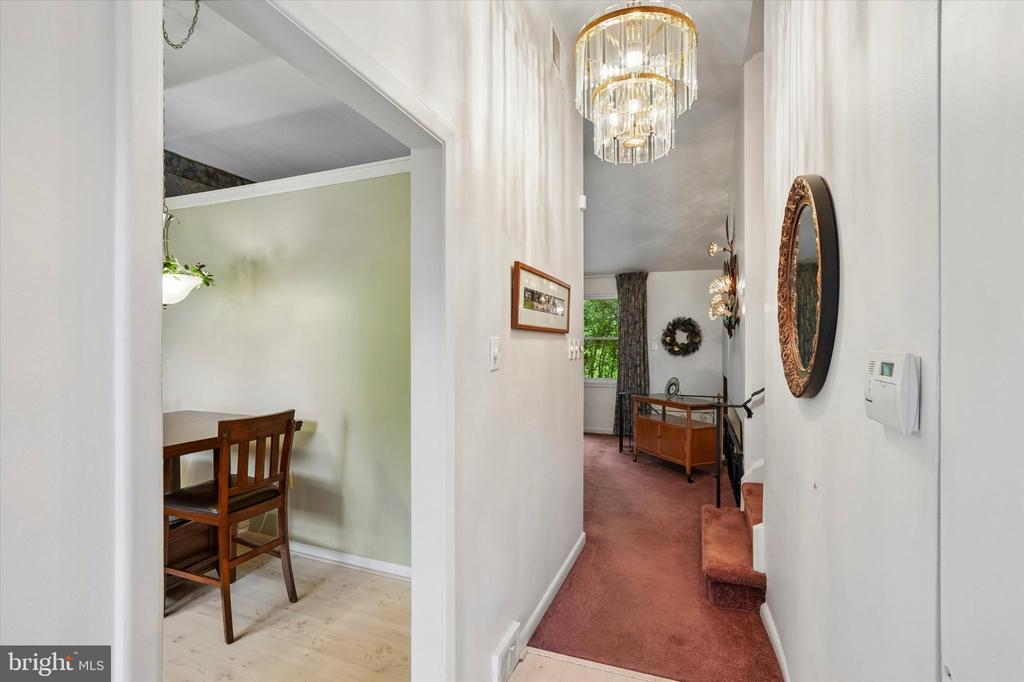
Furnished hallway with a crystal chandelier, oval mirror, and view into an adjoining dining area.
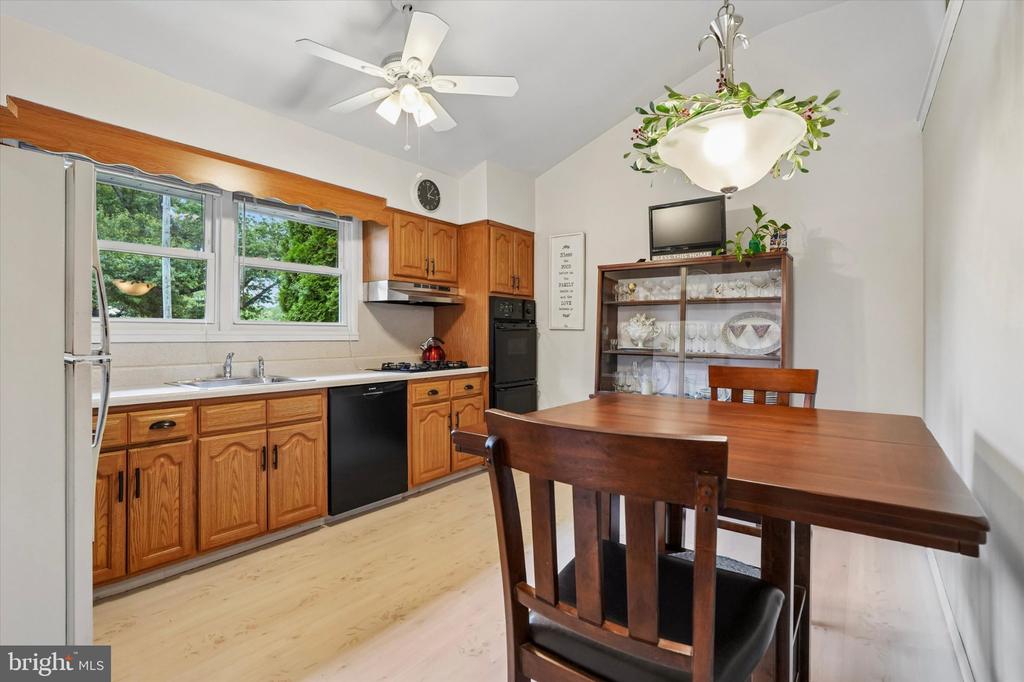
Kitchen and dining area with honey-toned wood cabinets, a dark wood table, and windows overlooking leafy trees.
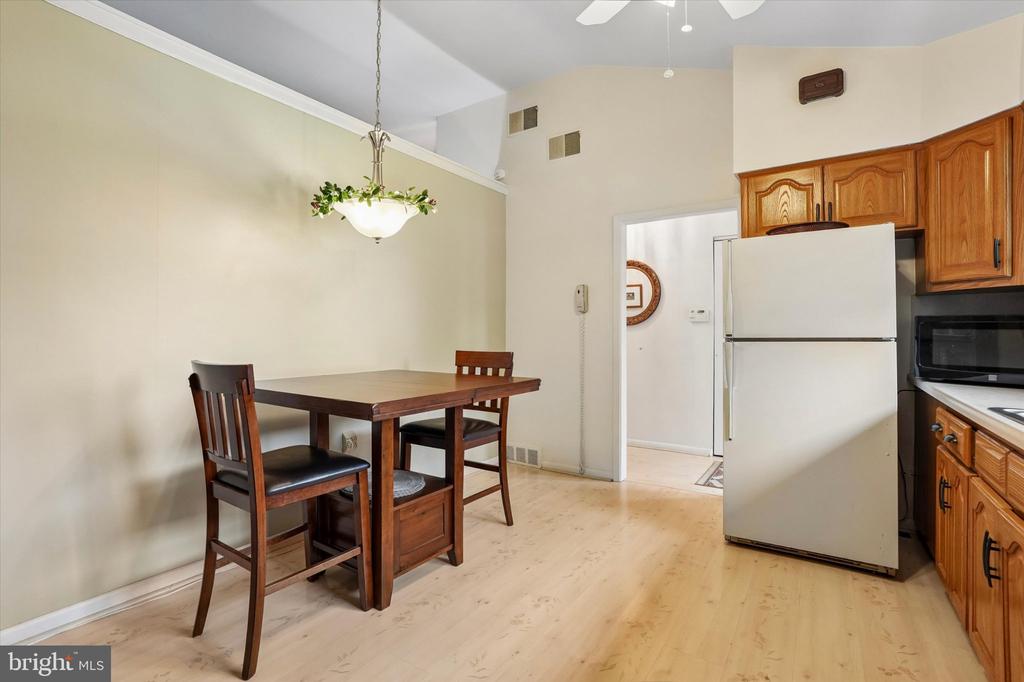
Dining area with a dark wood table beside a kitchen with wood cabinets and a white refrigerator.
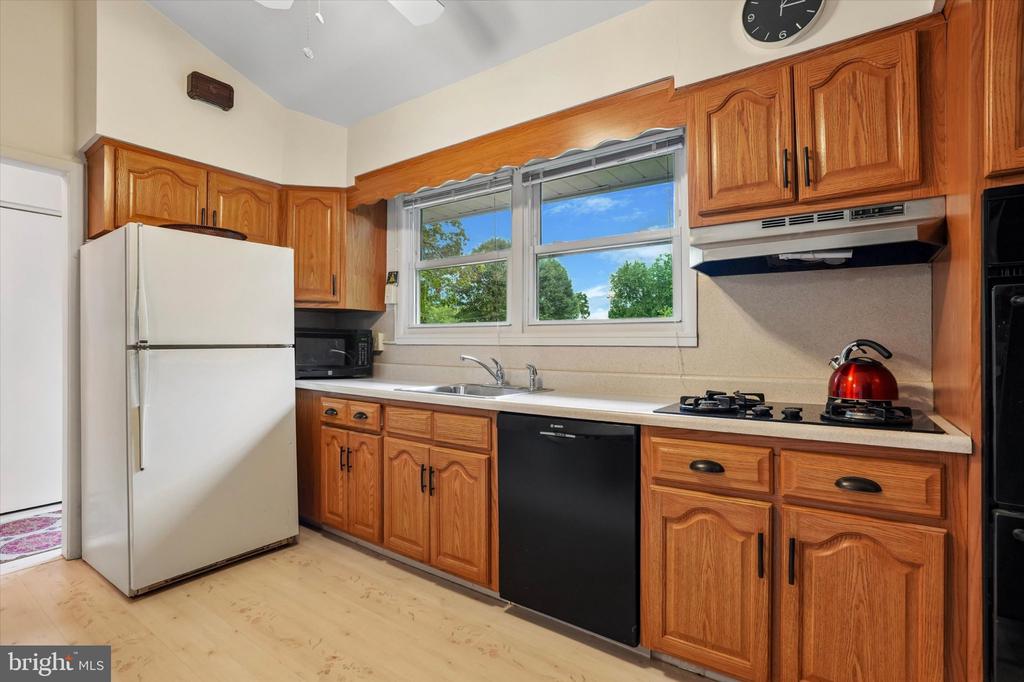
Kitchen with warm wood cabinets, a gas cooktop, and a double window overlooking trees.
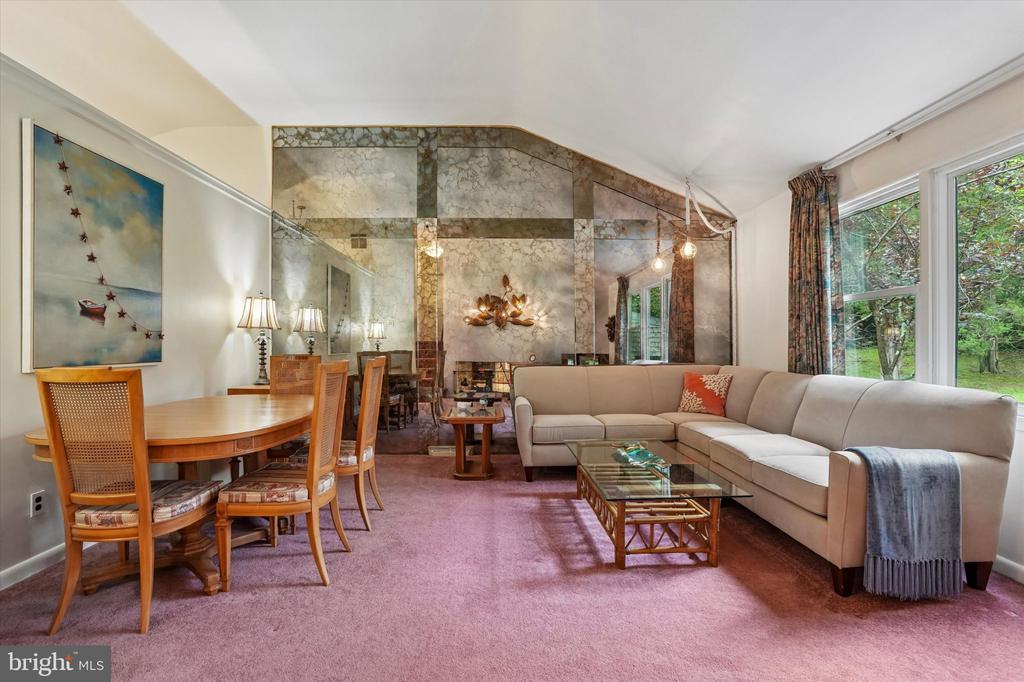
Living and dining area with a beige sectional, pink carpet, marble-patterned wall, and windows overlooking trees.
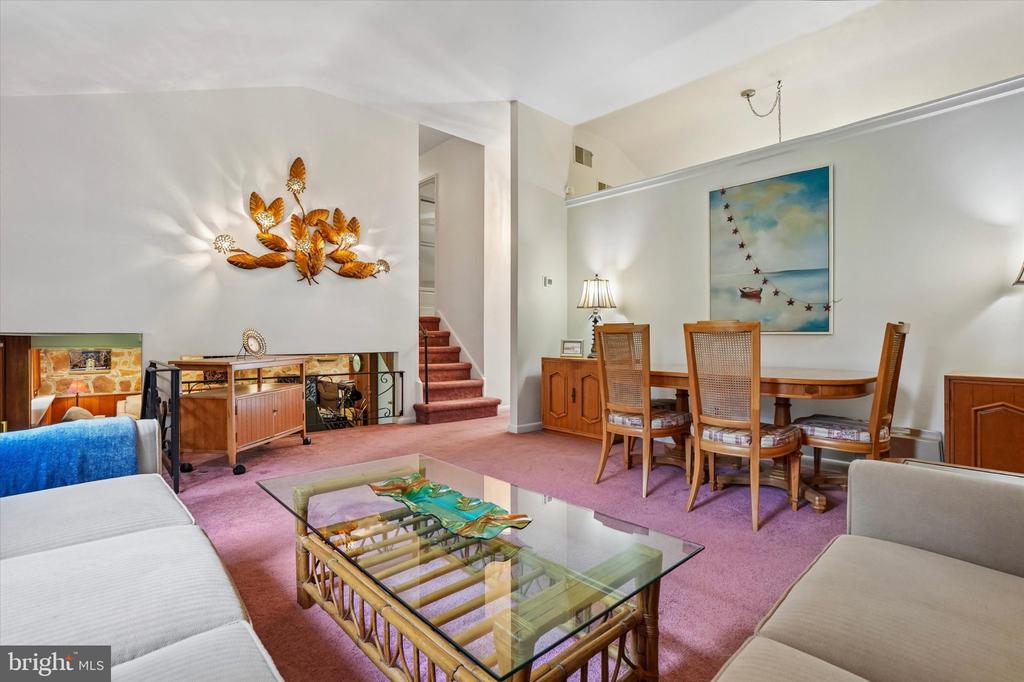
Living room with pink carpet, white sofas, glass coffee table, dining set, and staircase.
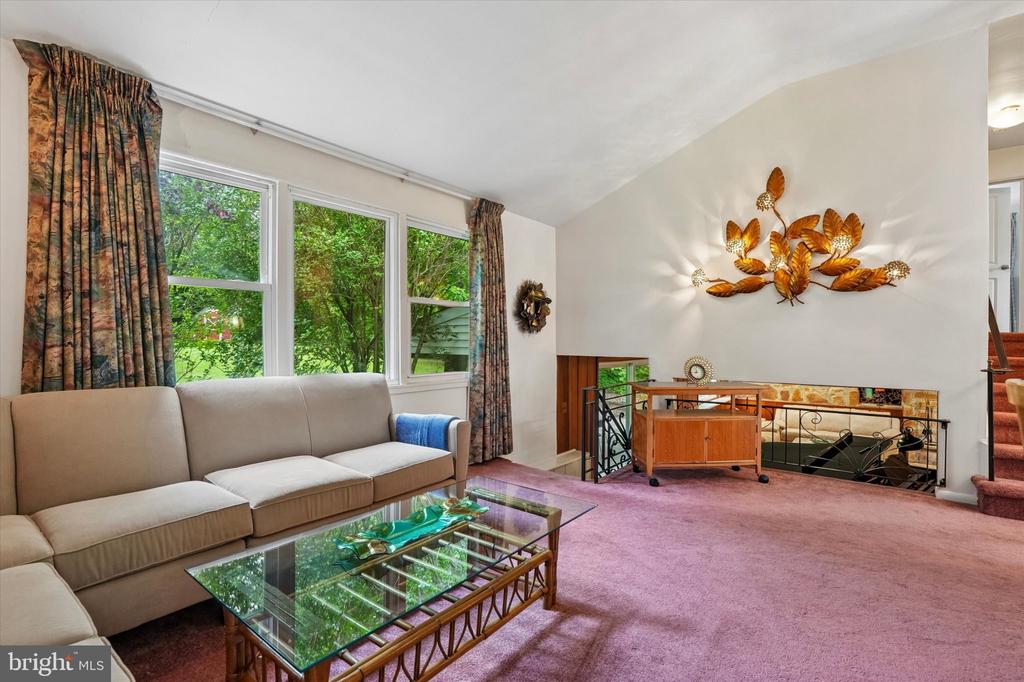
Living room with a beige sectional, large garden-facing windows, pink carpet, and a sunken area.
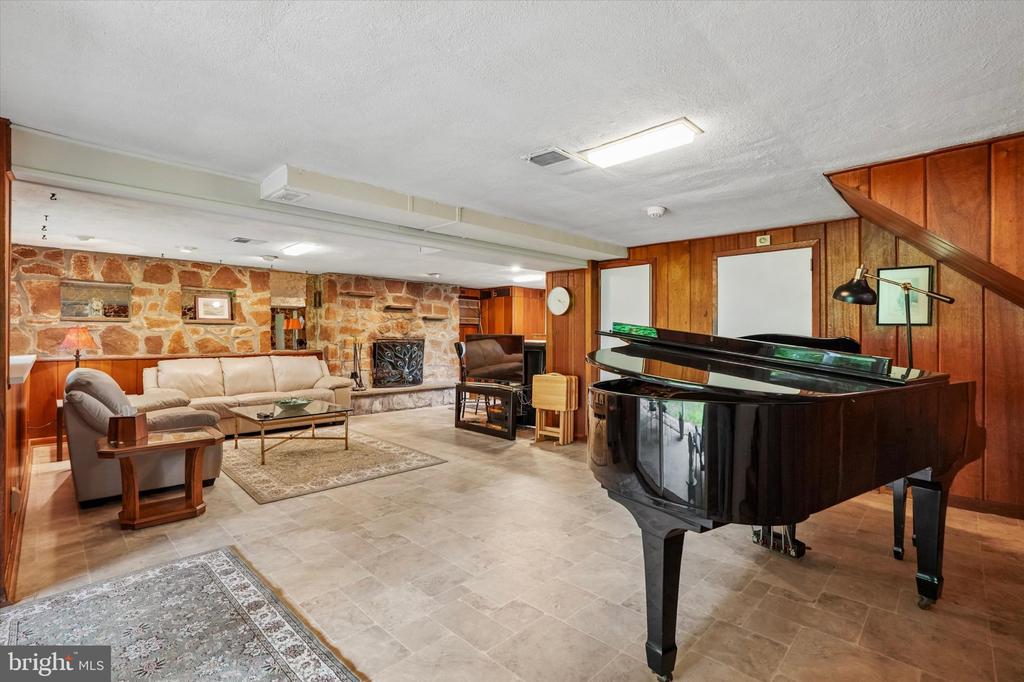
Basement living room with a grand piano, stone fireplace, and wood-paneled walls.
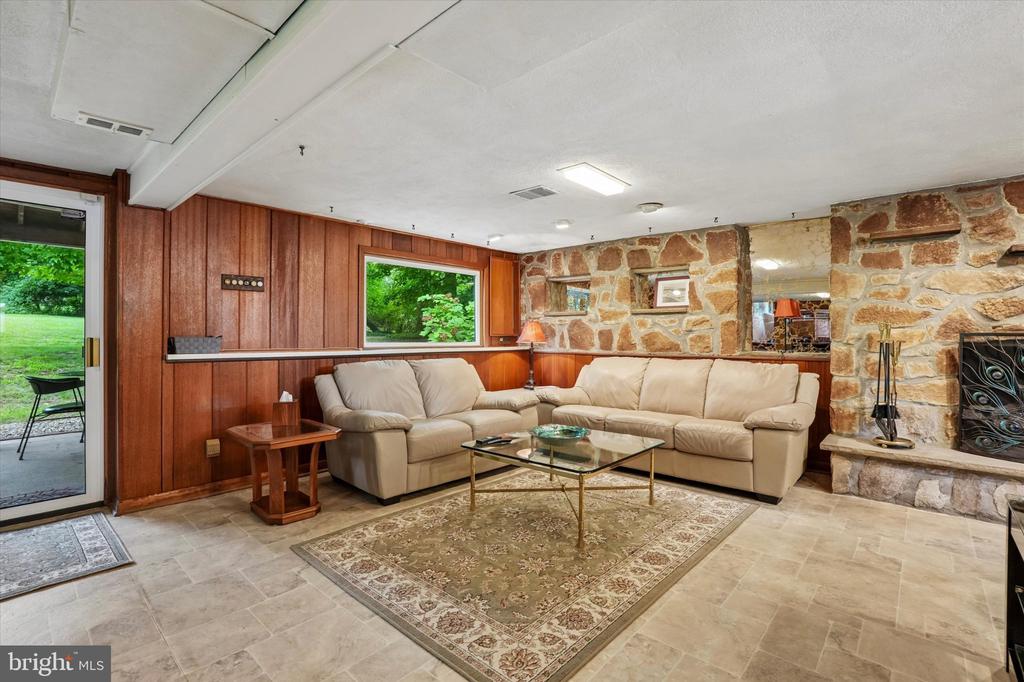
Living room with a beige sectional, stone fireplace wall, and wood paneling.
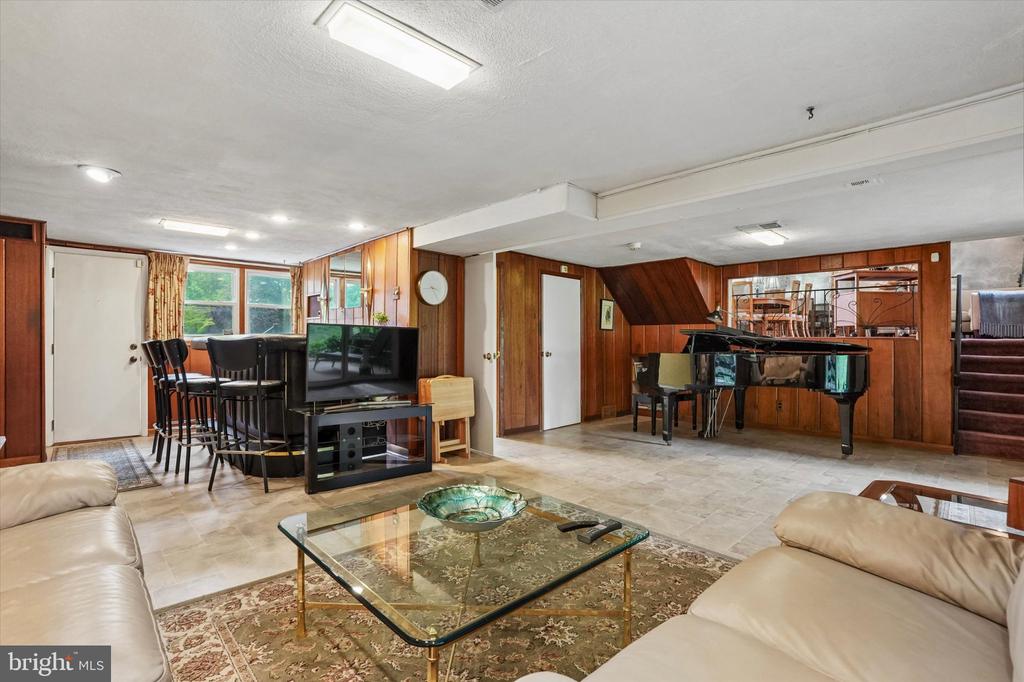
Furnished living room with wood paneling, a black grand piano, and a television.
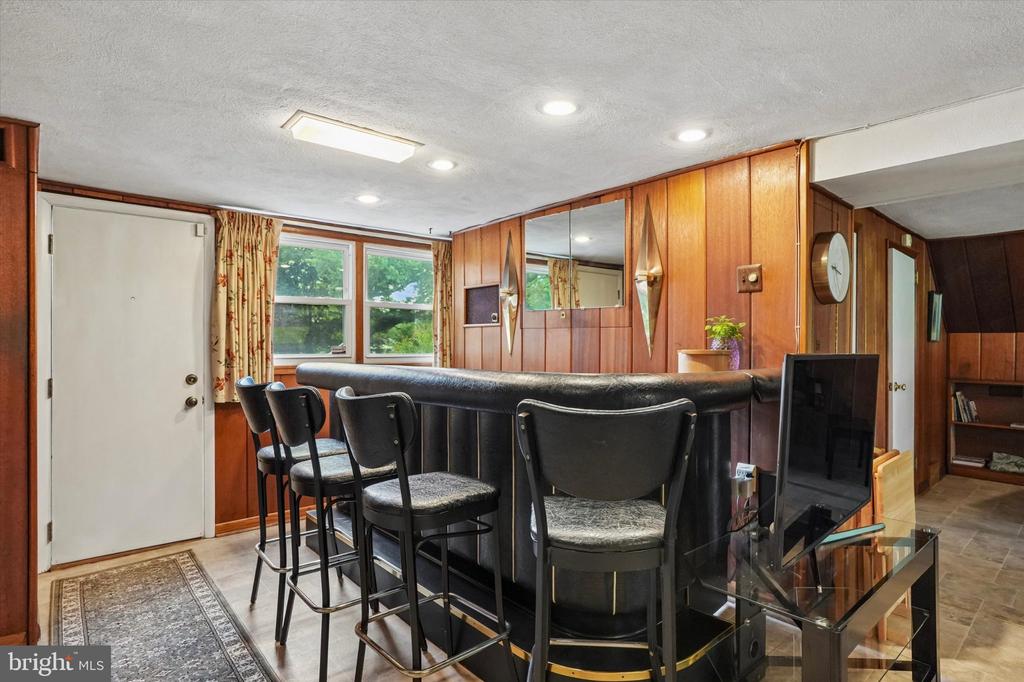
Interior bar with black seating, wood-paneled walls, and a television beside the windows.
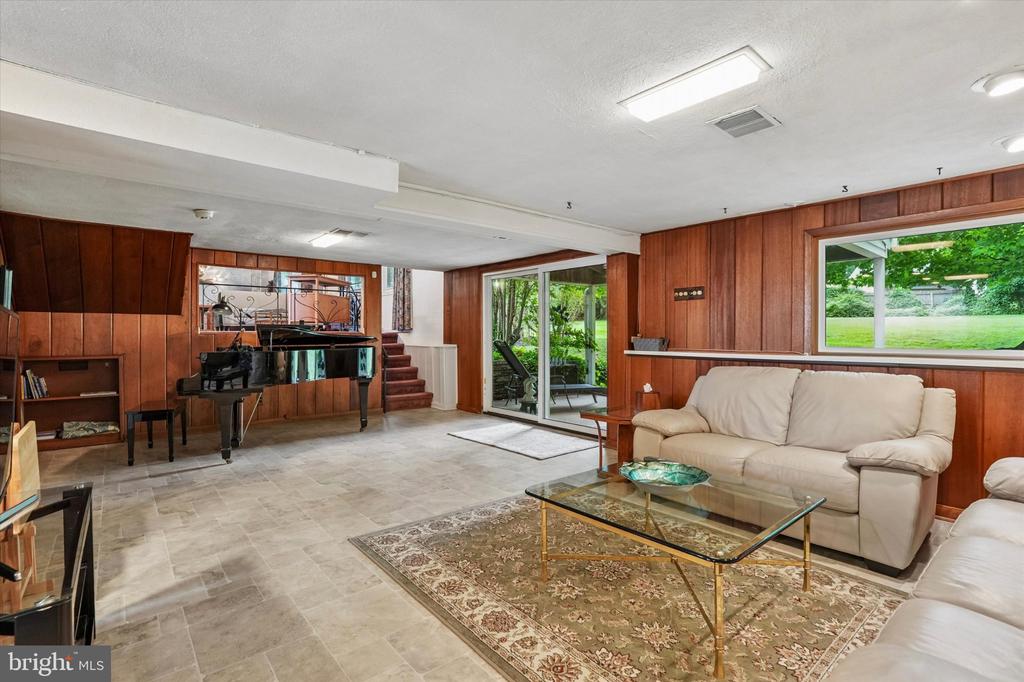
Wood-paneled living room with a grand piano, pale sofas, and sliding glass doors to the yard.
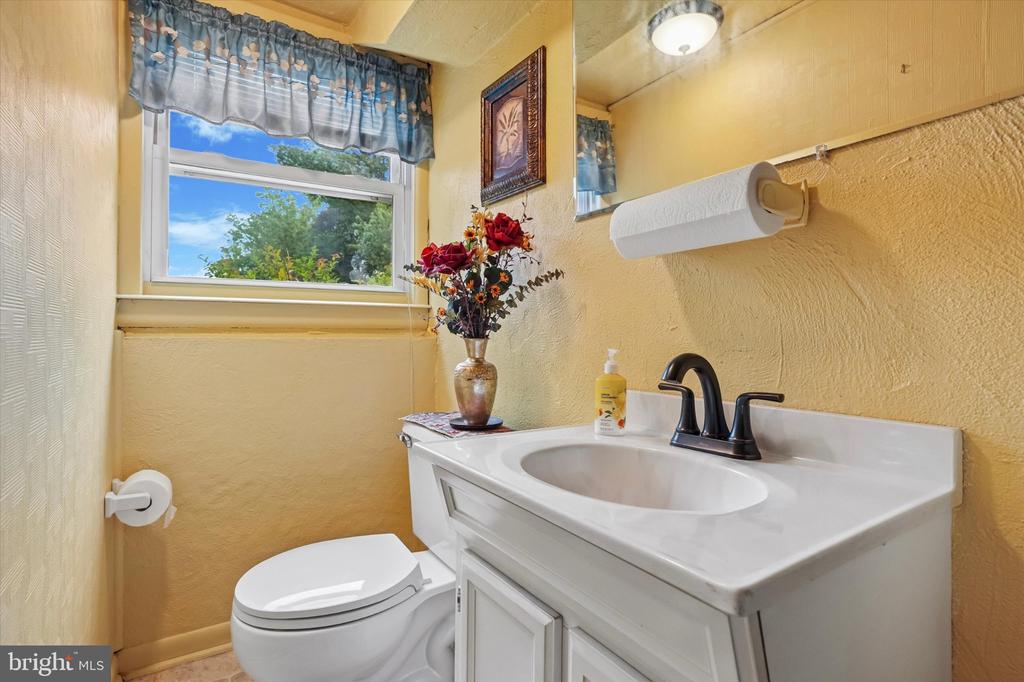
Bathroom with a white vanity and toilet beneath a window with blue floral curtains.
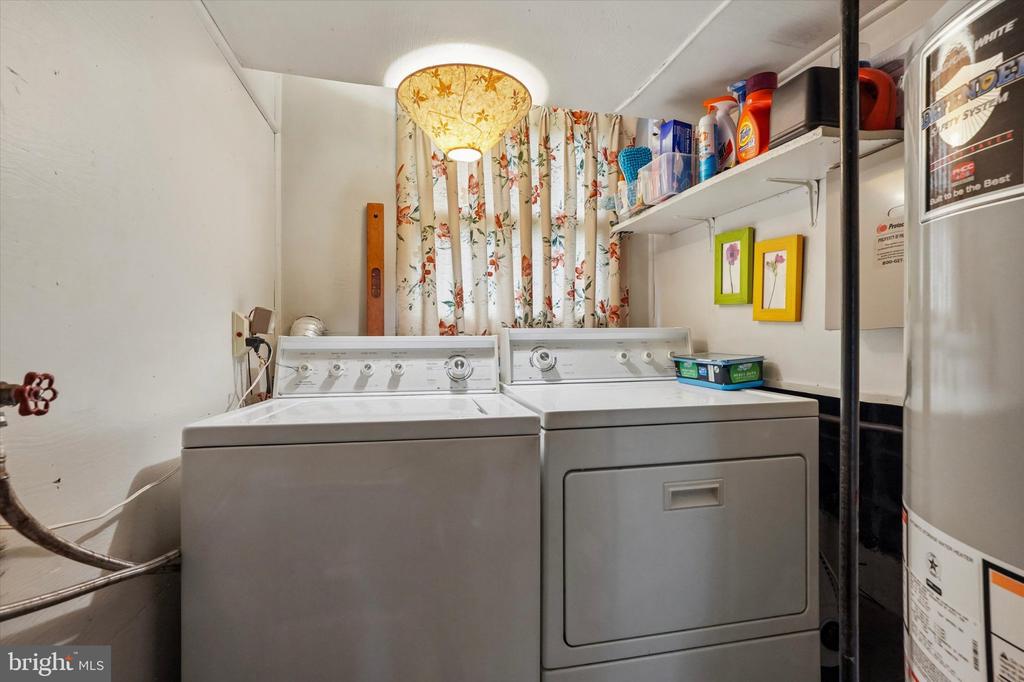
Laundry room with side-by-side washer and dryer beneath shelves and floral curtains.
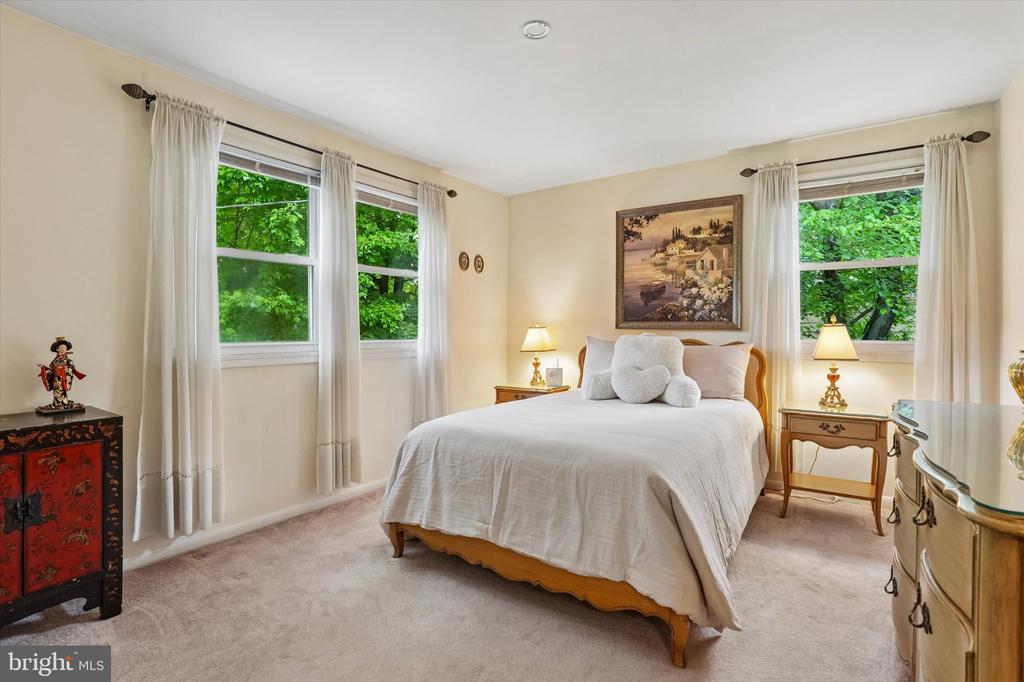
Bedroom with a white-dressed wooden bed, three curtained windows, and leafy views.
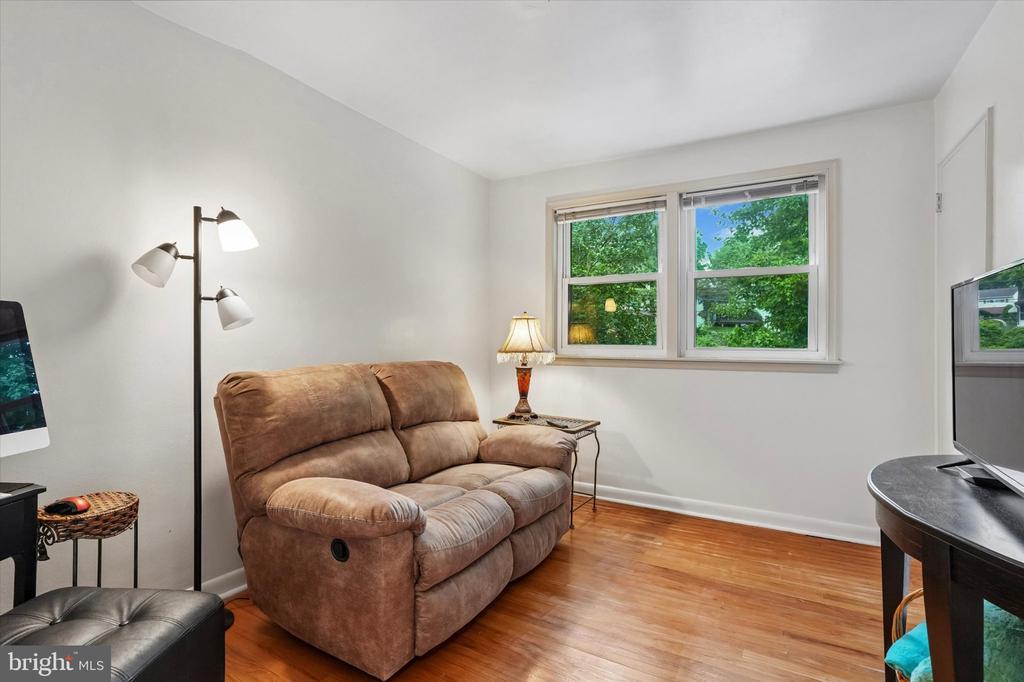
Living room with a brown reclining loveseat, hardwood floors, and windows overlooking trees.
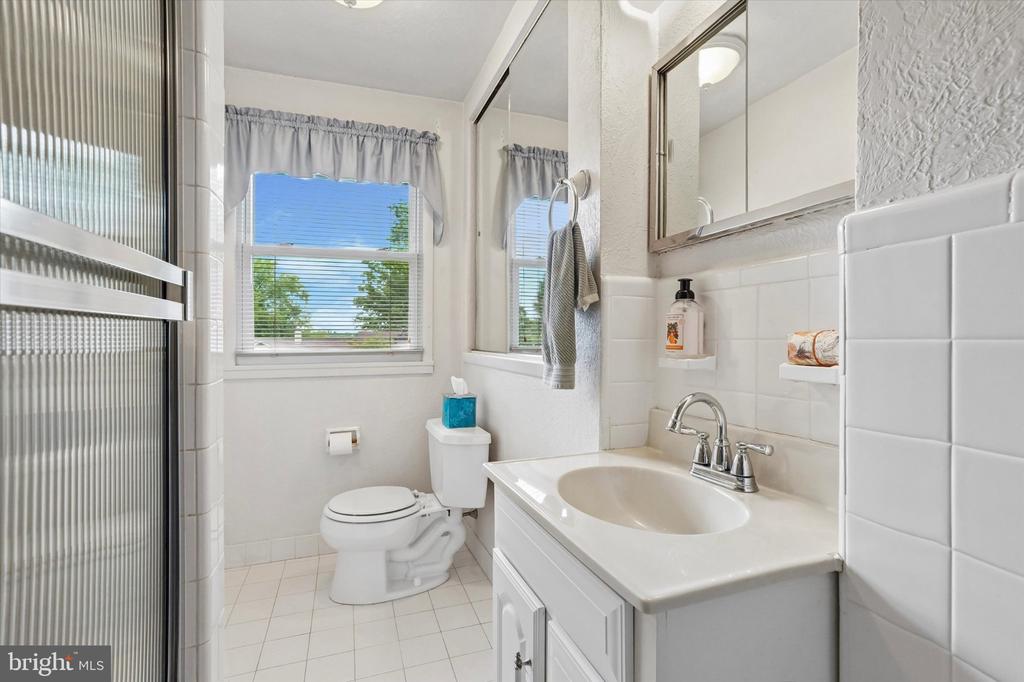
Bathroom with a white tiled shower, vanity, toilet, and a daylight window.
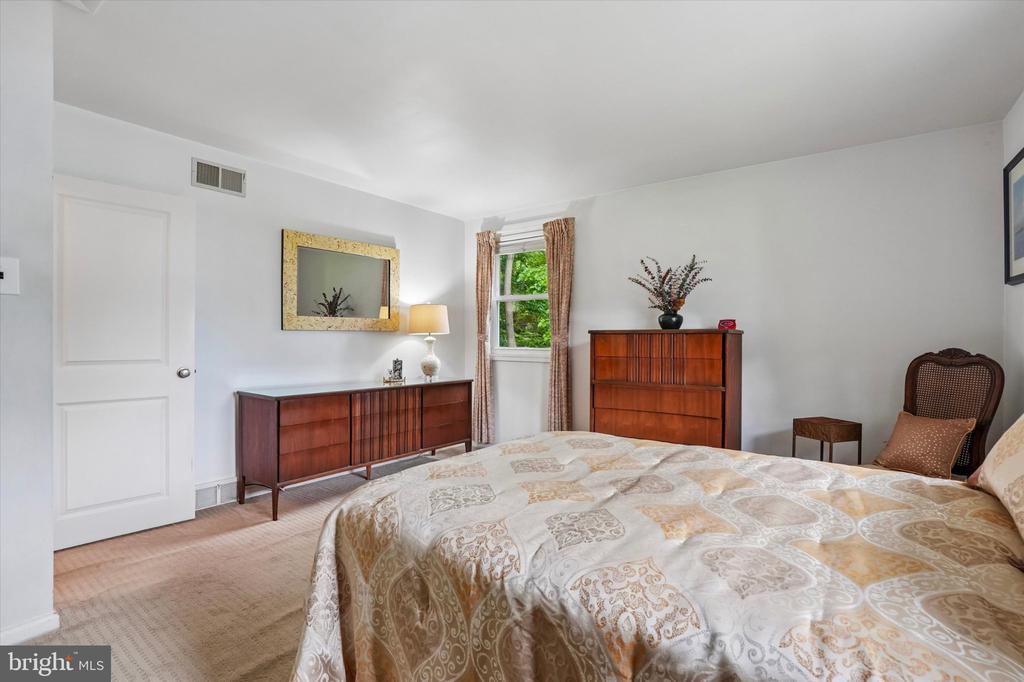
Furnished bedroom with patterned bedding, wooden dressers, and a curtained window.
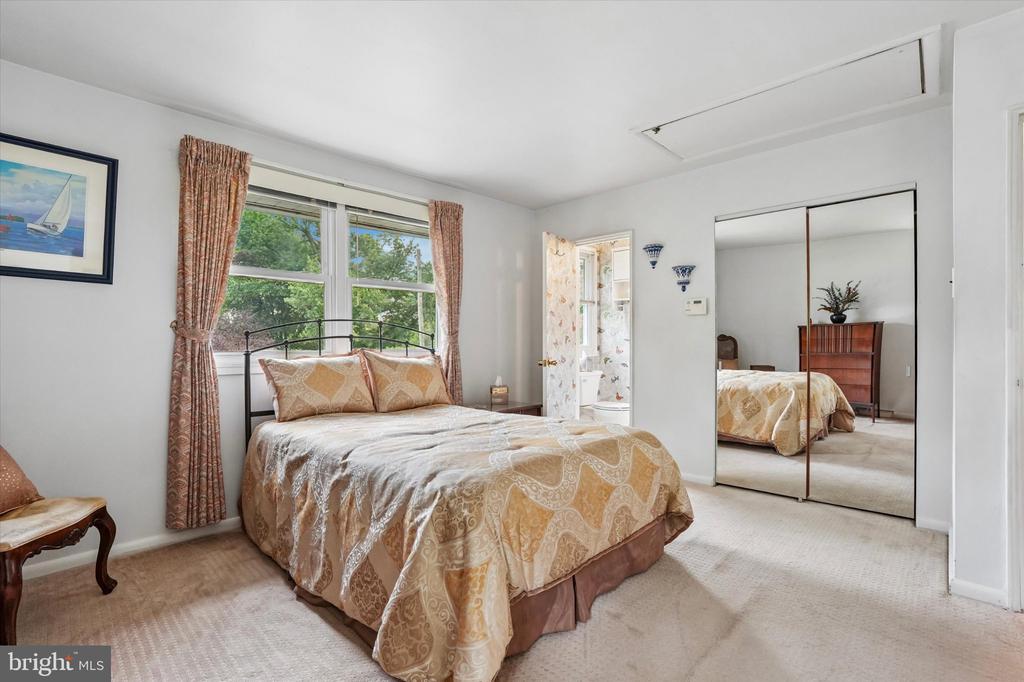
Staged bedroom with a beige patterned bedspread, floral curtains, and mirrored closet doors.
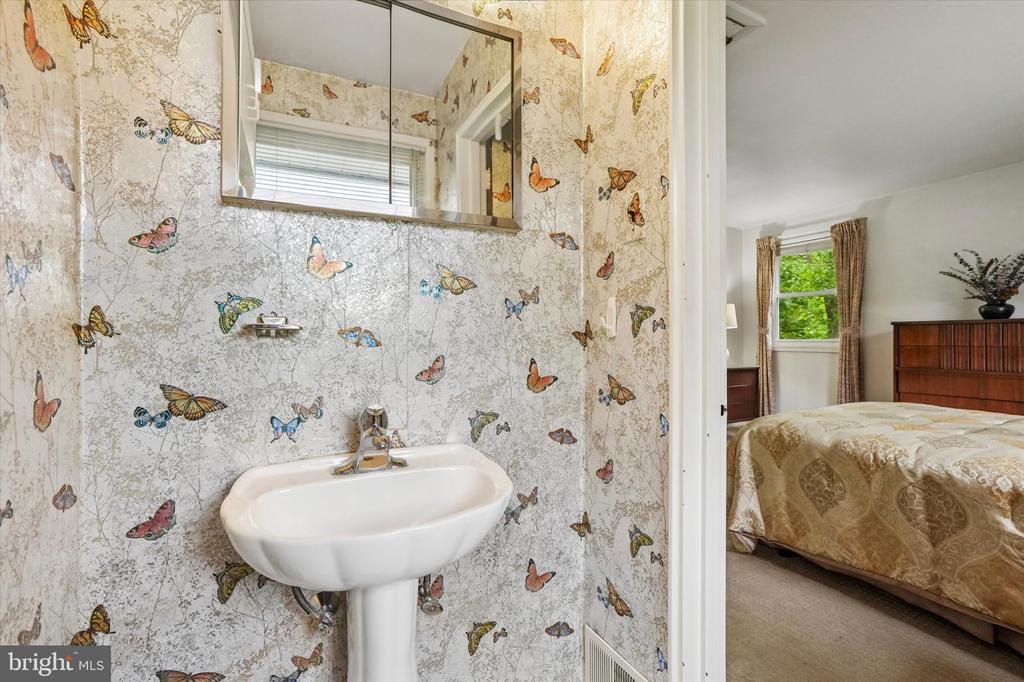
Bathroom with butterfly-patterned wallpaper and pedestal sink, with a furnished bedroom visible through the doorway.
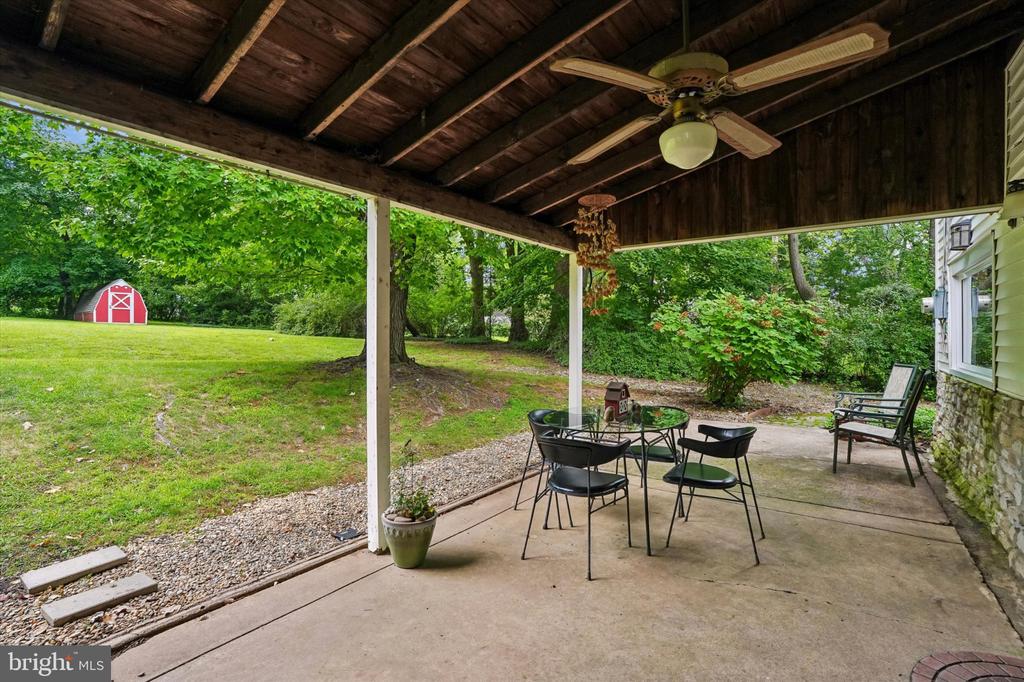
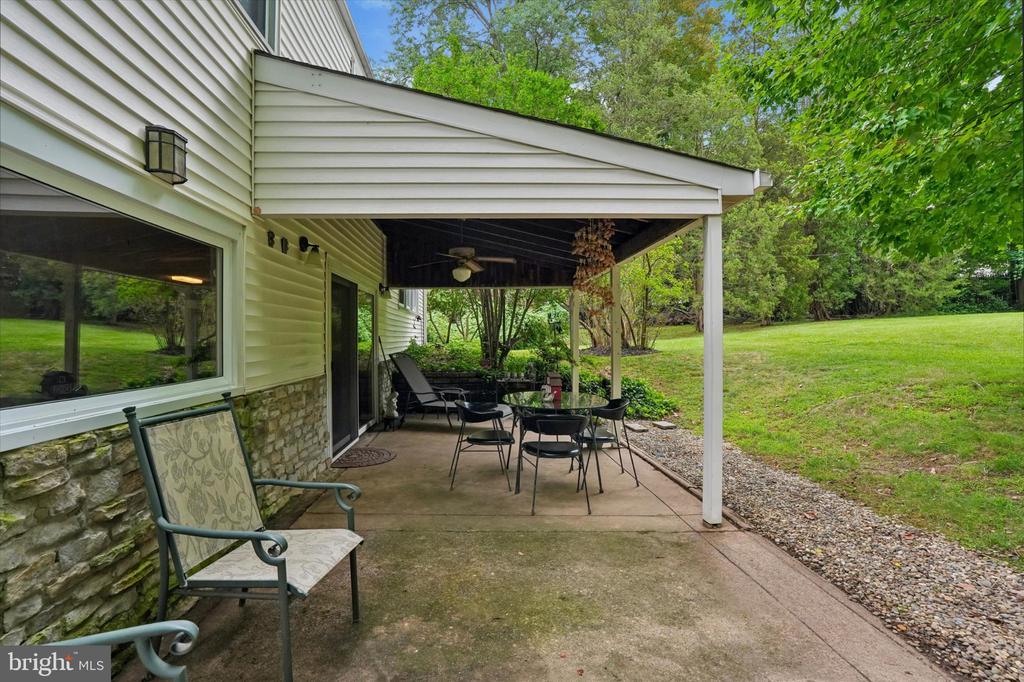
Covered patio with a black dining set overlooking a lawn, mature trees, and a red shed.
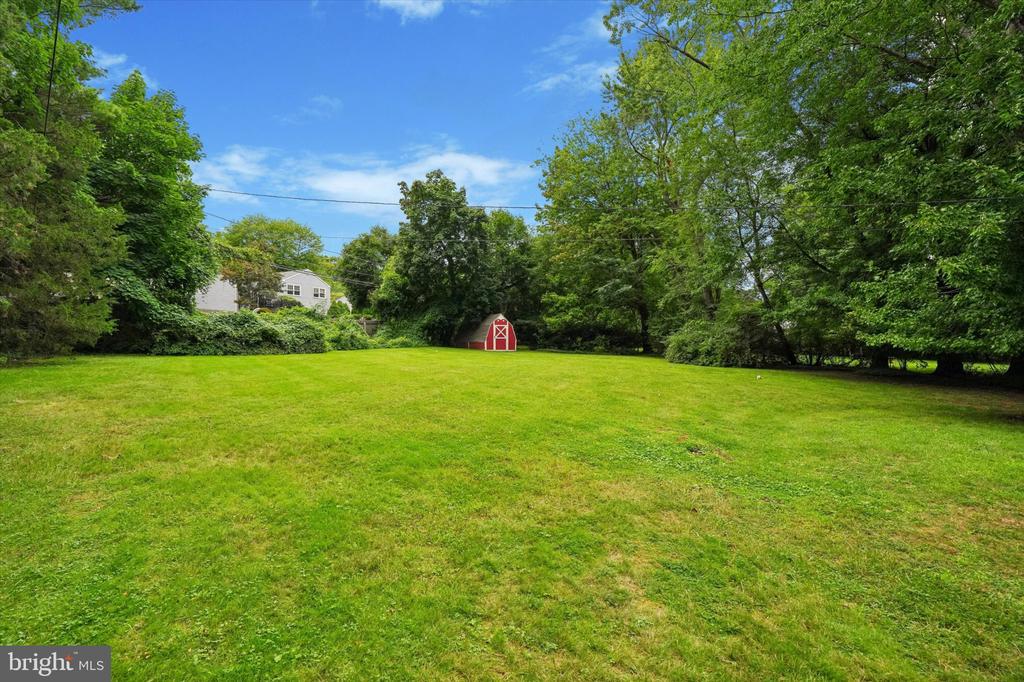
Expansive grassy backyard with a small red shed and mature trees.
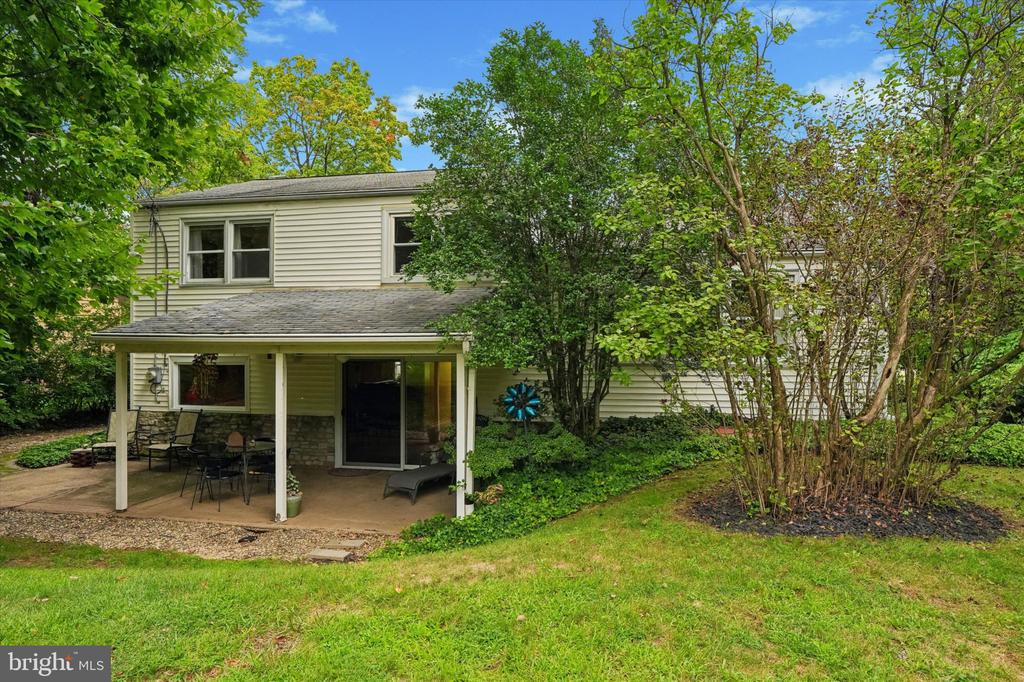
Rear of a two-story house with a covered patio and mature trees surrounding the yard.
Covered patio with outdoor dining and lounge furniture beside a green lawn.
SEE ALL PHOTOS
White split-level house with black shutters, pale brick, and a broad driveway.
Furnished hallway with a crystal chandelier, oval mirror, and view into an adjoining dining area.
Kitchen and dining area with honey-toned wood cabinets, a dark wood table, and windows overlooking leafy trees.
Dining area with a dark wood table beside a kitchen with wood cabinets and a white refrigerator.
Kitchen with warm wood cabinets, a gas cooktop, and a double window overlooking trees.
Living and dining area with a beige sectional, pink carpet, marble-patterned wall, and windows overlooking trees.
Living room with pink carpet, white sofas, glass coffee table, dining set, and staircase.
Living room with a beige sectional, large garden-facing windows, pink carpet, and a sunken area.
Basement living room with a grand piano, stone fireplace, and wood-paneled walls.
Living room with a beige sectional, stone fireplace wall, and wood paneling.
Furnished living room with wood paneling, a black grand piano, and a television.
Interior bar with black seating, wood-paneled walls, and a television beside the windows.
Wood-paneled living room with a grand piano, pale sofas, and sliding glass doors to the yard.
Bathroom with a white vanity and toilet beneath a window with blue floral curtains.
Laundry room with side-by-side washer and dryer beneath shelves and floral curtains.
Bedroom with a white-dressed wooden bed, three curtained windows, and leafy views.
Living room with a brown reclining loveseat, hardwood floors, and windows overlooking trees.
Bathroom with a white tiled shower, vanity, toilet, and a daylight window.
Furnished bedroom with patterned bedding, wooden dressers, and a curtained window.
Staged bedroom with a beige patterned bedspread, floral curtains, and mirrored closet doors.
Bathroom with butterfly-patterned wallpaper and pedestal sink, with a furnished bedroom visible through the doorway.
Covered patio with a black dining set overlooking a lawn, mature trees, and a red shed.
Expansive grassy backyard with a small red shed and mature trees.
Rear of a two-story house with a covered patio and mature trees surrounding the yard.
Covered patio with outdoor dining and lounge furniture beside a green lawn.
Pending

197 GREYHORSE ROAD

197 GREYHORSE ROAD, WILLOW GROVE, PA 19090

$449,900
Welcome to 197 Greyhorse Road, a well-maintained split-level home offering over 1,600 square feet of livable space on a spacious one-third acre lot. Lovingly cared for over the years and never leaving the original family, this home is clean, comfortable and ready for its next chapter.
The main level features a bright living room with large windows and a spacious kitchen with plenty of countertop space, a double oven and room to gather and entertain. Hardwood floors are under the carpeting, offering even more potential for the next owner.
Upstairs, you'll find comfortable bedrooms, including a primary bedroom with its own half bath, along with a full hall bathroom.
The lower level brings even more personality with a charming family room centered around a beautiful stone fireplace, plenty of natural light and a leather-wrapped bar that is ready to be the backdrop for plenty of good times. Sliding doors lead directly to the covered patio, while a powder room and conveniently located laundry area complete the space.
Outside, the covered patio with ceiling fan overlooks a large backyard with plenty of room to play, garden, entertain or simply enjoy the outdoors. An extra large storage shed adds extra convenience.
With over 1,600 square feet of living space, a flexible split-level layout, generous outdoor space and plenty of opportunity to update and personalize over time, this home offers a great foundation for its next owner.
Adding even more appeal, the renovation of nearby Woodlawn Park is underway. The approximately six-acre park is within walking distance and is planned to feature a new playground, baseball field, basketball courts and expanded outdoor recreation space thanks to Upper Moreland Township.
With a great location, a spacious lot and a home that has been loved by the same family for generations, 197 Greyhorse Road is ready for someone new to make it their own.

3
beds

3
baths

1,614 Sq.Ft. LIVING AREA

0.33 Acres lot

Patrick Joos

Patrick Joos

Features & Amenities

Interior

  • total bedrooms3
  • Total bathrooms3
  • full bathroom1
  • half bathrooms2
  • Laundry room Lower Floor
  • Flooring Carpet, Hardwood, Vinyl
  • Fireplace Gas/Propane, Stone
  • APPLIANCES Refrigerator, Dishwasher, Oven - Wall, Cooktop, Range Hood, Washer, Oven - Double, Dryer
  • other interior Features Kitchen - Eat-In, Primary Bath(s), Bar, Recessed Lighting, Window Treatments, Wood Floors

Area & Lot

  • Status Pending
  • Living Area1,614 Sq.Ft.
  • Total Area1,614 Sq.Ft.
  • Lot Area0.33 Acres
  • MLS® IDPAMC2193736
  • TypeResidential
  • YEAR BUILT1956
  • NeighborhoodMontgomery County
  • Architecture StylesSplit Level
  • Elementary SchoolUPPER MORELAND PRIMARY SCHOOL
  • Middle SchoolUPPER MORELAND
  • High SchoolUPPER MORELAND
  • School DistrictUPPER MORELAND

Exterior

  • STORIES3
  • water SourcePublic
  • PoolNo Pool
  • roofShingle
  • lot featuresFront Yard, Rear Yard, Side Yard(s)
  • parkingDriveway
  • HEAT TYPECentral
  • AIR CONDITIONINGCentral A/C
  • sewerPublic Sewer
  • SubstructureBlock
  • Disability FeaturesNone
  • other exterior FeaturesExterior Lighting, Sidewalks

Financial

  • Sales Price$449,900
  • Real Estate Tax $6,743/yr
  • Zoning R
Furnished hallway with a crystal chandelier, oval mirror, and view into an adjoining dining area.

Schedule a Showing

We would love to show you our beautiful property. Please select your preferred date and time below. An agent will be in touch shortly to confirm your appointment.

Schedule a Showing

We would love to show you our beautiful property. Please select your preferred date and time below. An agent will be in touch shortly to confirm your appointment.

Thank you for your interest in 197 GREYHORSE ROAD, WILLOW GROVE, PA 19090. We are reviewing your request and will be in touch shortly!

Mortgage Calculator

Estimate your monthly mortgage payment, including the principal and interest, property taxes, and HOA. Adjust the values to generate a more accurate rate.

All estimates are provided for informational purposes only. Actual amounts may vary.
$0,000 Your Payment 20 15 65
$0,000 Your Payment

Montgomery County

Explore

Work With Patrick

Patrick has been selling real estate for over 12 years and has sold over 100 million in real estate. It is a joy to share his knowledge with his clients, Work with Patrick now!

Follow Me on Instagram