Leave a Message

Thank you for your message. We will be in touch with you shortly.

1823 Fairview Ave
1823 Fairview Ave
1823 Fairview Ave
1823 Fairview Ave
1823 Fairview Ave
1823 Fairview Ave
1823 Fairview Ave
1823 Fairview Ave
1823 Fairview Ave
1823 Fairview Ave
1823 Fairview Ave
1823 Fairview Ave
1823 Fairview Ave
1823 Fairview Ave
1823 Fairview Ave
1823 Fairview Ave
1823 Fairview Ave
SEE ALL PHOTOS
1823 Fairview Ave
1823 Fairview Ave
1823 Fairview Ave
1823 Fairview Ave
1823 Fairview Ave
1823 Fairview Ave
1823 Fairview Ave
1823 Fairview Ave
1823 Fairview Ave
1823 Fairview Ave
1823 Fairview Ave
1823 Fairview Ave
1823 Fairview Ave
1823 Fairview Ave
1823 Fairview Ave
1823 Fairview Ave
1823 Fairview Ave
Courtesy of Keller Williams Real Estate-Blue Bell
Sold

1823 Fairview Ave

1823 FAIRVIEW AVENUE, WILLOW GROVE, PA 19090

$340,000
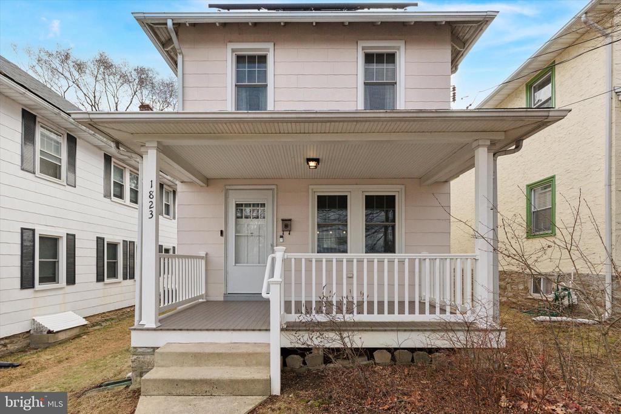
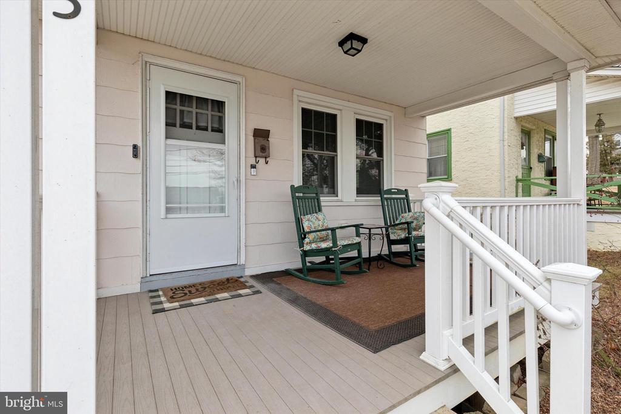
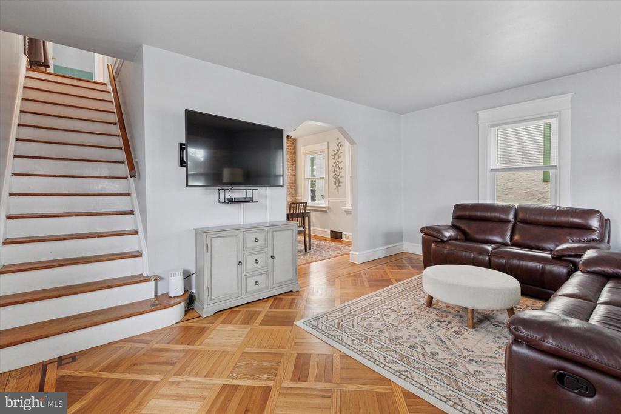
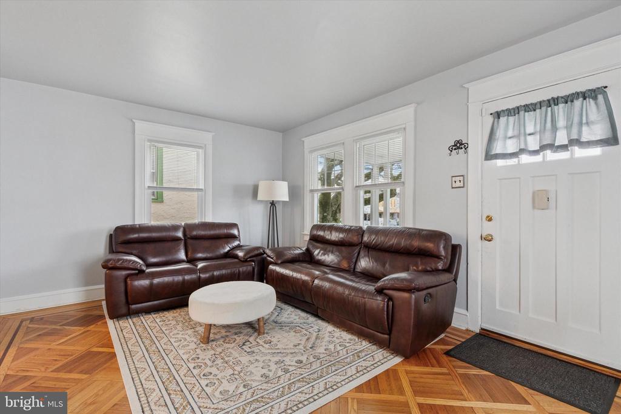
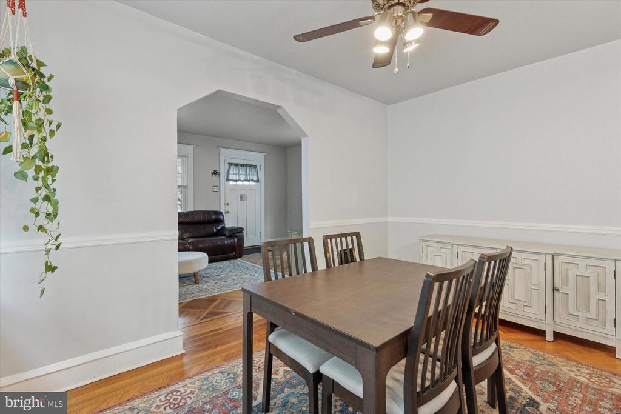
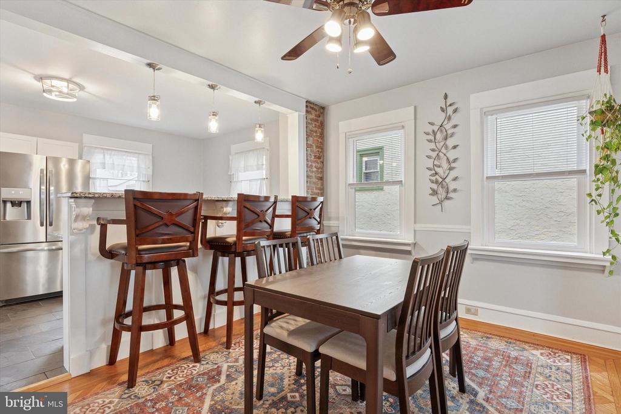
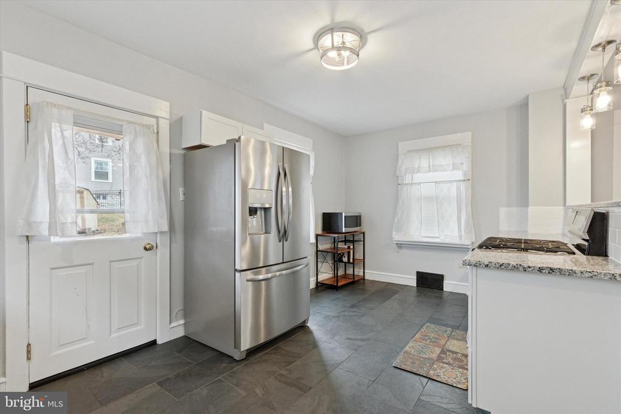
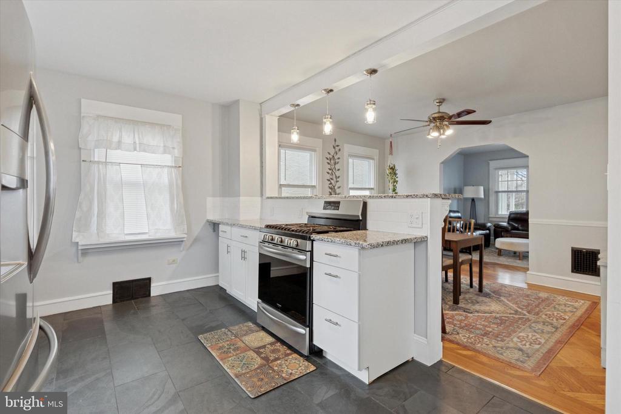
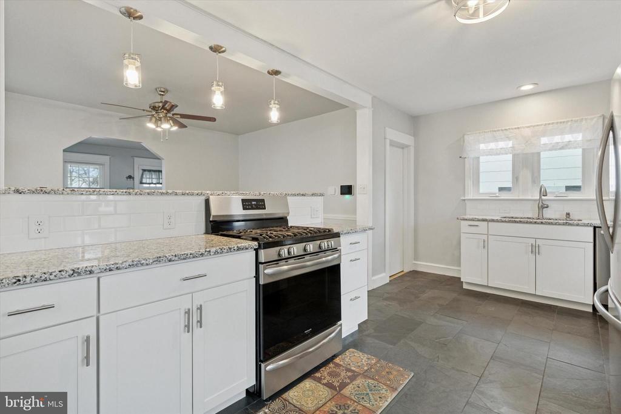
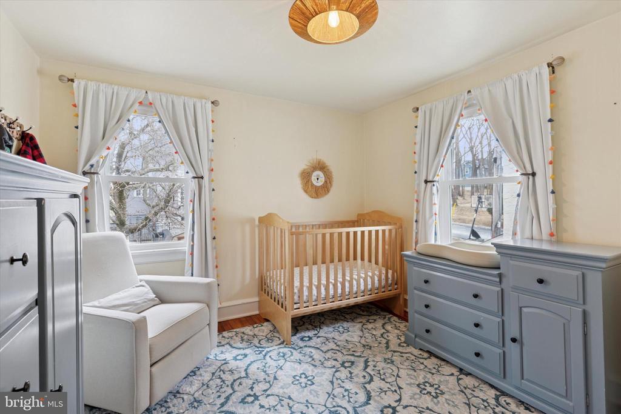
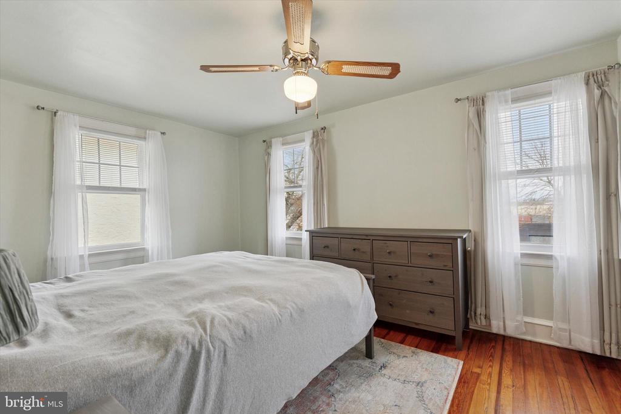
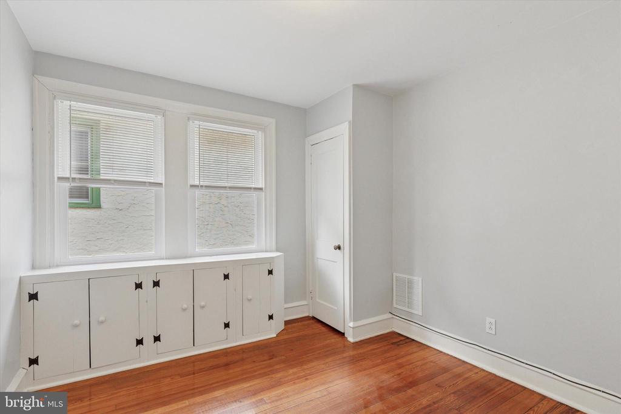
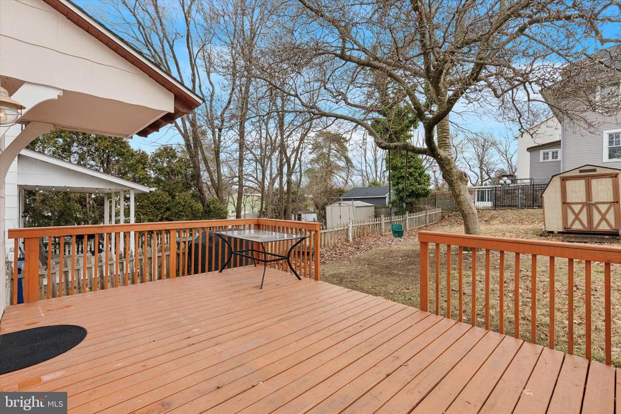
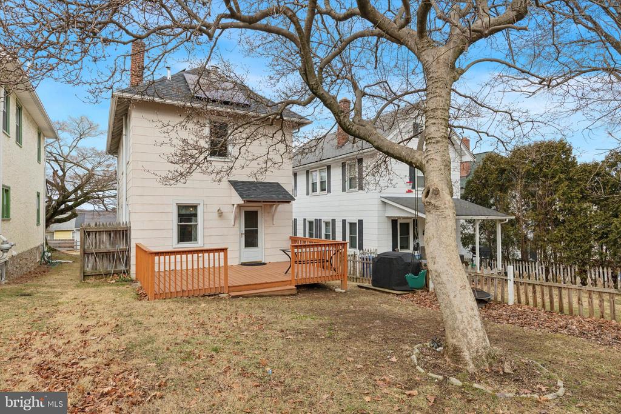
Welcome to 1823 Fairview Ave, nestled in the highly acclaimed Abington School District, this meticulously maintained home offers a perfect blend of style, comfort, and convenience. Step inside to find gleaming refinished hardwood floors that flow seamlessly throughout, creating a warm and inviting atmosphere. The renovated kitchen (2020) is a chef's dream, boasting stunning granite countertops, elegant slate tile flooring, a spacious breakfast bar --perfect for hosting family and friends. Energy efficiency is a major highlight, with solar panels on the new roof (2022) helping to keep your electric bills low or nearly non-existent - Plus, the new windows (2020) provide enhanced insulation, natural light, and curb appeal. Outside, enjoy morning coffee on the composite front porch with vinyl railings, or host summer gatherings on the expansive rear deck overlooking the spacious backyard, complete with a storage shed for all your outdoor essentials. Ideally located just minutes from shopping, dining, parks, and major roadways, this home offers convenience all at competitive price.

3
beds

2
baths

1,224 Sq.Ft. LIVING AREA

4,000 Sq.Ft. lot

Patrick Joos

Patrick Joos

Features & Amenities

Interior

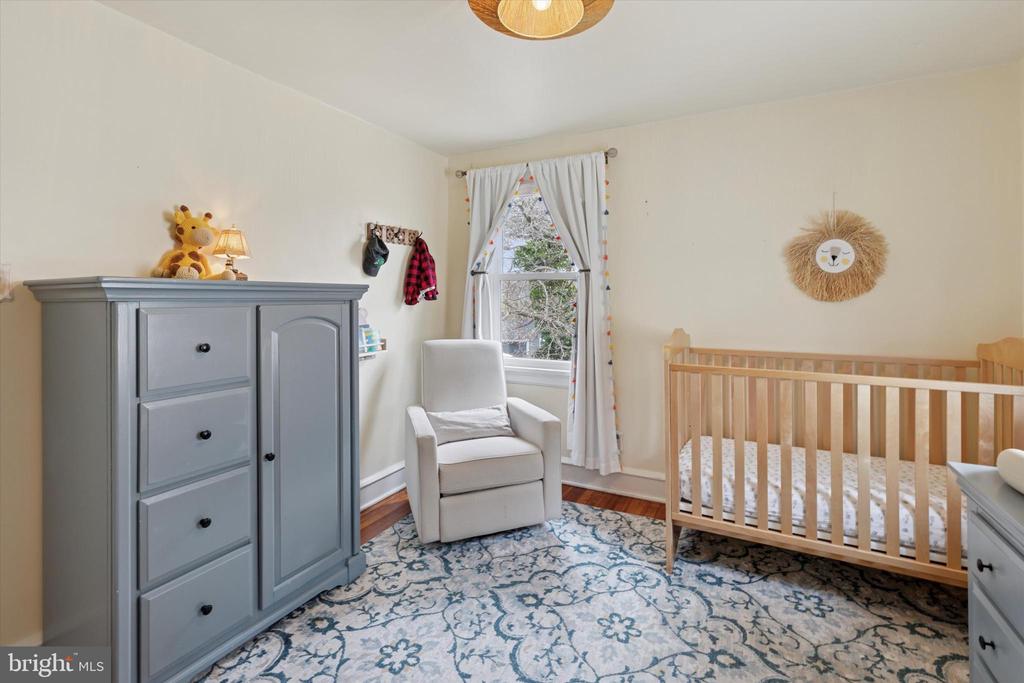
  • total bedrooms3
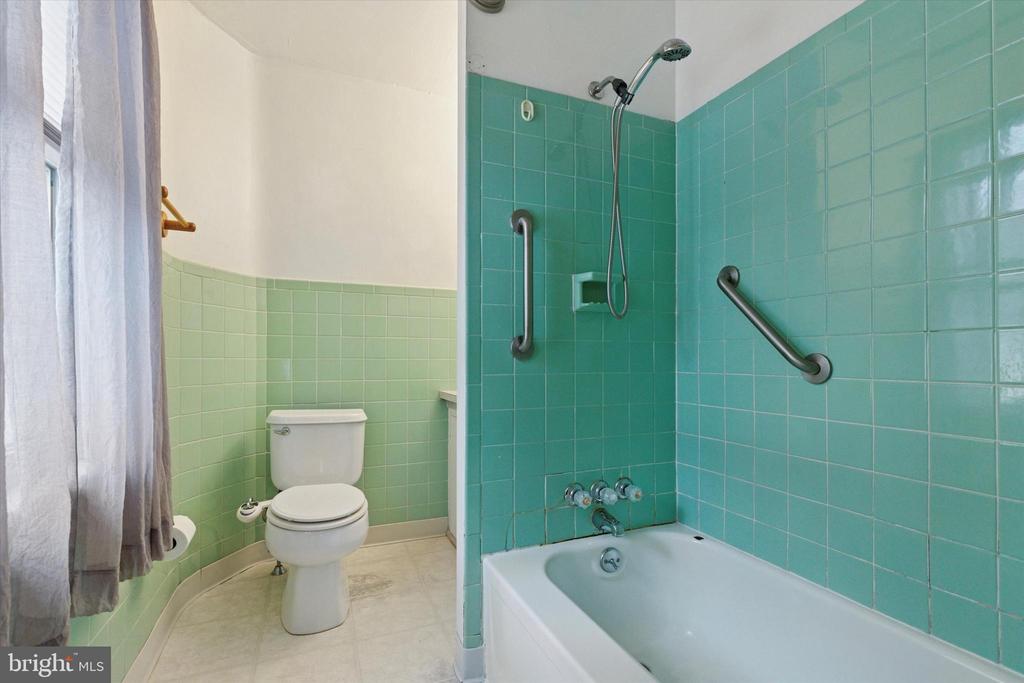
  • Total bathrooms2
  • full bathroom1
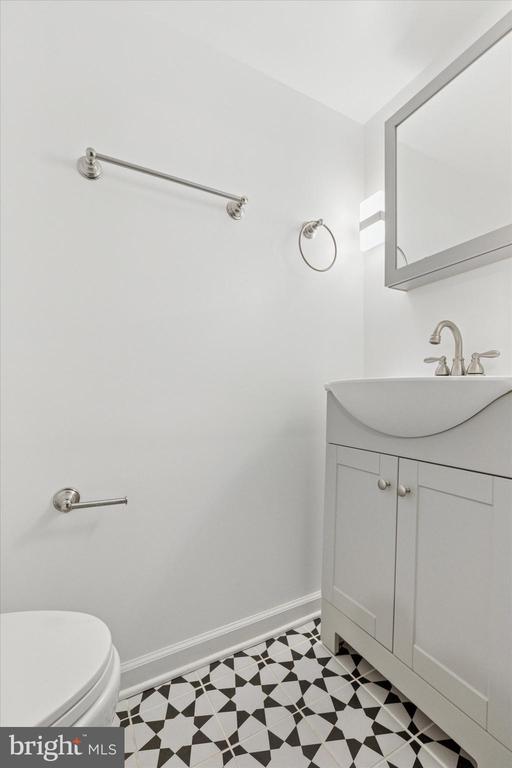
  • half bathroom1
  • Flooring Wood, Ceramic Tile
  • APPLIANCES Dryer - Gas, Oven/Range - Gas, Refrigerator, Stove, Washer, Water Heater
  • other interior Features Attic, Ceiling Fan(s), Floor Plan - Traditional, Wood Floors, Bar, Combination Kitchen/Dining

Area & Lot

  • Status Sold
  • Date Sold April 24, 2025
  • Living Area1,224 Sq.Ft.
  • Lot Area4,000 Sq.Ft.
  • MLS® IDPAMC2131080
  • TypeResidential
  • YEAR BUILT1926
  • NeighborhoodMontgomery County
  • Architecture StylesColonial
  • Elementary SchoolOVERLOOK
  • Middle SchoolABINGTON JUNIOR HIGH SCHOOL
  • High SchoolABINGTON

Exterior

  • STORIES2
  • water SourcePublic
  • roofAsphalt, Shingle
  • lot featuresFront Yard, Rear Yard
  • parkingOn Street
  • HEAT TYPEForced Air
  • AIR CONDITIONINGCentral A/C
  • sewerPublic Sewer
  • SubstructureConcrete Perimeter, Stone
  • Disability FeaturesNone

Financial

  • Sales Price$340,000
  • Real Estate Tax $4,007/yr
  • Zoning H

Montgomery County

Explore

Work With Patrick

Patrick has been selling real estate for over 12 years and has sold over 100 million in real estate. It is a joy to share his knowledge with his clients, Work with Patrick now!

Follow Me on Instagram