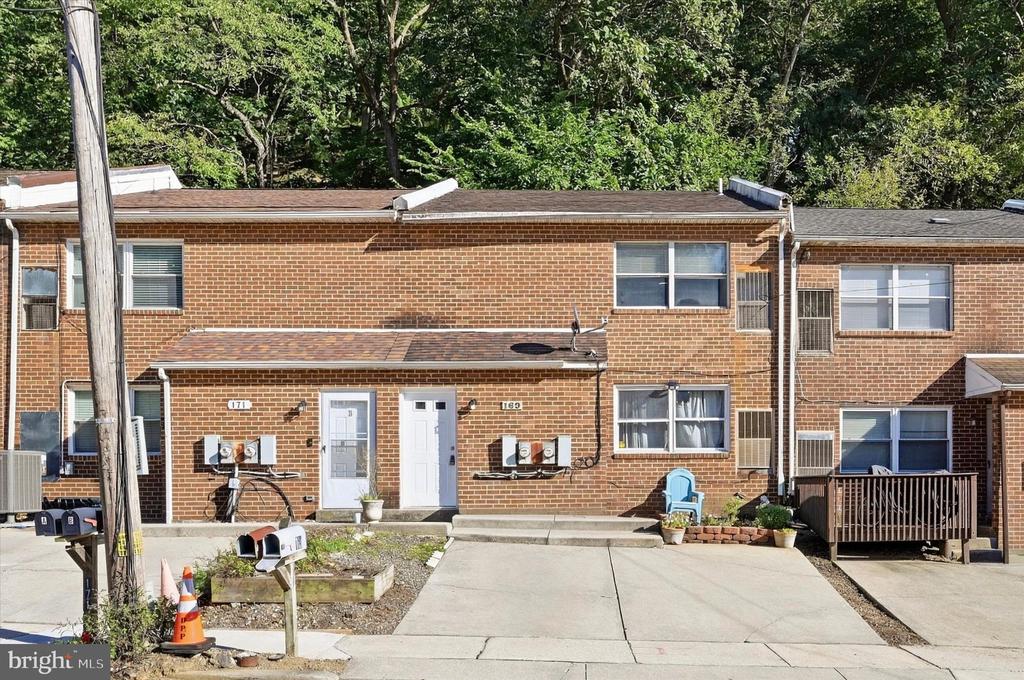
Brick-front townhouse at 169 Parker Avenue with a concrete driveway and attached neighboring homes.
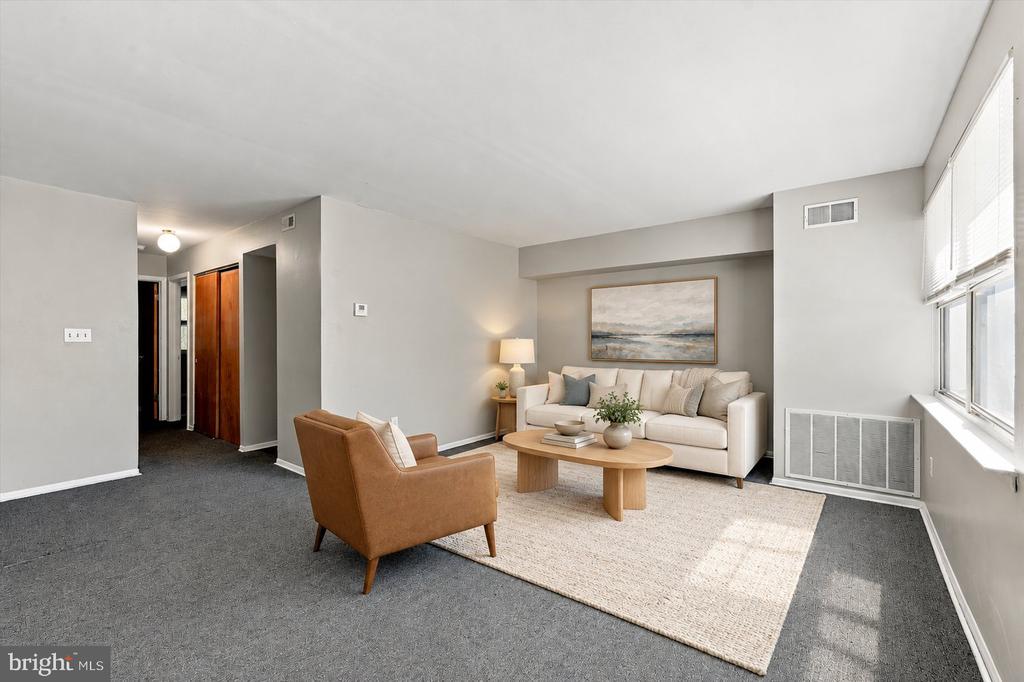
Staged living room with a cream sofa, tan armchair, and large windows.
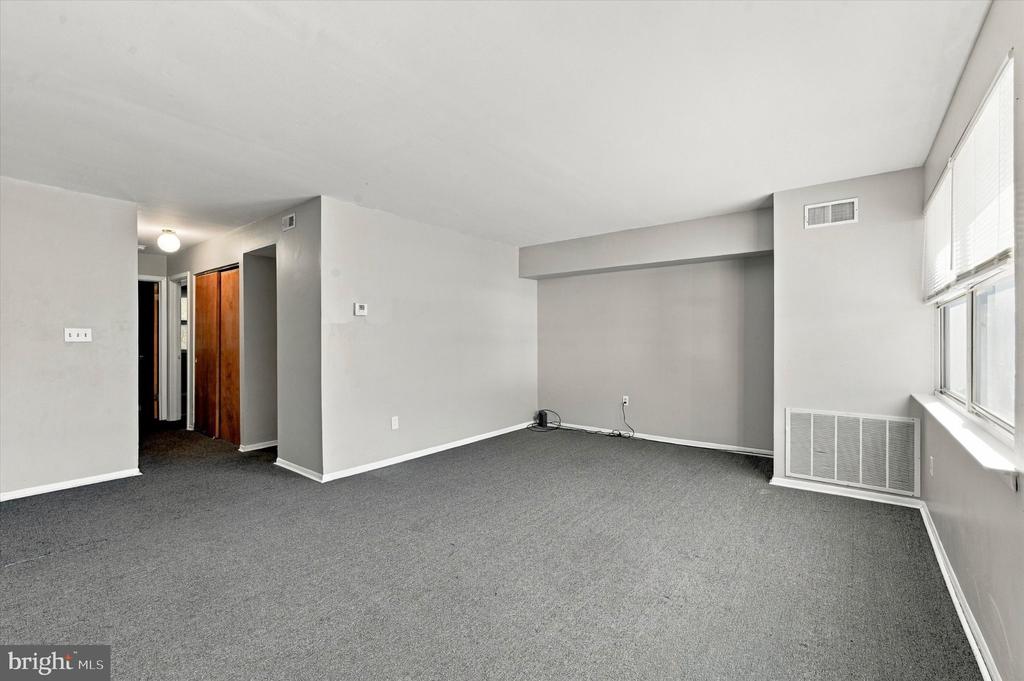
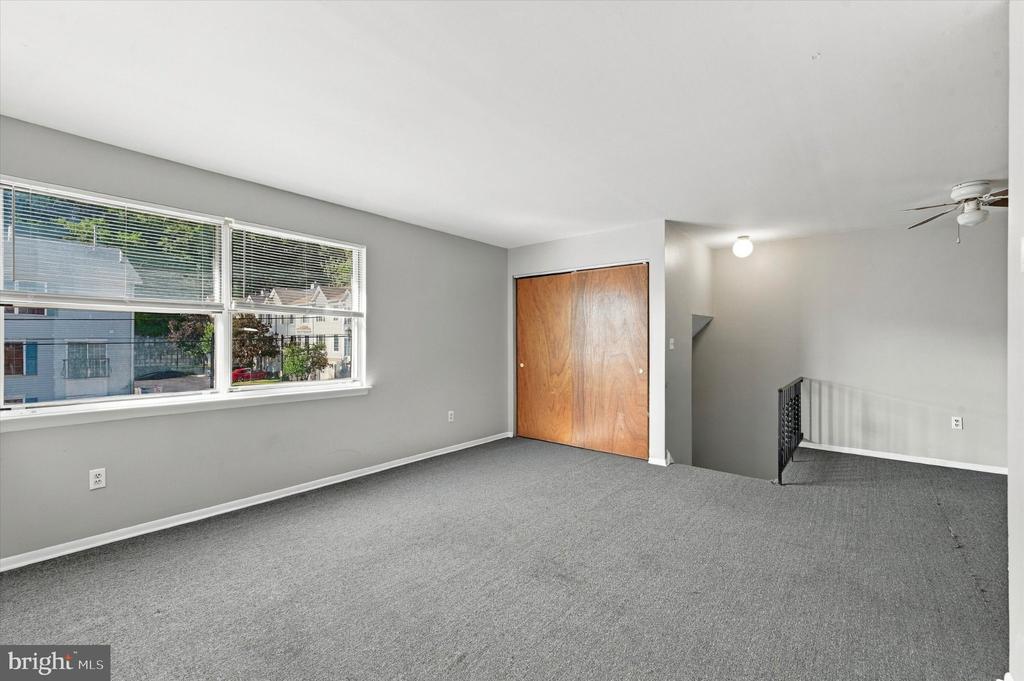
Carpeted living room with a recessed wall alcove and large windows.
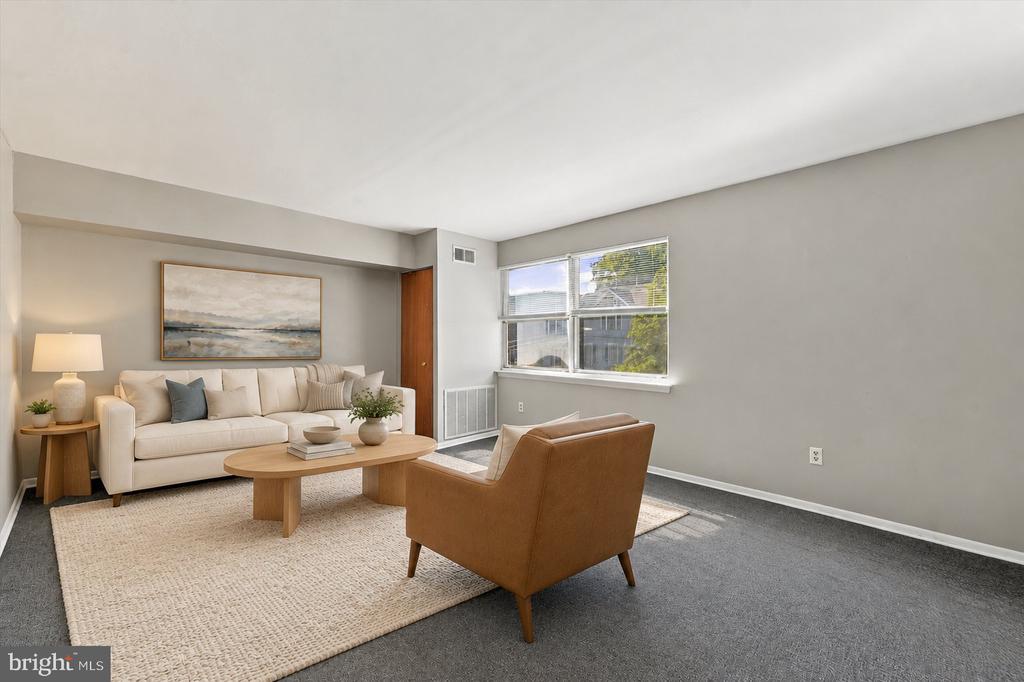
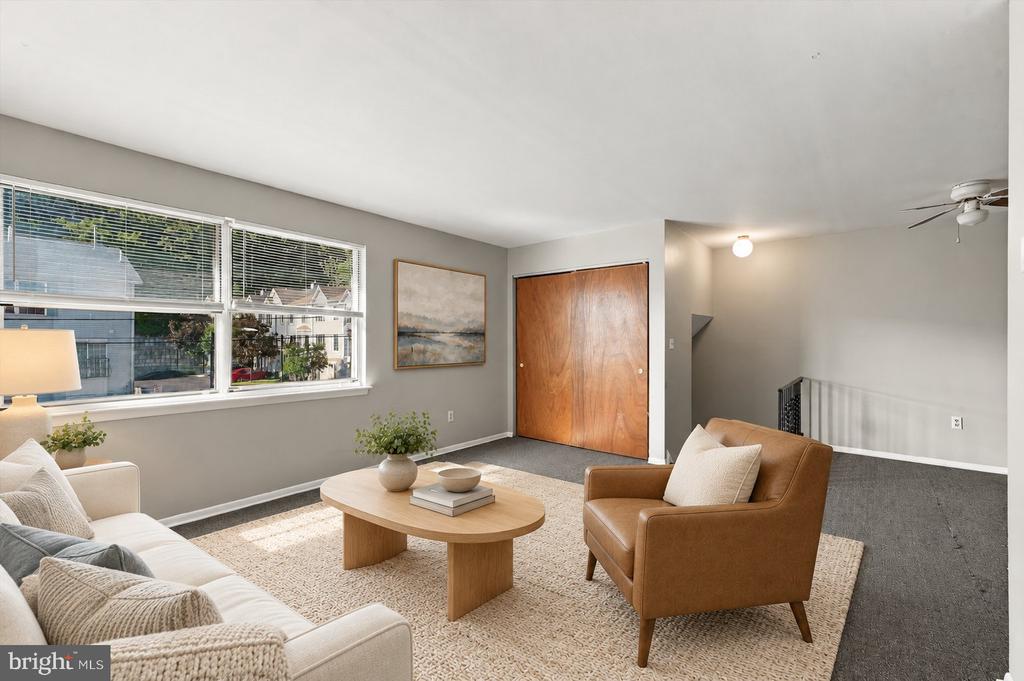
Staged living room with a cream sofa, tan armchair, and large front window.
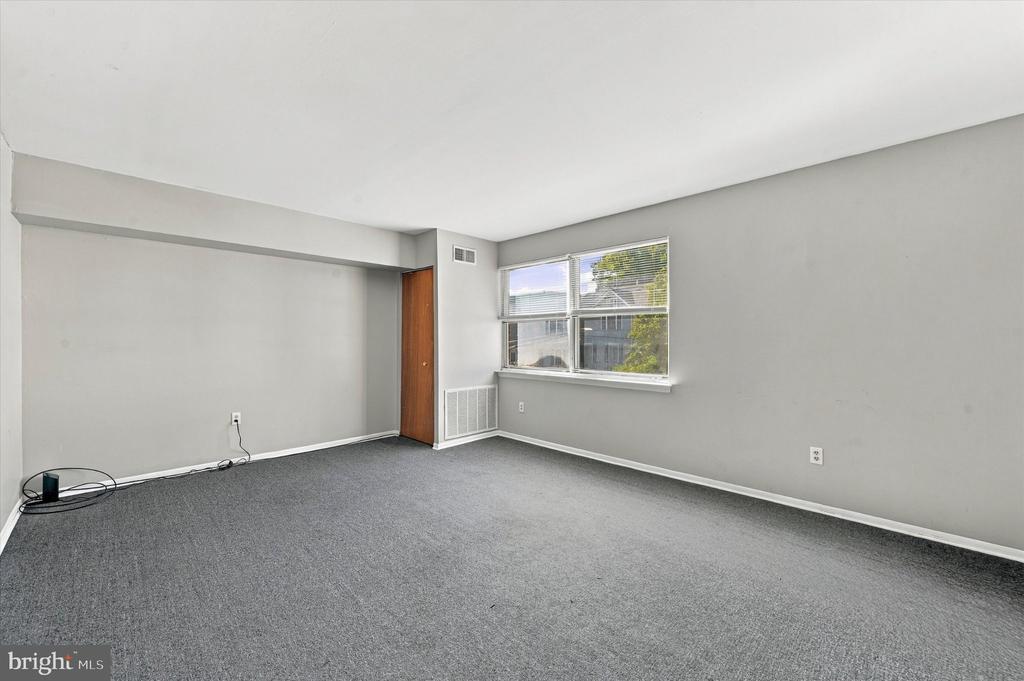
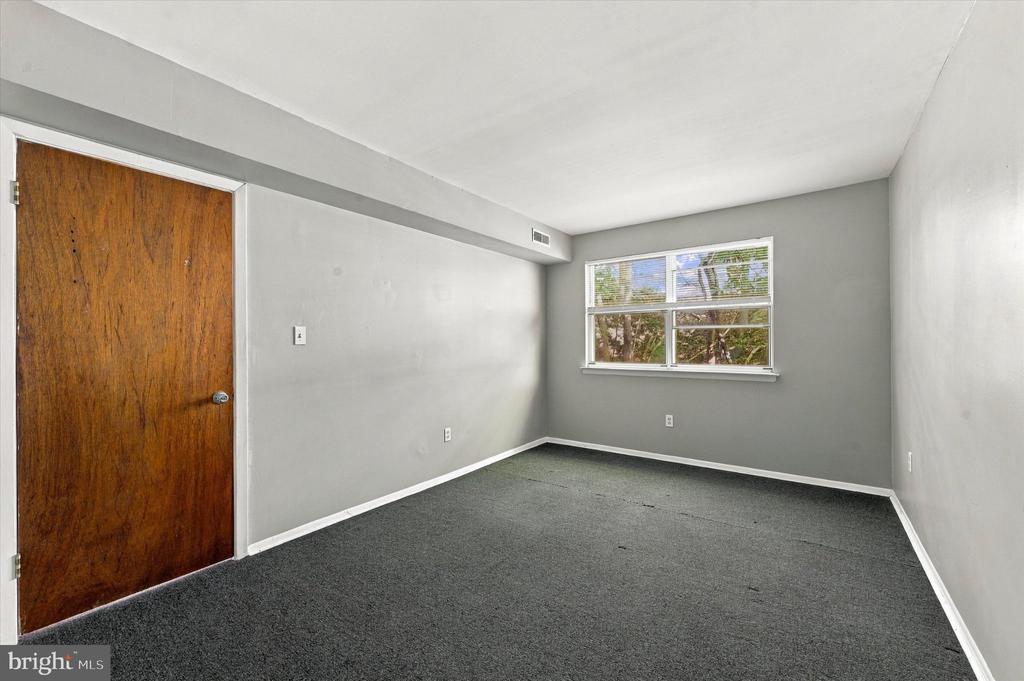
Vacant carpeted room with gray walls, a large window, and a wooden door.
Living room with a large window, neutral seating, and a round wood coffee table.
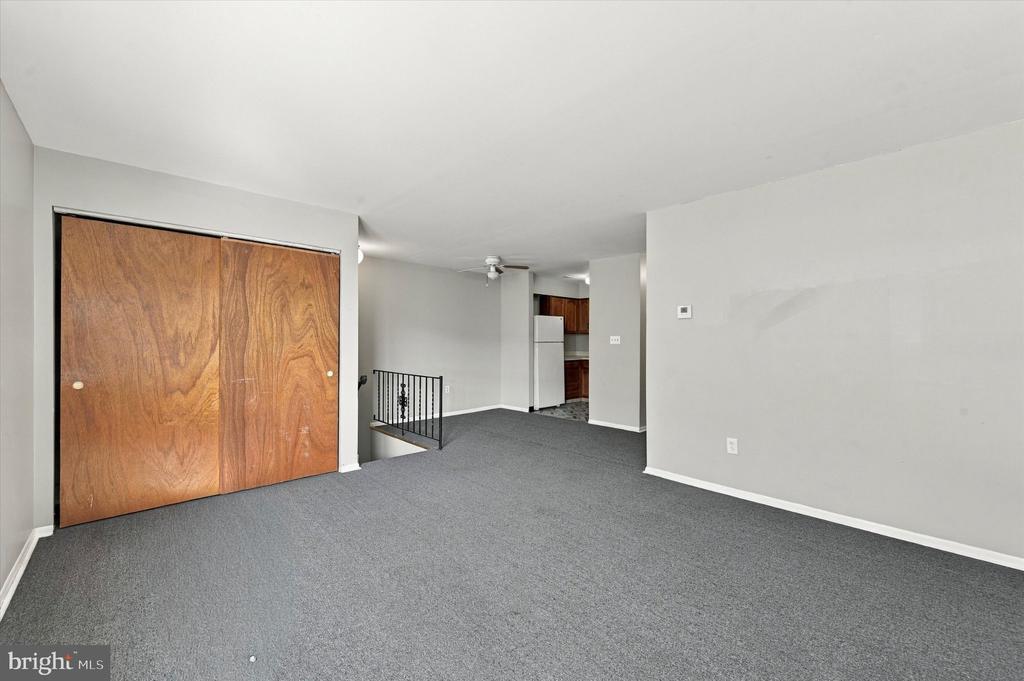
Empty carpeted room with wide windows, wooden closet doors, and a stair railing.
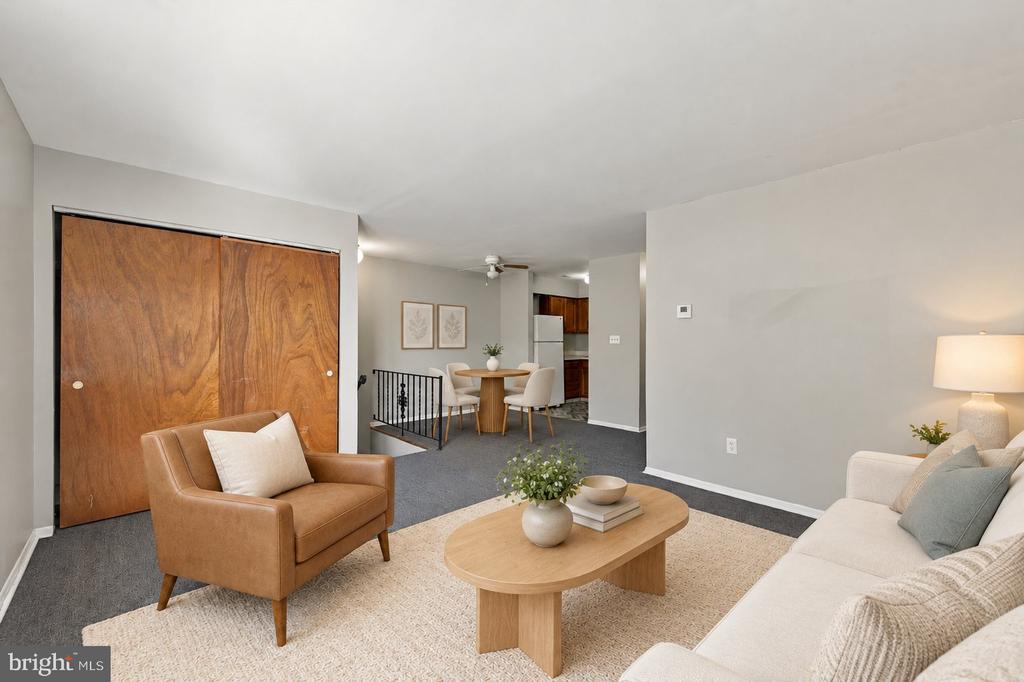
Living room with a tan leather armchair, cream sofa, and open dining area.
Carpeted living area with large wood sliding closet doors and kitchen visible beyond.
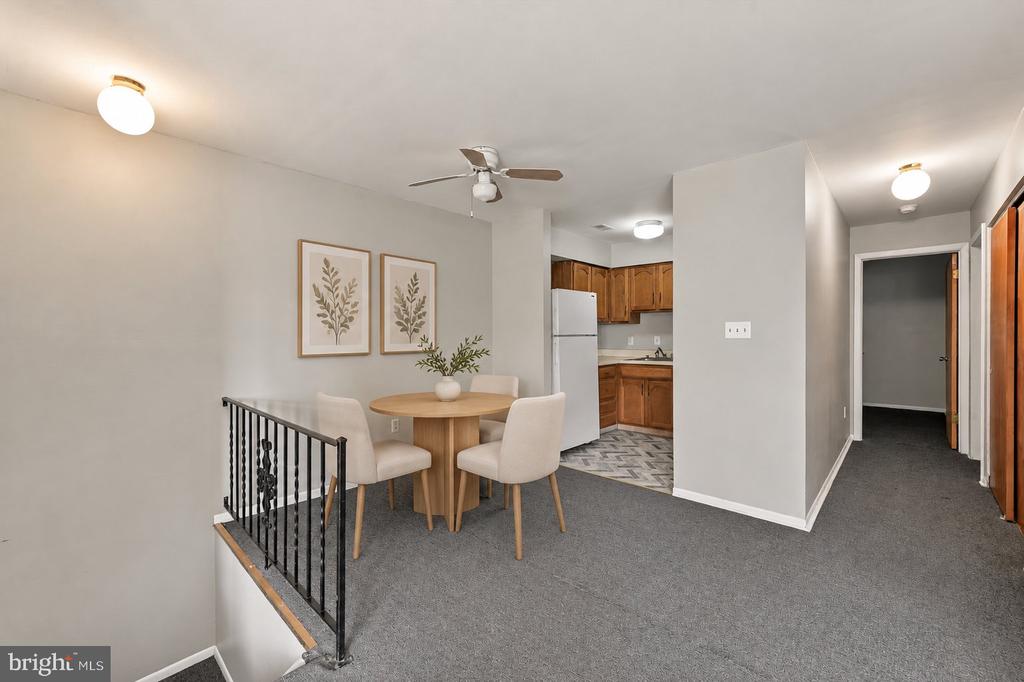
Dining area with round table and upholstered chairs beside a compact kitchen and hallway.
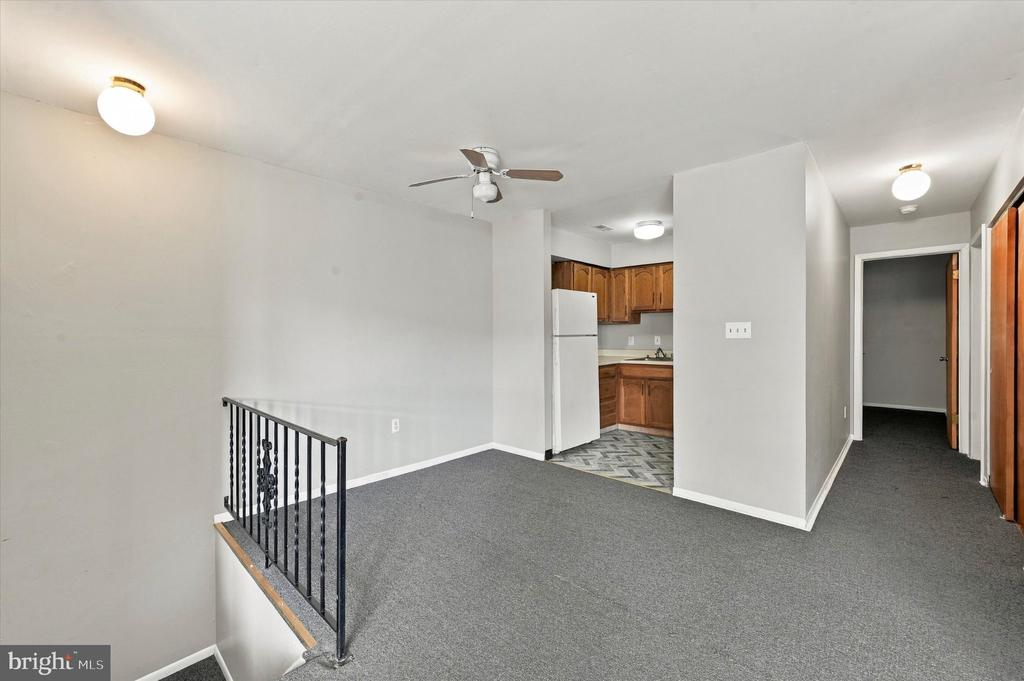
Carpeted living area opening to a compact kitchen, with a hallway to the right.
Open living area with a compact kitchen, wood cabinets, and patterned tile flooring.
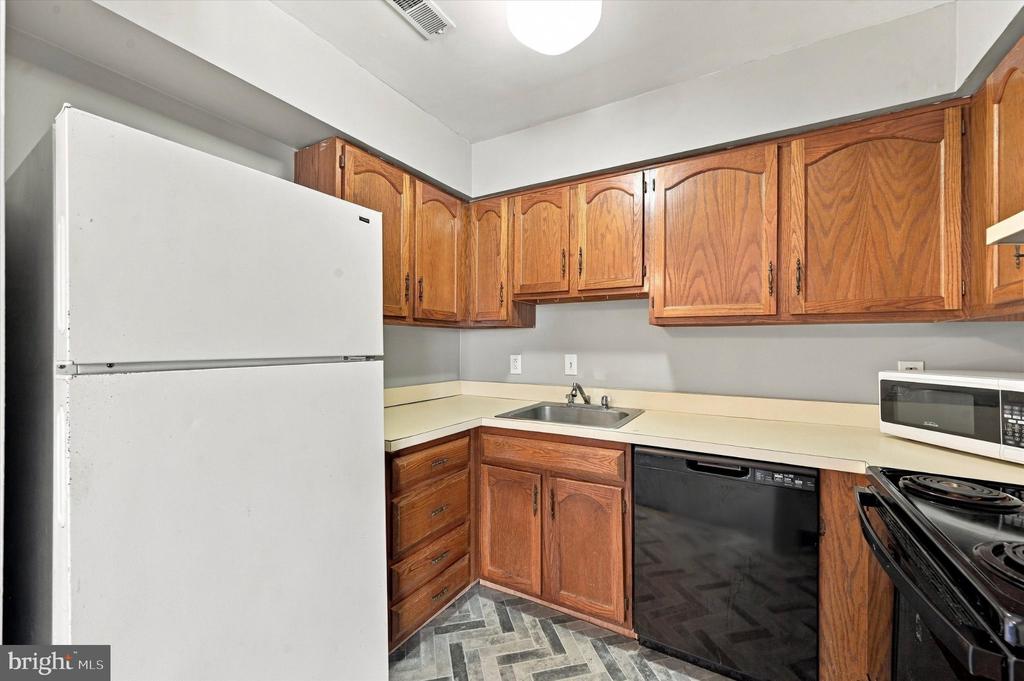
Kitchen with wood cabinets, a white refrigerator, and a stainless-steel sink.
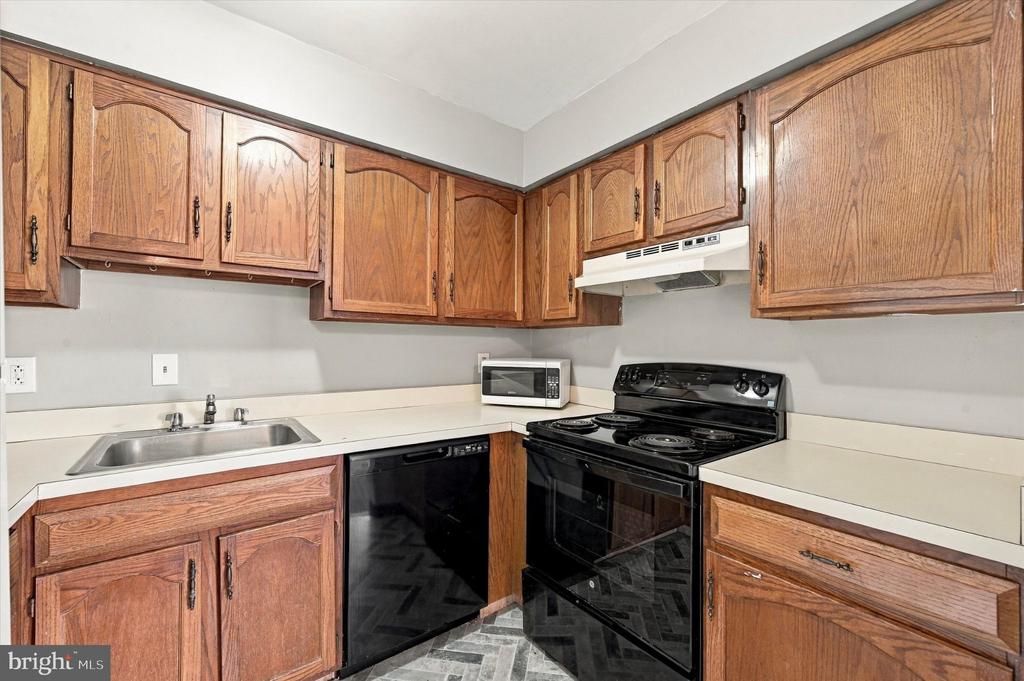
Kitchen with oak cabinets, white counters, and black appliances.
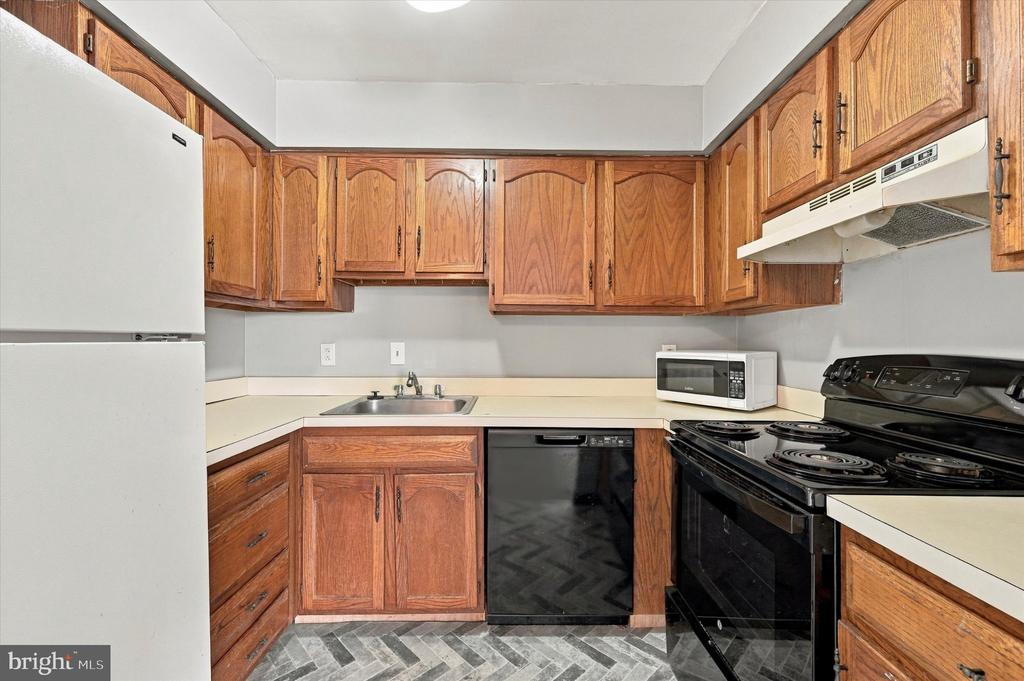
Kitchen with wood cabinets, white countertops, and black appliances.
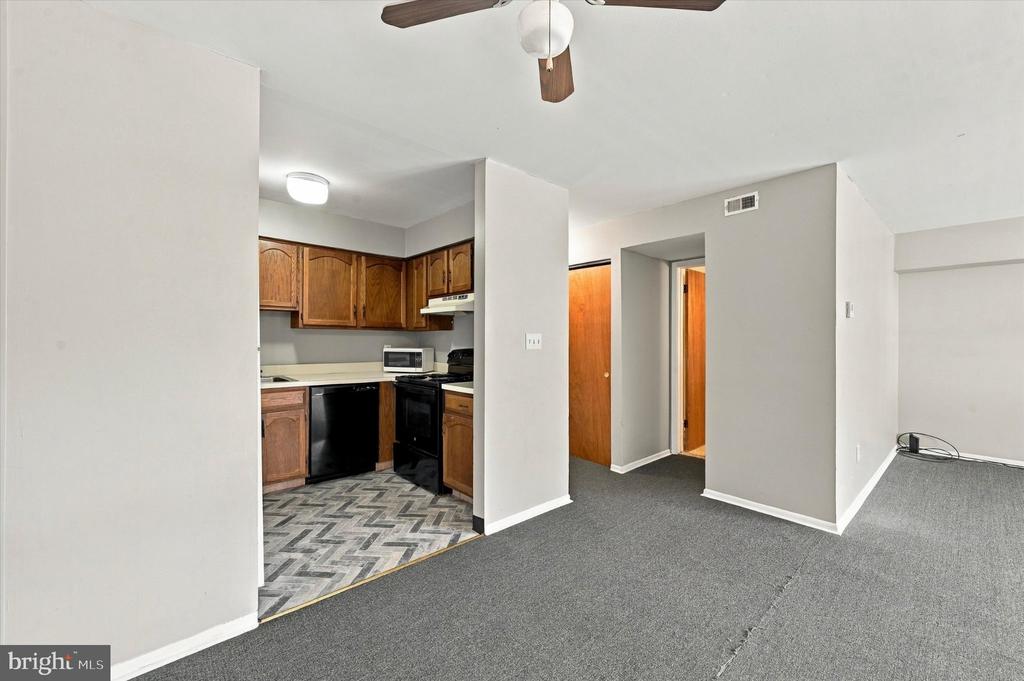
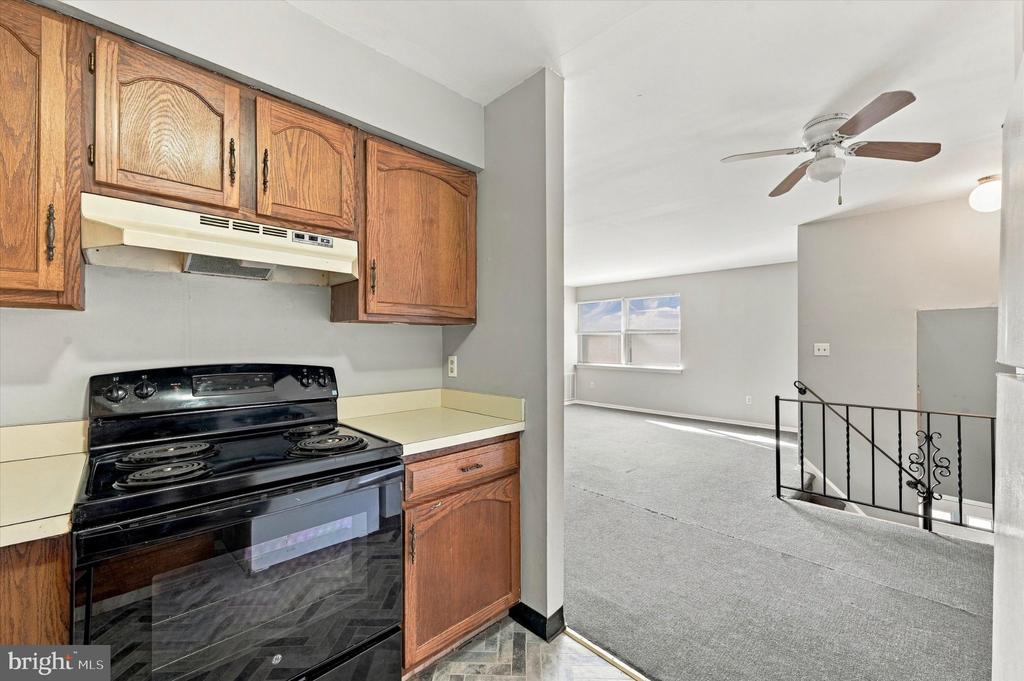
Kitchen with wood cabinets and black stove opening onto an empty carpeted living area.
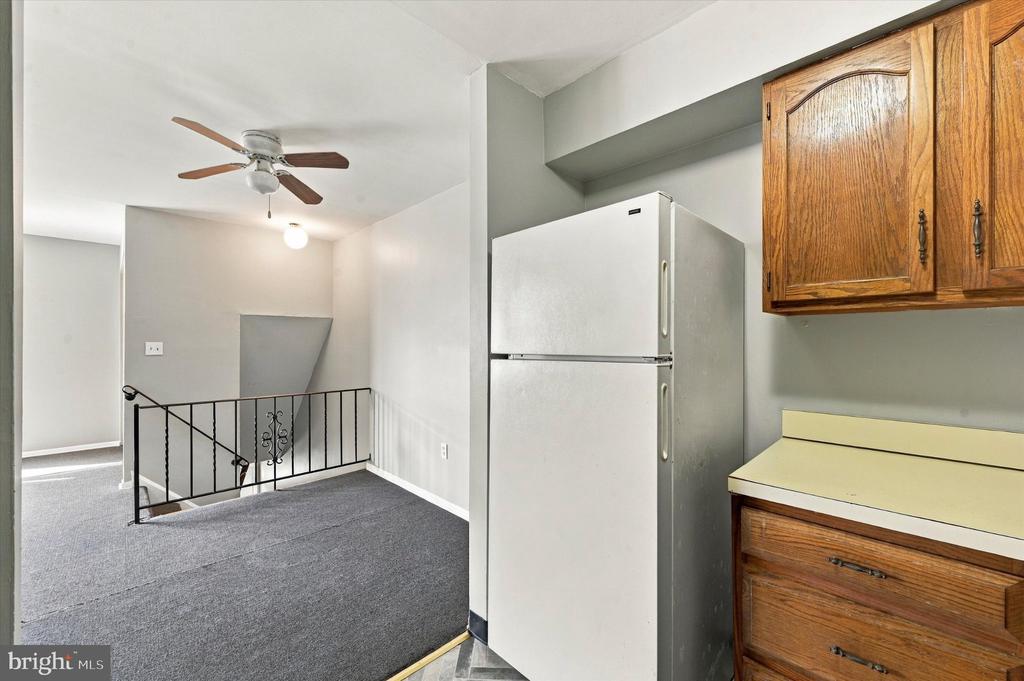
Compact kitchen with wood cabinets and refrigerator beside a carpeted stair landing.
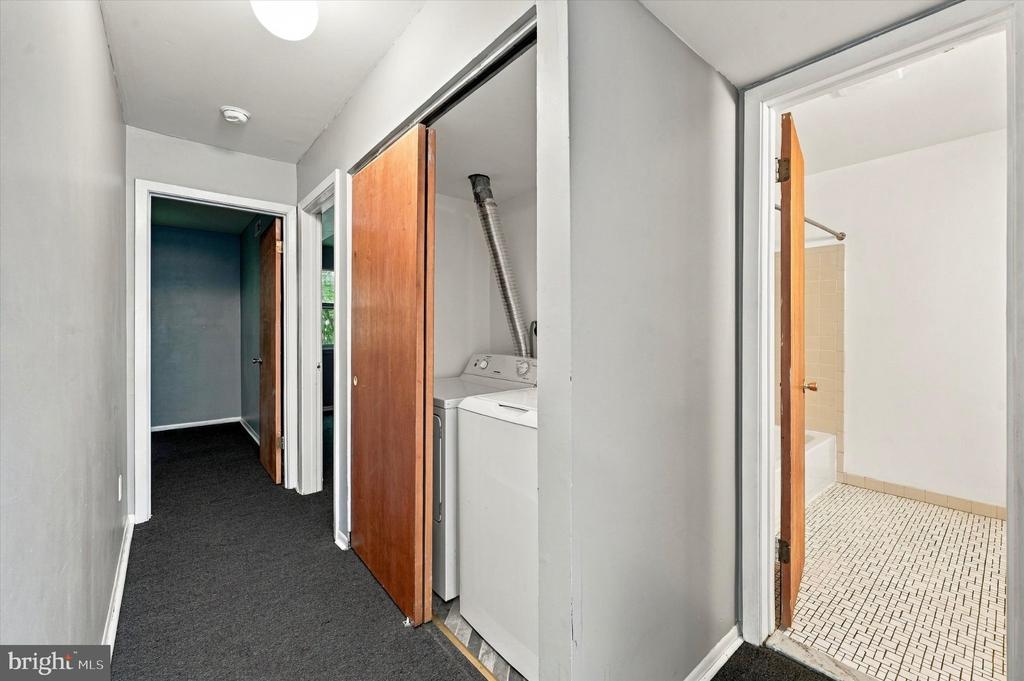
Hallway with a laundry closet and an open bathroom with tiled floor.
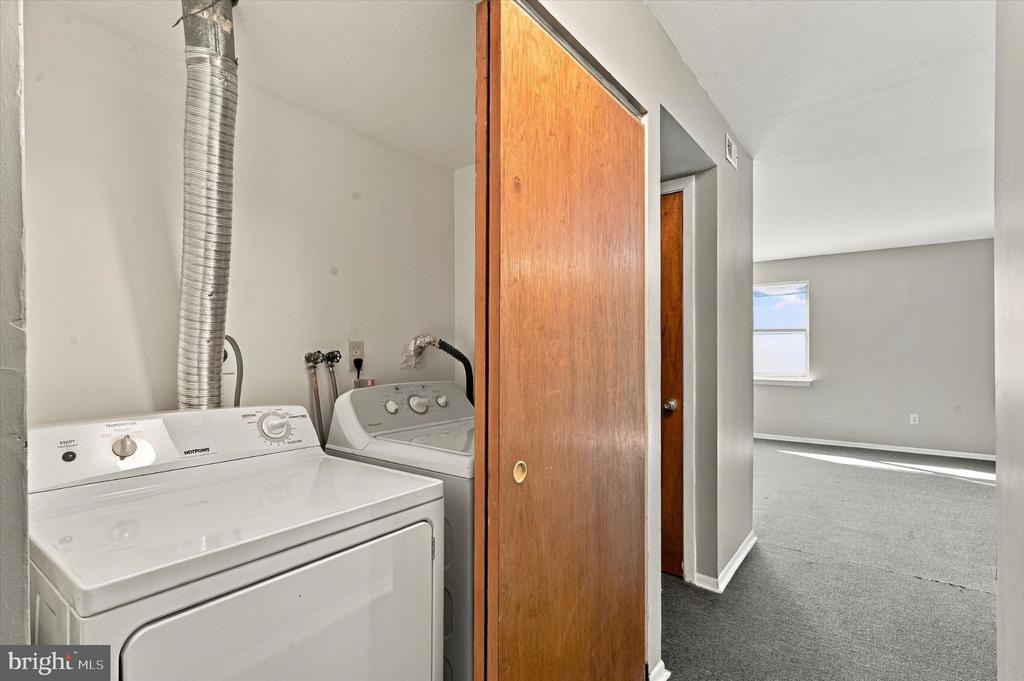
Laundry area with a washer and dryer behind a wooden sliding door, opening onto a carpeted room.
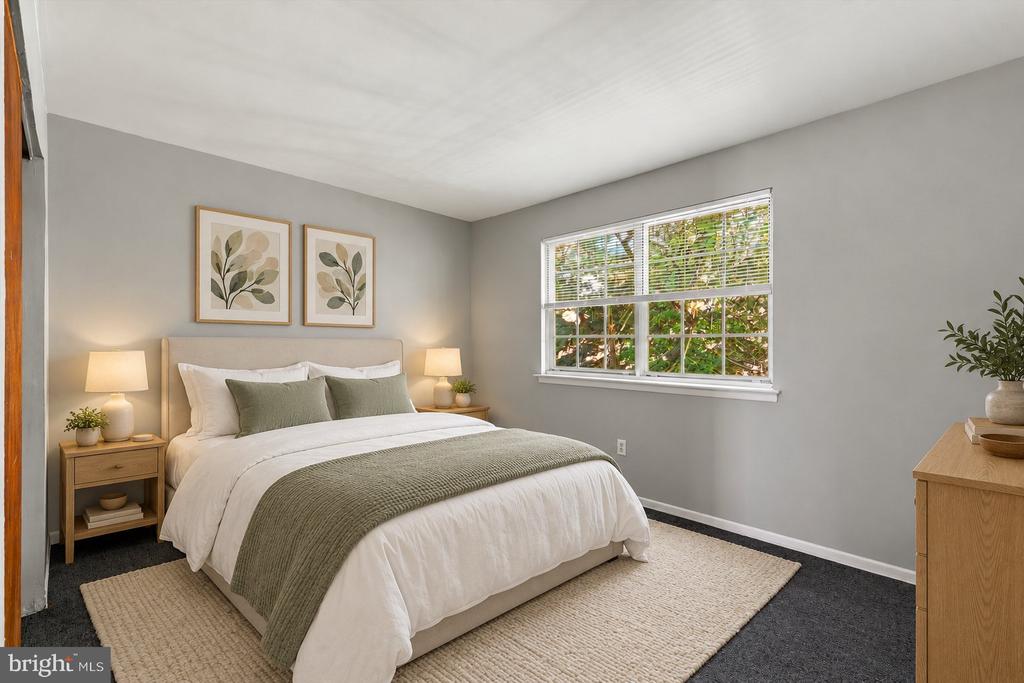
Staged bedroom with a white bed, sage-green accents, and a large window.
Empty gray room with dark carpet and a wide window overlooking trees.
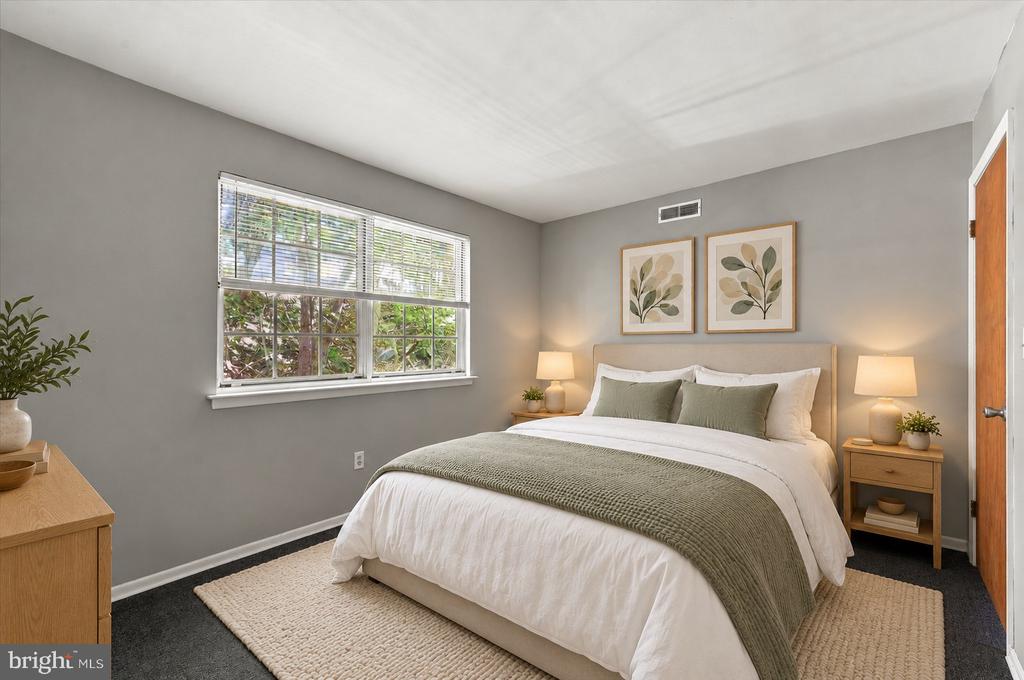
Bedroom with a neatly made bed, sage-green throw, and wide window overlooking greenery.
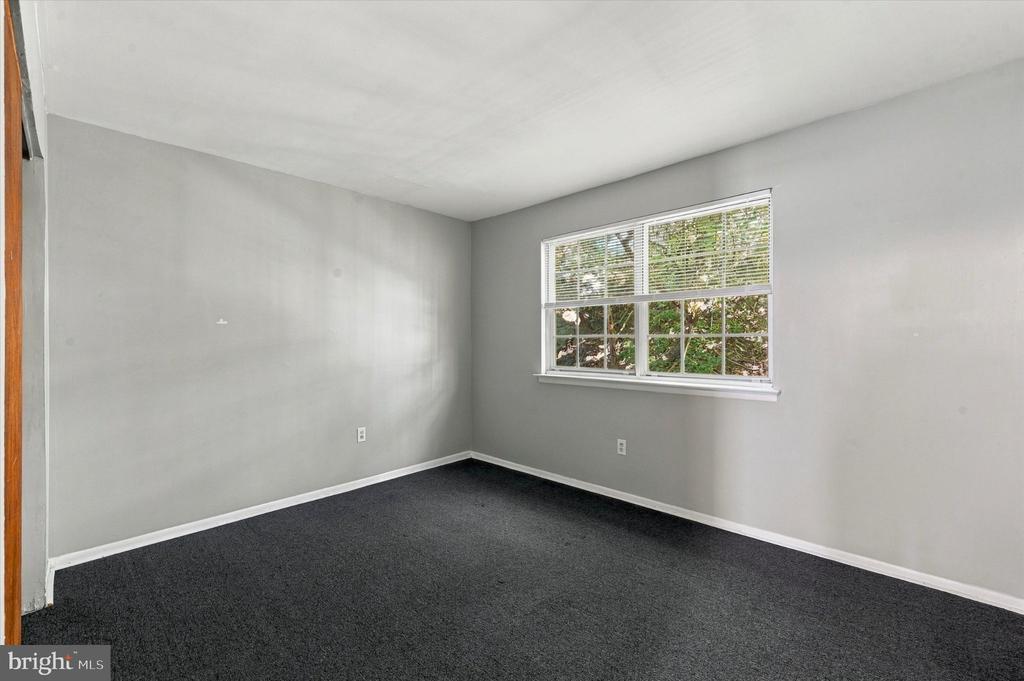
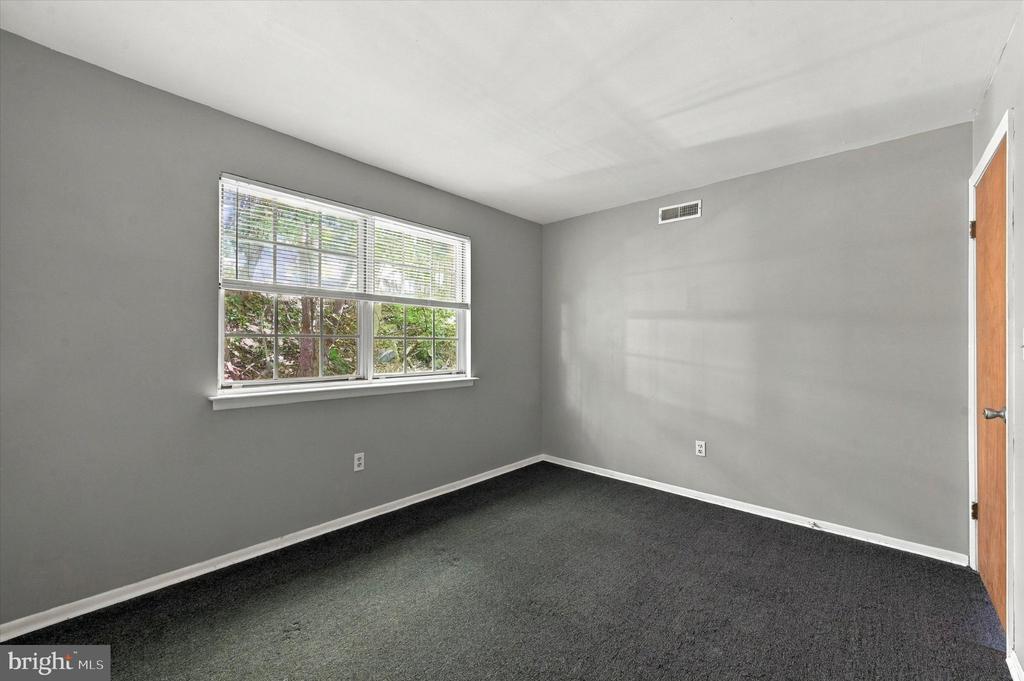
Empty carpeted room with gray walls, a wide window, and a wooden door.
Bathroom with a long vanity, mirrored cabinet, and black-and-white mosaic tile floor.
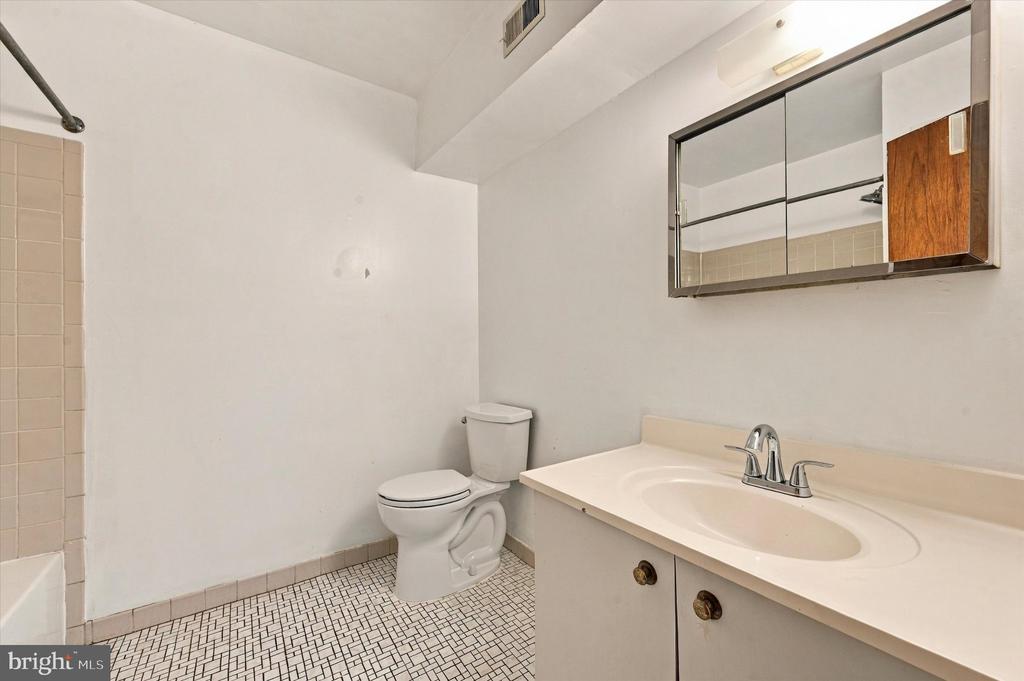
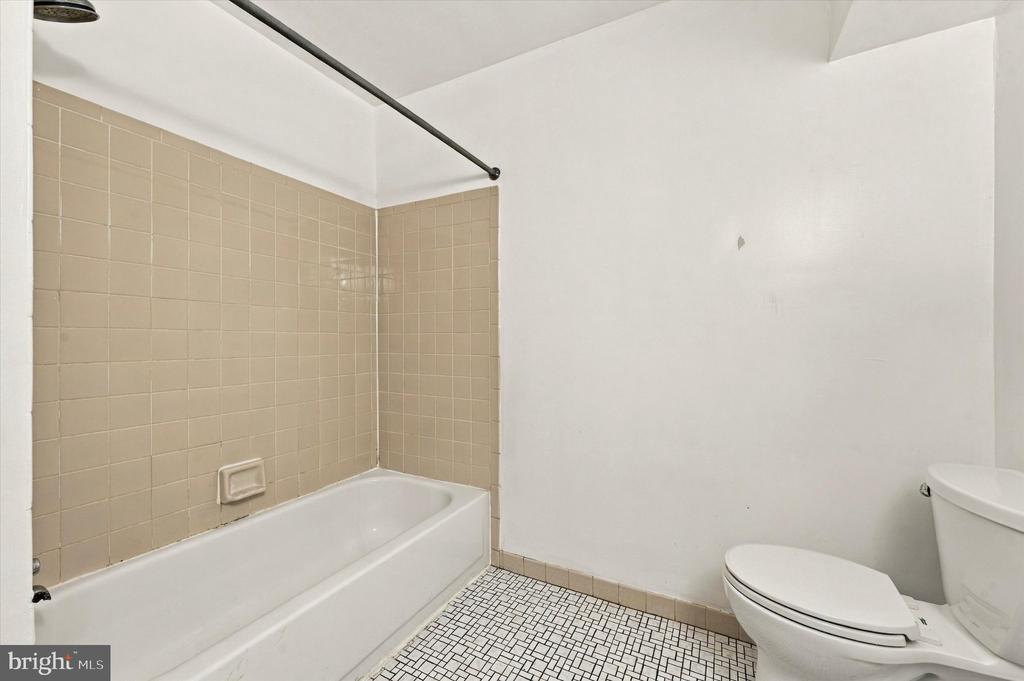
Bathroom with tiled bathtub surround, mosaic floor, and toilet.
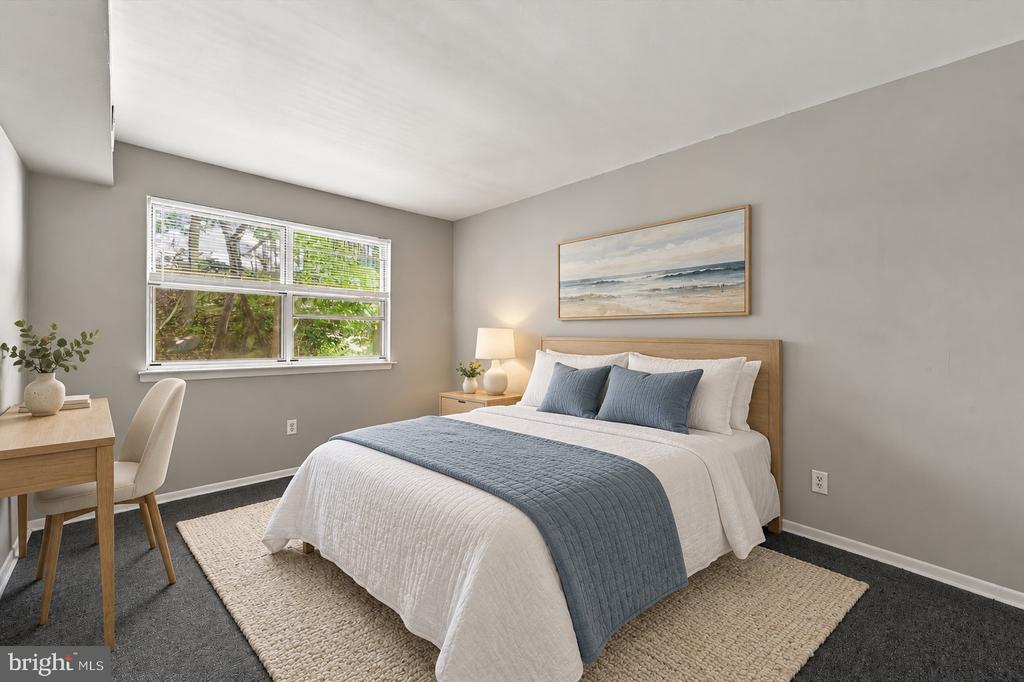
Staged bedroom with a wood bed, blue bedding, and a window overlooking greenery.
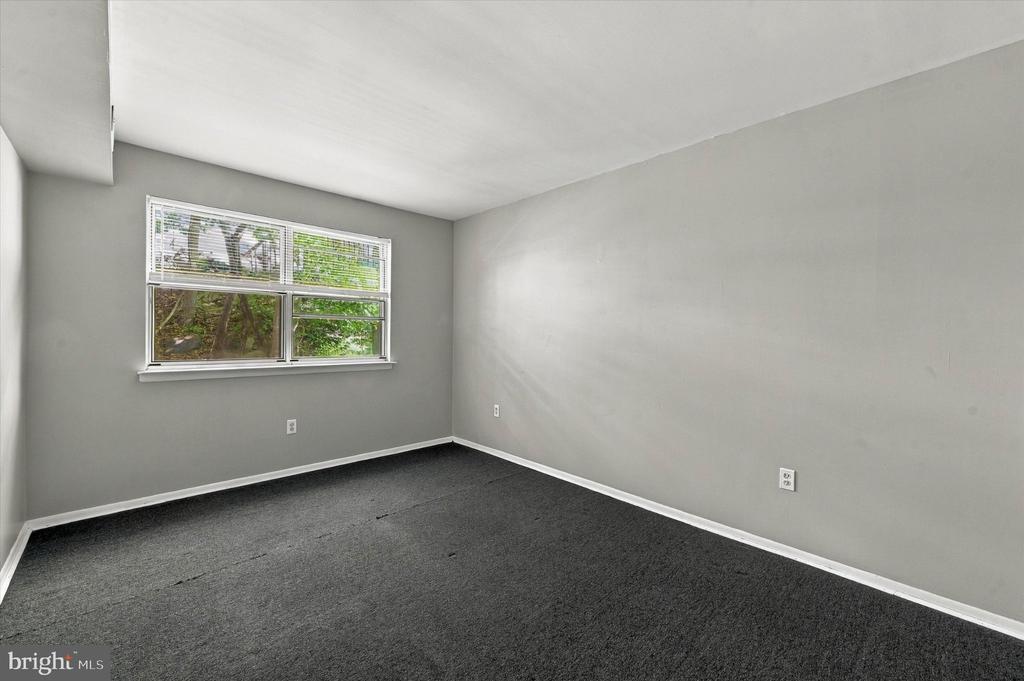
Empty gray room with dark carpet and a wide window overlooking greenery.
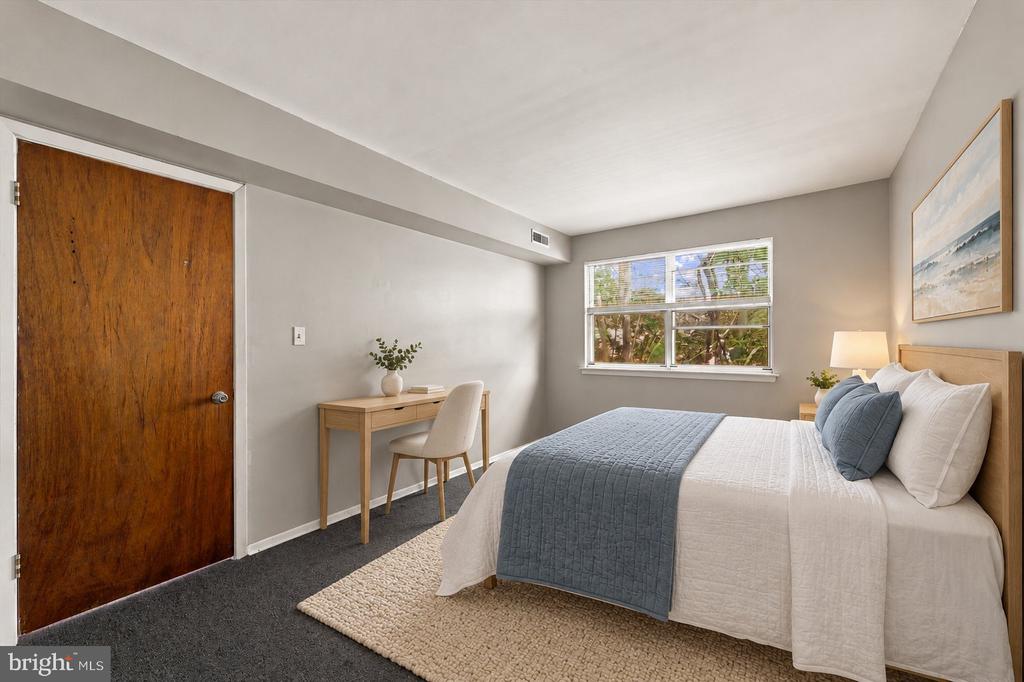
Bedroom with a neatly made bed, blue throw, desk, and window overlooking trees.
Empty carpeted room with gray walls, a wooden door, and a window.
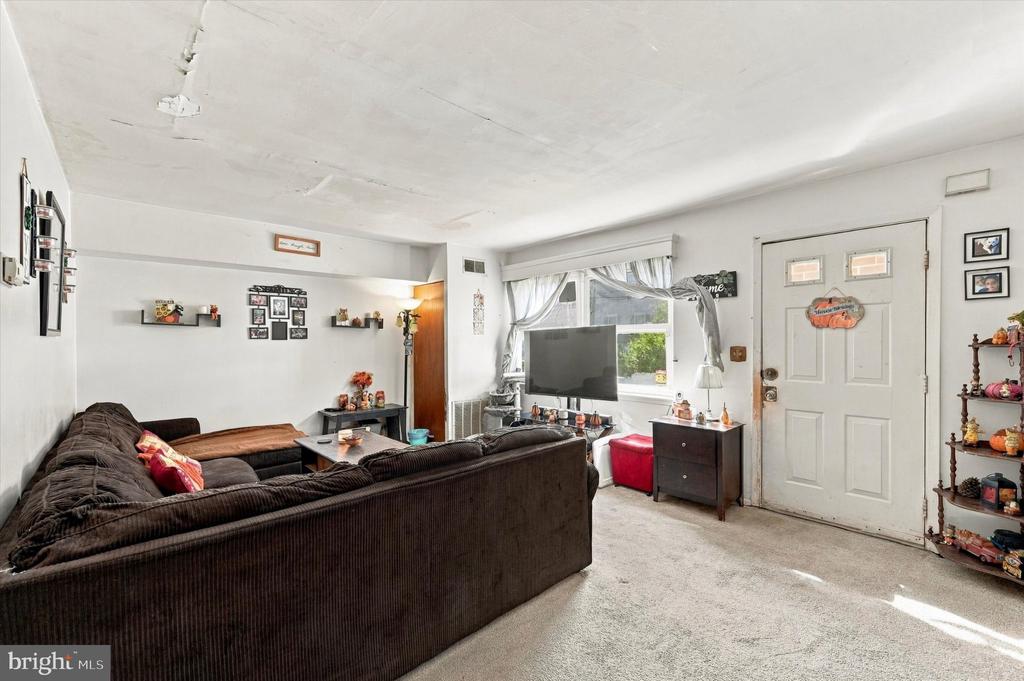
Living room with a large dark sectional, front door, and window with white curtains.
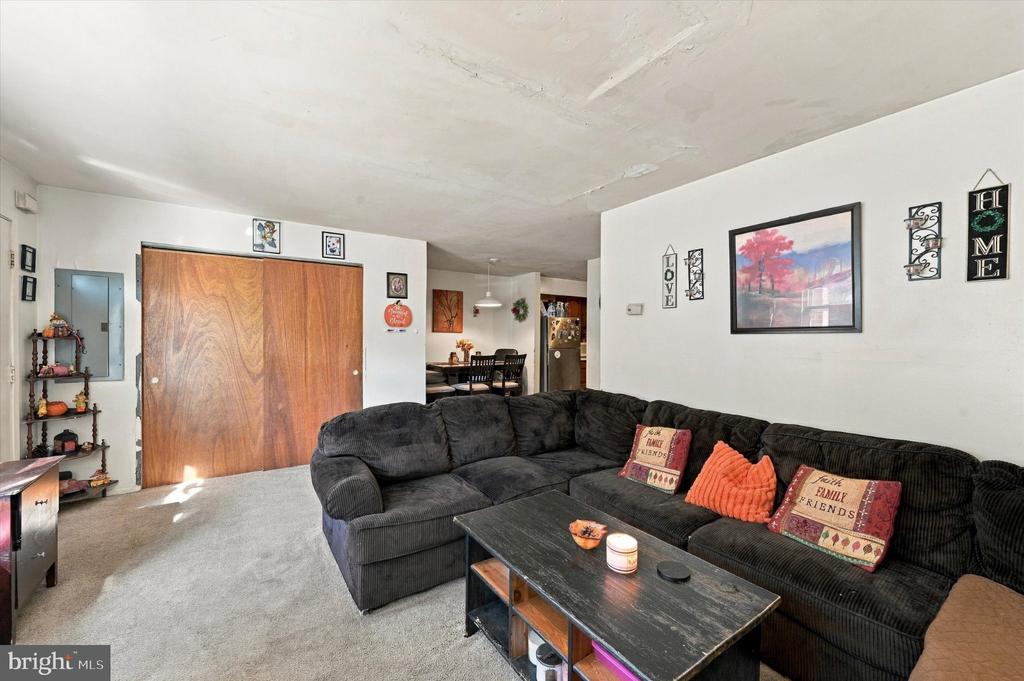
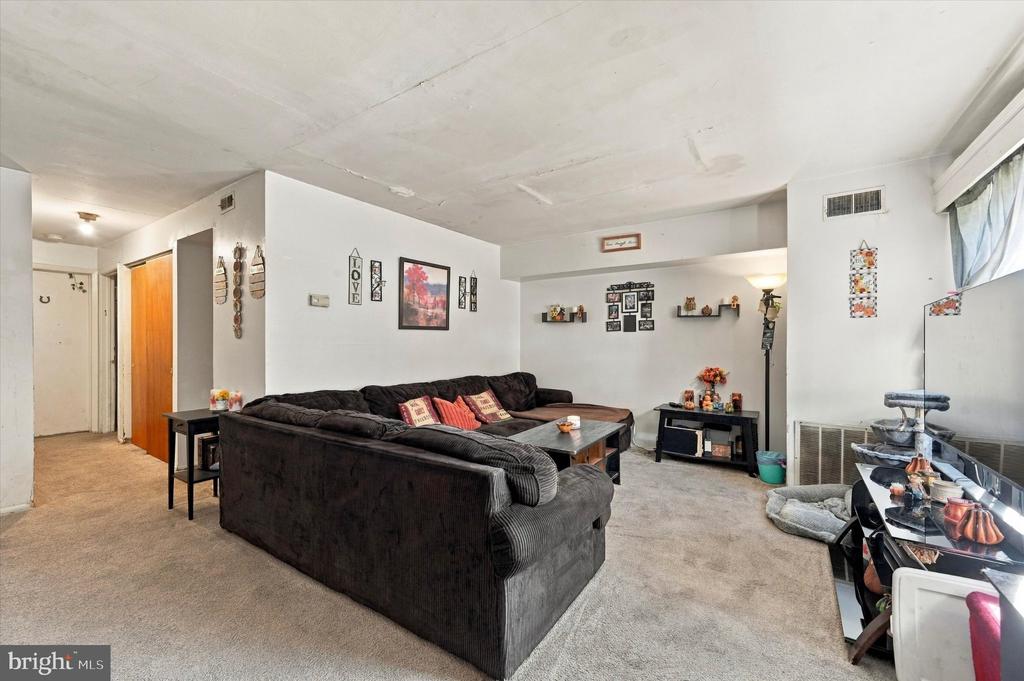
Living room with a dark sectional sofa, coffee table, and dining area beyond.
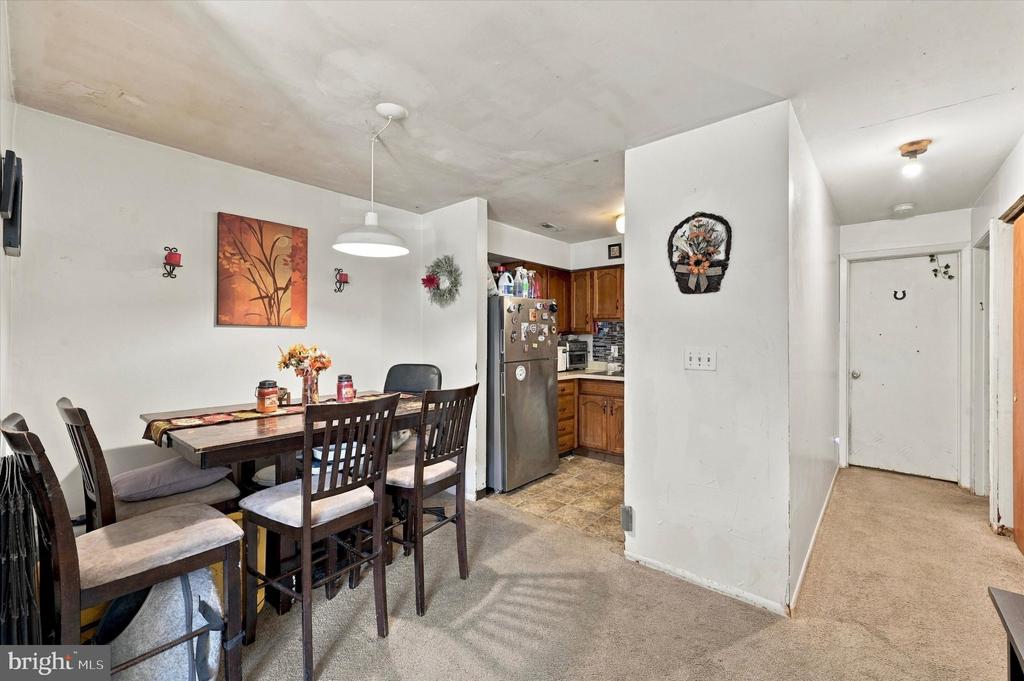
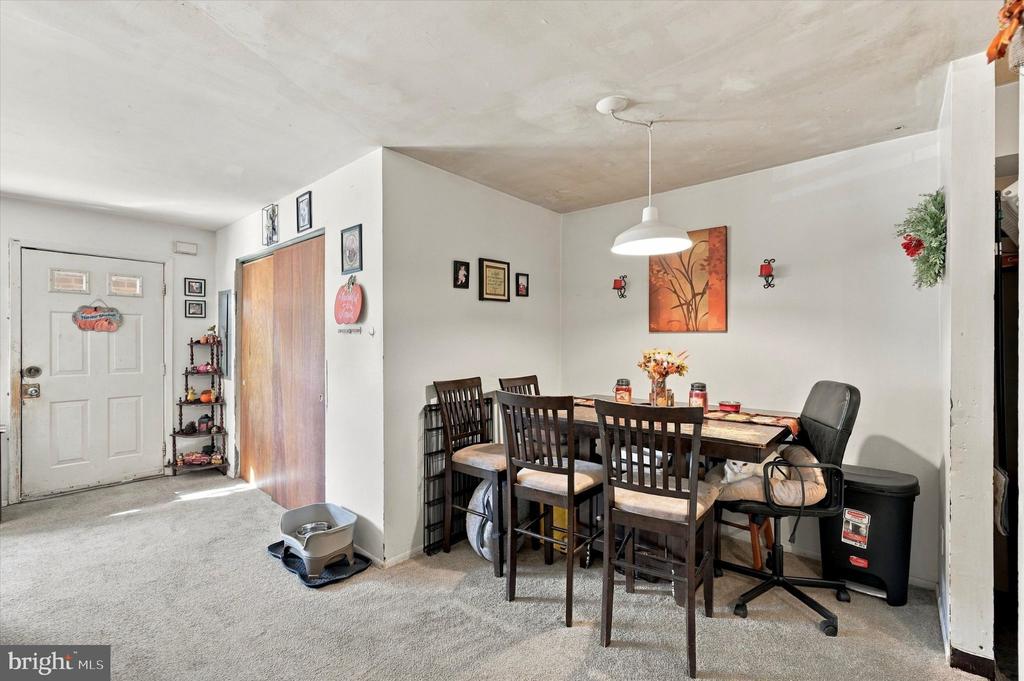
Dining area with a wooden table and chairs beside a compact kitchen and entry hall.
Dining area with a dark wood table and chairs beside the home's entryway.
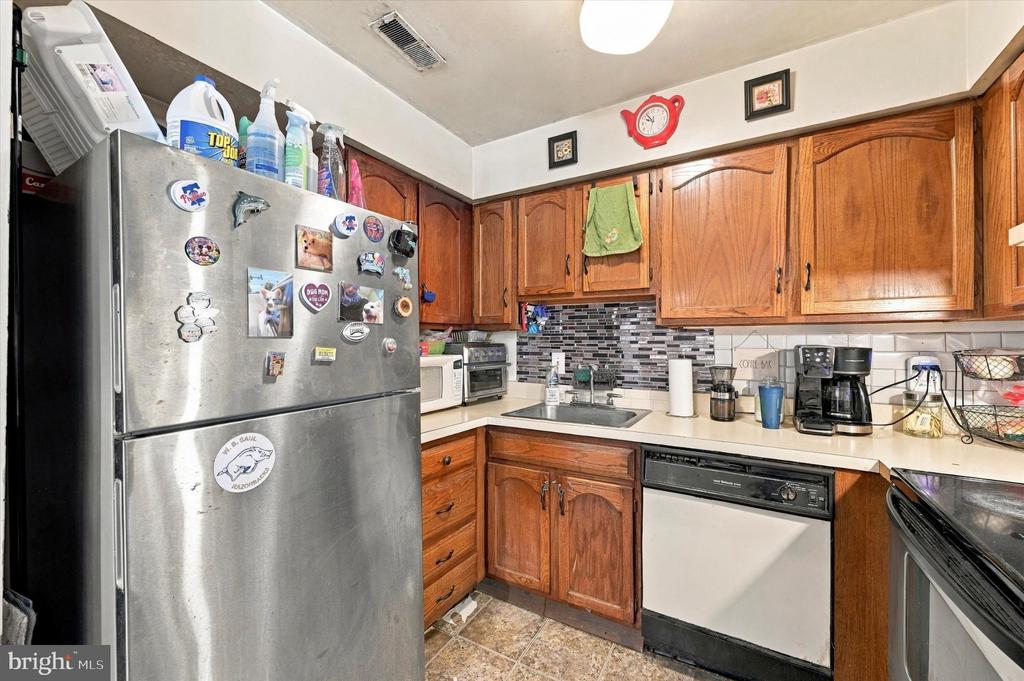
Kitchen with warm wood cabinets, a stainless steel refrigerator, and a mosaic tile backsplash.
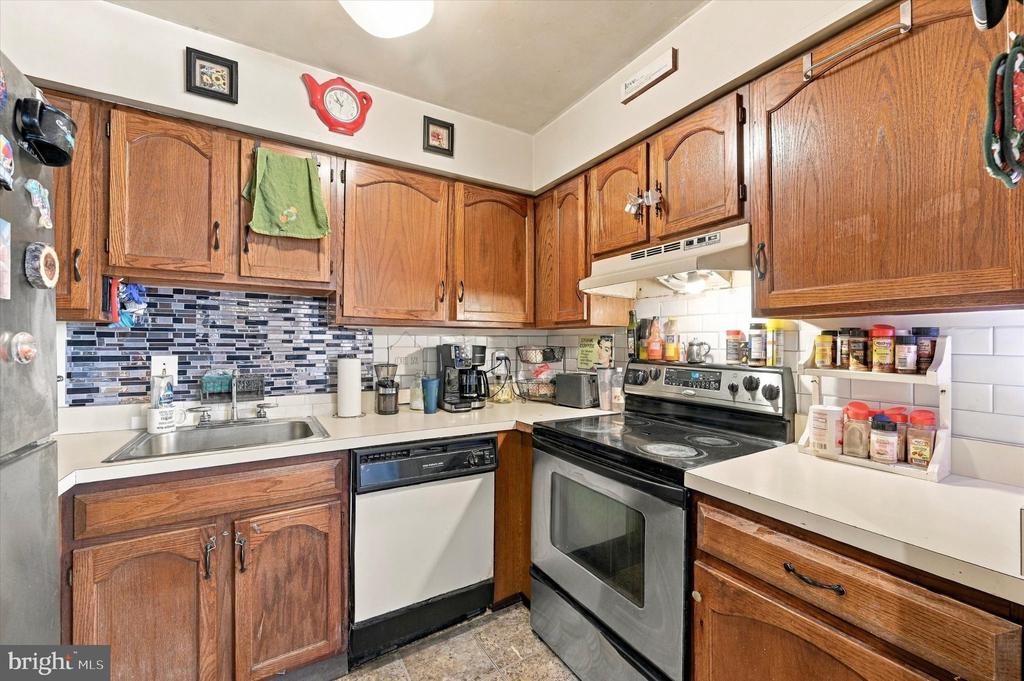
Kitchen with wood cabinets, mosaic backsplash, stainless steel range, and sink.
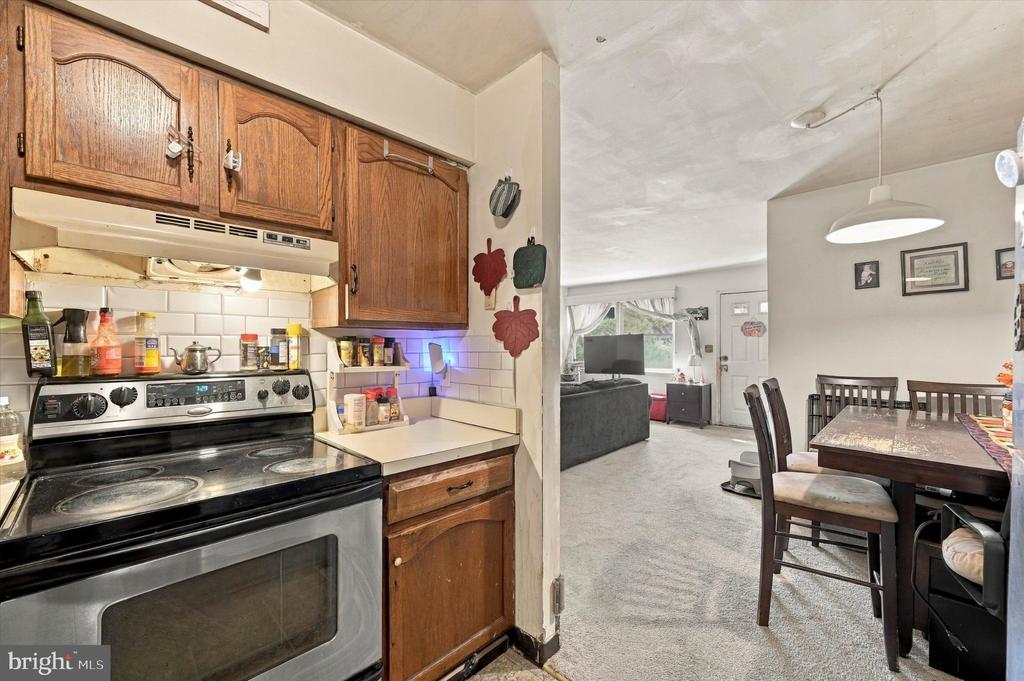
Kitchen with wood cabinets and stainless steel range, opening to a carpeted dining and living area.
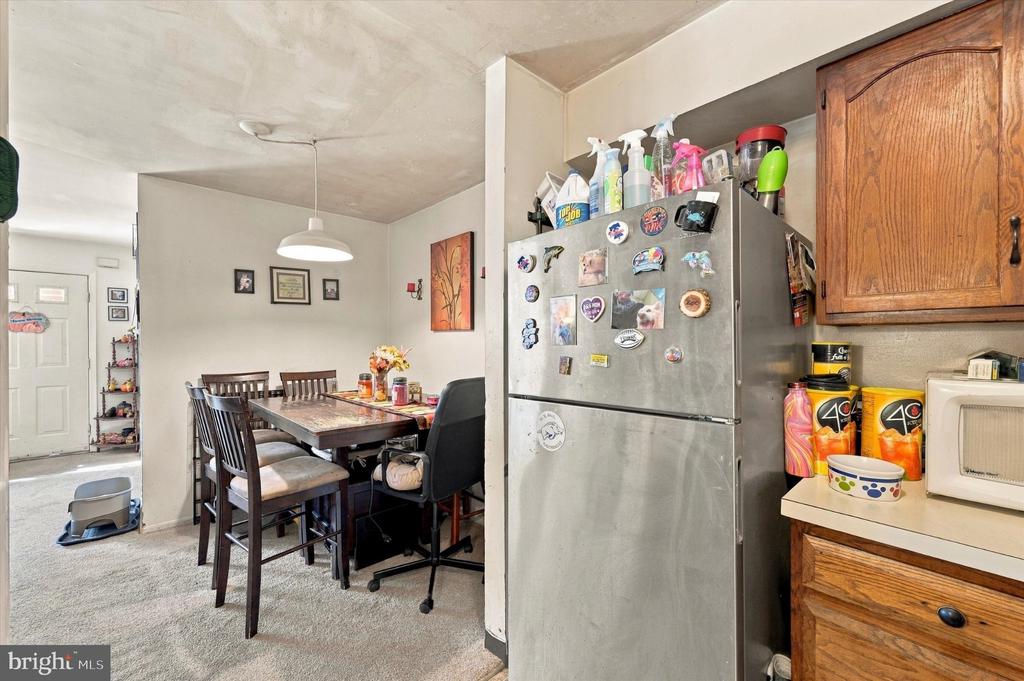
Kitchen and dining area with a magnet-covered refrigerator, wood cabinets, and a dining table.
Living room with a dark sectional sofa, wall art, and a cat tree beside the window.
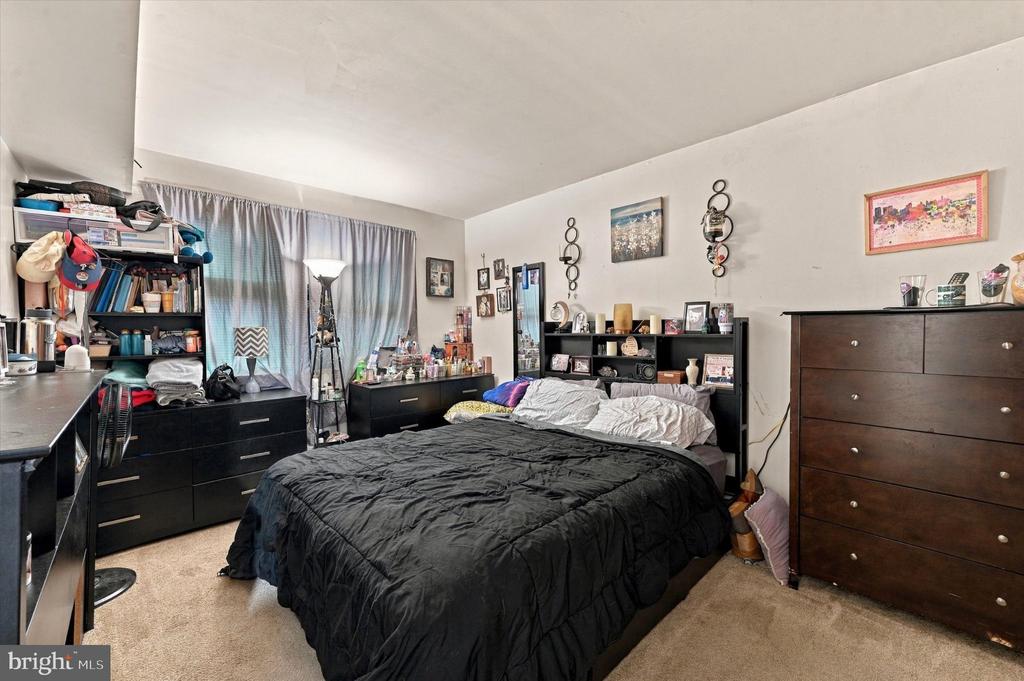
Furnished bedroom with a black bed, dark dressers, and a window with gray curtains.
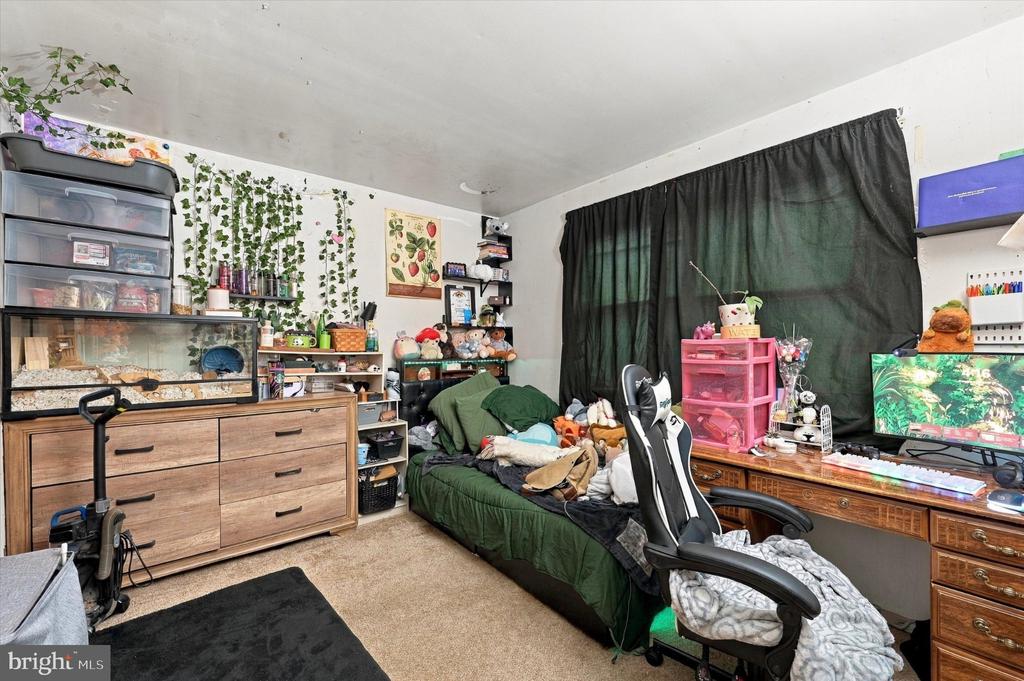
Bedroom with a green bed, desk, computer, and abundant personal belongings.
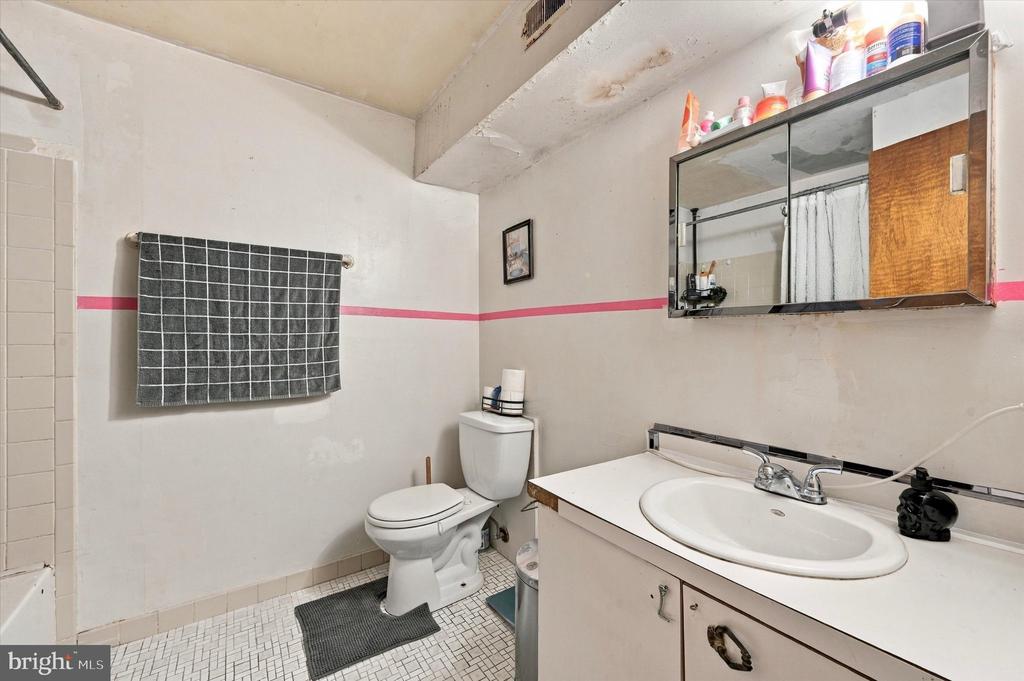
Bathroom with a white vanity, mirrored cabinet, and pink stripe along the walls.
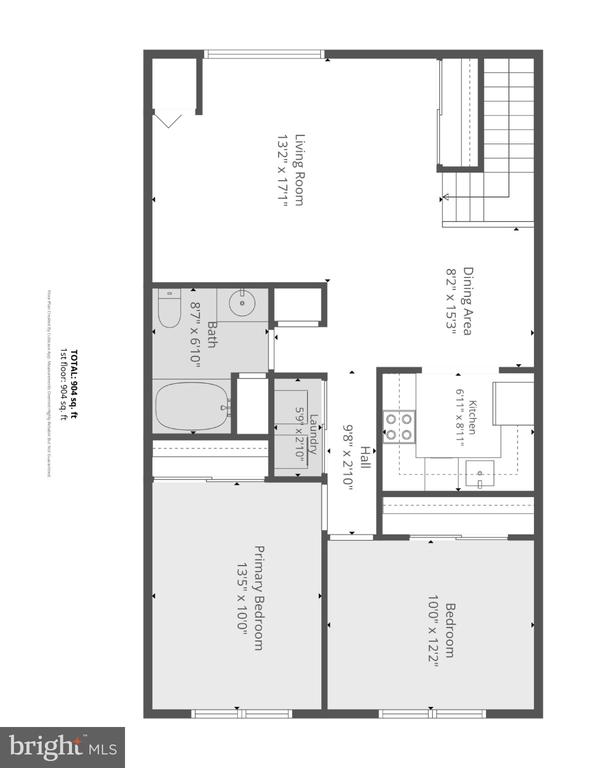
Floor plan of 169 Parker Avenue with two bedrooms, living and dining areas, kitchen, bath, and laundry.
SEE ALL PHOTOS
Brick-front townhouse at 169 Parker Avenue with a concrete driveway and attached neighboring homes.
Staged living room with a cream sofa, tan armchair, and large windows.
Carpeted living room with a recessed wall alcove and large windows.
Staged living room with a cream sofa, tan armchair, and large front window.
Vacant carpeted room with gray walls, a large window, and a wooden door.
Living room with a large window, neutral seating, and a round wood coffee table.
Empty carpeted room with wide windows, wooden closet doors, and a stair railing.
Living room with a tan leather armchair, cream sofa, and open dining area.
Carpeted living area with large wood sliding closet doors and kitchen visible beyond.
Dining area with round table and upholstered chairs beside a compact kitchen and hallway.
Carpeted living area opening to a compact kitchen, with a hallway to the right.
Open living area with a compact kitchen, wood cabinets, and patterned tile flooring.
Kitchen with wood cabinets, a white refrigerator, and a stainless-steel sink.
Kitchen with oak cabinets, white counters, and black appliances.
Kitchen with wood cabinets, white countertops, and black appliances.
Kitchen with wood cabinets and black stove opening onto an empty carpeted living area.
Compact kitchen with wood cabinets and refrigerator beside a carpeted stair landing.
Hallway with a laundry closet and an open bathroom with tiled floor.
Laundry area with a washer and dryer behind a wooden sliding door, opening onto a carpeted room.
Staged bedroom with a white bed, sage-green accents, and a large window.
Empty gray room with dark carpet and a wide window overlooking trees.
Bedroom with a neatly made bed, sage-green throw, and wide window overlooking greenery.
Empty carpeted room with gray walls, a wide window, and a wooden door.
Bathroom with a long vanity, mirrored cabinet, and black-and-white mosaic tile floor.
Bathroom with tiled bathtub surround, mosaic floor, and toilet.
Staged bedroom with a wood bed, blue bedding, and a window overlooking greenery.
Empty gray room with dark carpet and a wide window overlooking greenery.
Bedroom with a neatly made bed, blue throw, desk, and window overlooking trees.
Empty carpeted room with gray walls, a wooden door, and a window.
Living room with a large dark sectional, front door, and window with white curtains.
Living room with a dark sectional sofa, coffee table, and dining area beyond.
Dining area with a wooden table and chairs beside a compact kitchen and entry hall.
Dining area with a dark wood table and chairs beside the home's entryway.
Kitchen with warm wood cabinets, a stainless steel refrigerator, and a mosaic tile backsplash.
Kitchen with wood cabinets, mosaic backsplash, stainless steel range, and sink.
Kitchen with wood cabinets and stainless steel range, opening to a carpeted dining and living area.
Kitchen and dining area with a magnet-covered refrigerator, wood cabinets, and a dining table.
Living room with a dark sectional sofa, wall art, and a cat tree beside the window.
Furnished bedroom with a black bed, dark dressers, and a window with gray curtains.
Bedroom with a green bed, desk, computer, and abundant personal belongings.
Bathroom with a white vanity, mirrored cabinet, and pink stripe along the walls.
Floor plan of 169 Parker Avenue with two bedrooms, living and dining areas, kitchen, bath, and laundry.
For Sale

169 PARKER AVENUE

169 PARKER AVENUE, PHILADELPHIA, PA 19128

$399,900
Price drop!! An appealing opportunity for an investor or an owner-occupant looking to live upstairs while collecting rental income from the first-floor unit. With a long-term tenant already in place downstairs, the property offers immediate income and added flexibility all with off street parking, central air AND separate utilities! Spacious 2 bedrooms in each unit, good size kitchens and large living rooms with lots of natural light.

Located within walking distance of the Ivy Ridge train station at the bottom of the street, the property offers convenient access to Center City Philadelphia, King of Prussia, and the shops and restaurants along Main Street in Manayunk. Whether you're expanding your investment portfolio or looking for a home with income potential, this property is well worth a look.

Studio

1,872 Sq.Ft. LIVING AREA

3,649 Sq.Ft. lot

Patrick Joos

Patrick Joos

Features & Amenities

Interior

  • total bedrooms0
  • Laundry room Has Laundry, Upper Floor, Lower Floor
  • Flooring Carpet, Ceramic Tile, Vinyl
  • APPLIANCES Dishwasher, Dryer - Electric, Microwave, Oven/Range - Electric, Refrigerator, Washer, Water Heater
  • other interior Features Attic, Bathroom - Tub Shower, Carpet, Family Room Off Kitchen

Area & Lot

  • Status For Sale
  • Living Area1,872 Sq.Ft.
  • Total Area1,872 Sq.Ft.
  • Lot Area3,649 Sq.Ft.
  • MLS® IDPAPH2669676
  • TypeMulti-Family
  • YEAR BUILT1975
  • NeighborhoodPhiladelphia County
  • Architecture StylesTraditional
  • Elementary SchoolSHAWMONT
  • Middle SchoolSHAWMONT
  • High SchoolROXBOROUGH
  • School DistrictTHE SCHOOL DISTRICT OF PHILADELPHIA

Exterior

  • STORIES2
  • water SourcePublic
  • PoolNo Pool
  • roofArchitectural Shingle
  • parkingDriveway
  • HEAT TYPEForced Air
  • AIR CONDITIONINGCentral A/C
  • sewerPublic Sewer
  • SubstructureBlock
  • Disability FeaturesNone

Financial

  • Sales Price$399,900
  • Real Estate Tax $5,726/yr
  • Zoning RTA1
image

Schedule a Showing

We would love to show you our beautiful property. Please select your preferred date and time below. An agent will be in touch shortly to confirm your appointment.

Schedule a Showing

We would love to show you our beautiful property. Please select your preferred date and time below. An agent will be in touch shortly to confirm your appointment.

Thank you for your interest in 169 PARKER AVENUE, PHILADELPHIA, PA 19128. We are reviewing your request and will be in touch shortly!

Mortgage Calculator

Estimate your monthly mortgage payment, including the principal and interest, property taxes, and HOA. Adjust the values to generate a more accurate rate.

All estimates are provided for informational purposes only. Actual amounts may vary.
$0,000 Your Payment 20 15 65
$0,000 Your Payment

Philadelphia County

Explore

Work With Patrick

Patrick has been selling real estate for over 12 years and has sold over 100 million in real estate. It is a joy to share his knowledge with his clients, Work with Patrick now!

Follow Me on Instagram